
46 Pelican Lane, Redwood City, CA 94065
Local realty services provided by:CENTURY 21 Classic Estates
46 Pelican Lane,Redwood City, CA 94065
$750,000
- 1 Beds
- 1 Baths
- 1,170 sq. ft.
- Condominium
- Pending
Listed by: julie gilmartin
Office: gilmartin group650-348-2020
MLS#:ML82064136
Source:CRMLS
Price summary
- Price:$750,000
- Price per sq. ft.:$641.03
- Monthly HOA dues:$780
About this home
An Elegant Redwood Shores Retreat at Pelican Cove Welcome to coveted Pelican Cove, where lush grounds, waterfront trails and resort-style amenities offer a serene setting. This inviting 1,170-square-foot residence features soaring ceilings, abundant natural light, white shutters throughout and two private balconies with peaceful tree views. The spacious living room offers a wood-burning fireplace and sliding glass door to a balcony for alfresco dining. The open dining area and kitchen feature granite countertops, stainless steel appliances, under-cabinet lighting, recessed lights and a chandelier. The spacious primary bedroom has two large mirrored closets and a private balcony for morning tea or coffee amid lush greenery. A loft-style second bedroom offers flexible space for guests, an office or a personal retreat. An updated bathroom and vanity, full-size washer and dryer and one assigned carport space add convenience. Enjoy park-like grounds, scenic walking and biking paths, two pools, a hot tub, clubhouse, community boat dock, guest parking and car washing area. Convenient to shopping, dining, the library and Highway 101. HOA dues include hot water, trash, roof, reserves, pool and hot tub amenities, management, common-area maintenance and landscaping....
Contact an agent
Home facts
- Year built:1985
- Listing ID #:ML82064136
- Added:15 day(s) ago
- Updated:October 25, 2026 at 08:16 AM
Rooms and interior
- Bedrooms:1
- Total bathrooms:1
- Full bathrooms:1
- Flooring:Carpet
- Kitchen Description:Dishwasher, Disposal, Electric Oven, Microwave, Refrigerator, Trash Compactor
- Living area:1,170 sq. ft.
Heating and cooling
- Heating:Electric
Structure and exterior
- Roof:Flat, Shingle
- Year built:1985
- Building area:1,170 sq. ft.
- Lot area:9.23 Acres
Utilities
- Water:Public
- Sewer:Public Sewer
Finances and disclosures
- Price:$750,000
- Price per sq. ft.:$641.03
Features and amenities
- Appliances:Dishwasher, Disposal, Dryer, Electric Oven, Washer
- Laundry features:Dryer, Washer
- Amenities:Trash Compactor
- Pool features:Association, Community, Fenced, In Ground, Pool
Parking
- Total parking spaces:1
- Parking description:1 Carport Space(s), Carport, Guest
- Carport spaces:1
New listings near 46 Pelican Lane
- Open Sun, 2 to 4pmNew
 $2,249,000Active4 beds 3 baths1,820 sq. ft.
2748 Briarfield Avenue, Redwood City, CA 94061
MLS# 426172599Listed by: BARBCO - Open Sun, 2 to 4pmNew
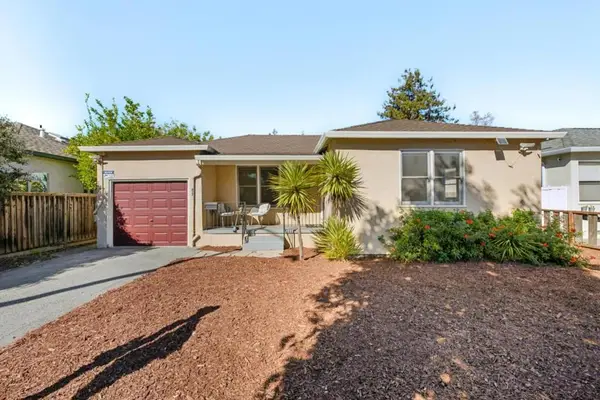 $989,000Active2 beds 1 baths1,160 sq. ft.
827 Chestnut, Redwood City, CA 94063
MLS# ML82065648Listed by: COMPASS - Open Sun, 1 to 4pmNew
 $1,299,000Active2 beds 1 baths700 sq. ft.
3091 Glendale Avenue, Redwood City, CA 94063
MLS# 82063569Listed by: REAL ESTATE EXPERTS ERA POWERED
- New
 $3,250,000Active5 beds 6 baths2,871 sq. ft.
1059 Silver Hill Road, Redwood City, CA 94061
MLS# ML82065550Listed by: NUTERRA REAL ESTATE GROUP - New
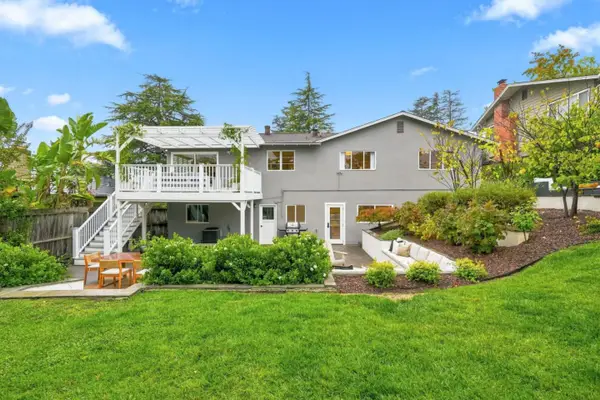 $2,798,000Active4 beds 3 baths1,970 sq. ft.
961 Cambridge Road, Redwood City, CA 94061
MLS# ML82065564Listed by: GOLDEN GATE SOTHEBY'S INTERNATIONAL REALTY - Open Sun, 1:30 to 4:30pmNew
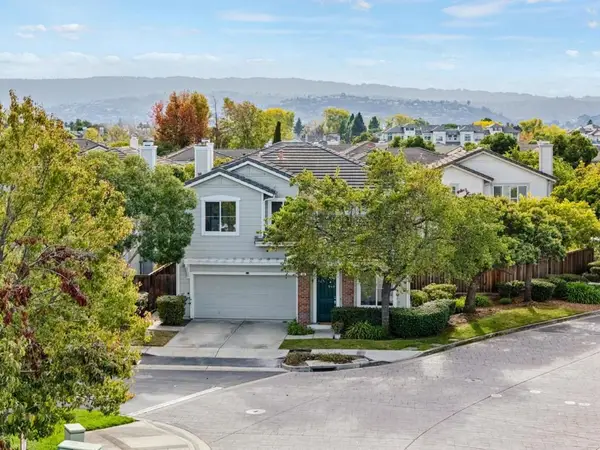 $2,398,000Active4 beds 3 baths1,860 sq. ft.
501 Osprey Drive, Redwood City, CA 94065
MLS# ML82065562Listed by: THE AGENCY - Open Sun, 1:30 to 4pmNew
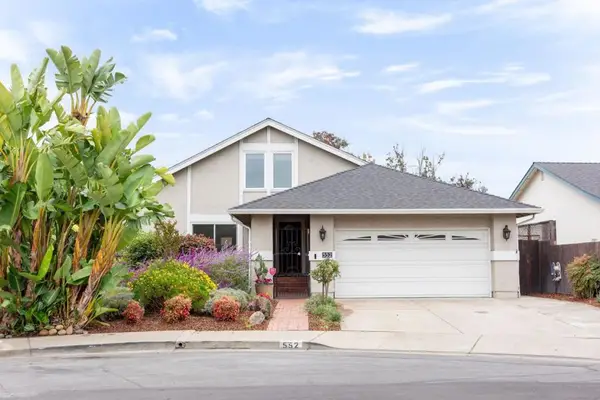 $2,098,000Active3 beds 3 baths1,810 sq. ft.
552 Skiff Circle, Redwood City, CA 94065
MLS# ML82065533Listed by: GREEN BANKER REALTY - Open Tue, 10am to 12pmNew
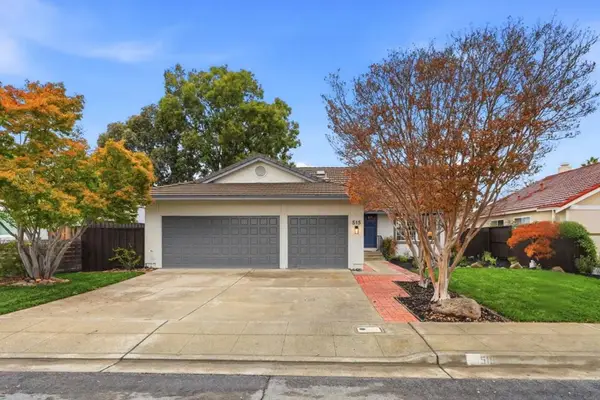 $2,388,000Active4 beds 3 baths1,820 sq. ft.
515 Skiff Circle, Redwood City, CA 94065
MLS# ML82065547Listed by: KW ADVISORS - Open Tue, 10am to 1pmNew
 $998,000Active2 beds 1 baths850 sq. ft.
1645 Virginia Avenue, Redwood City, CA 94061
MLS# ML82065522Listed by: VERITAS HOMES - New
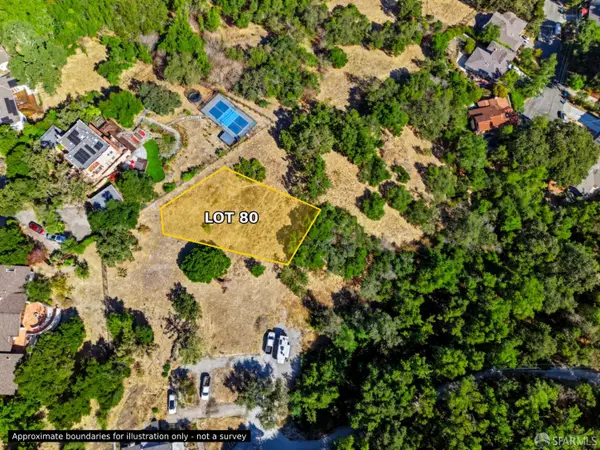 $849,000Active0.2 Acres
Address Withheld By Seller, Redwood City, CA 94059
MLS# 426140164Listed by: CITY REAL ESTATE


Protect your home and budget from life's surprises with an Assurant Home Warranty, backed by a partner that supports you through every step of homeownership. Explore Plans.
©2026 Century 21 Real Estate LLC. All rights reserved. CENTURY 21®, the CENTURY 21 Logo and C21® are service marks owned by Century 21 Real Estate LLC. Century 21 Real Estate LLC fully supports the principles of the Fair Housing Act and the Equal Opportunity Act. Each office is independently owned and operated. Listing information is deemed reliable but not guaranteed accurate.