
52 Murray Court, Redwood City, CA 94061
Local realty services provided by:CENTURY 21 LOTUS
Listed by: john leahy
Office: john leahy, broker408-386-1293
MLS#:ML82053346
Source:CRMLS
Price summary
- Price:$4,088,000
- Price per sq. ft.:$1,321.69
About this home
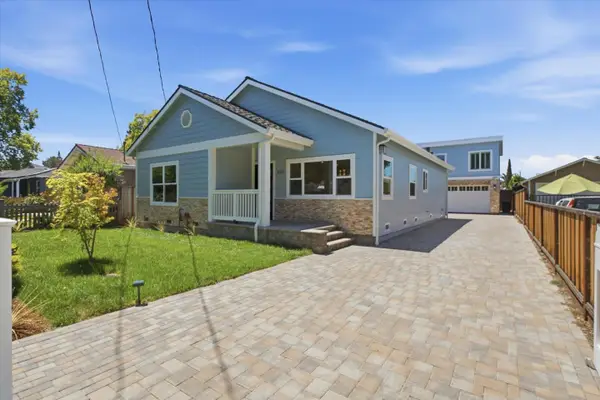
Absolutely stunning home with open space, bright rooms and a beautiful design all located within the Horgan Ranch District of Redwood City, just three blocks from Atherton. 5 spacious bedrooms, plus a huge rear yard for recreation, and all with walkability to shops and restaurants. Entirely rebuilt and expanded this 2-story home is stylishly appointed with designer finishes, including white oak floors, gorgeous stone and tile selections, plus high-end custom closet organizers. The great room is the heart of the home incorporates the huge kitchen area with center island for casual dining and relaxing, the formal dining area as well open access to the backyard from the living room and entertainment area. The downstairs also has a full bedroom and bath located off of the main entry as well as an office area with half bathroom. Upstairs you'll find the luxurious primary suite as well as three additional bedrooms making 5 in all. All the space you need plus a super convenient location walking distance to shops and restaurants as just three blocks to Atherton....
Contact an agent
Home facts
- Year built:1940
- Listing ID #:ML82053346
- Added:13 day(s) ago
- Updated:July 21, 2026 at 11:02 AM
Rooms and interior
- Bedrooms:5
- Total bathrooms:4
- Full bathrooms:3
- Half bathrooms:1
- Flooring:Carpet, Tile, Wood
- Kitchen Description:Double Oven, Gas Cooktop, Microwave, Refrigerator
- Living area:3,093 sq. ft.
Heating and cooling
- Cooling:Central Air
- Heating:Forced Air
- Central air:Yes
Structure and exterior
- Roof:Composition
- Year built:1940
- Building area:3,093 sq. ft.
- Lot area:0.15 Acres
- Foundation Description:Concrete Perimenter
Utilities
- Water:Public
- Sewer:Public Sewer
Finances and disclosures
- Price:$4,088,000
- Price per sq. ft.:$1,321.69
Features and amenities
- Amenities:Walk In Closets
Parking
- Total parking spaces:2
- Parking description:Gated
- Garage:Yes
- Garage spaces:2
New listings near 52 Murray Court
- New
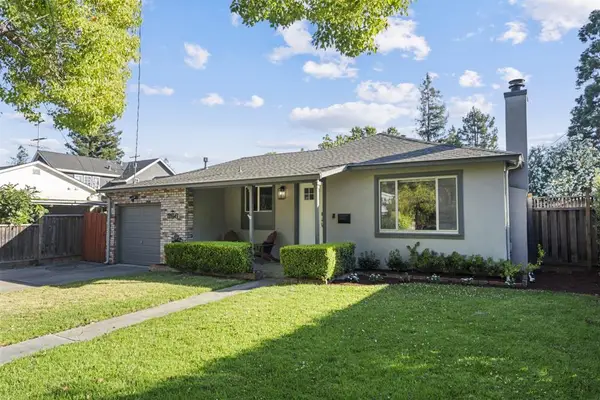 $2,098,000Active3 beds 2 baths1,550 sq. ft.
366 Alexander Avenue, Redwood City, CA 94061
MLS# ML82053161Listed by: CHRISTIE'S INTERNATIONAL REAL ESTATE SERENO
- New
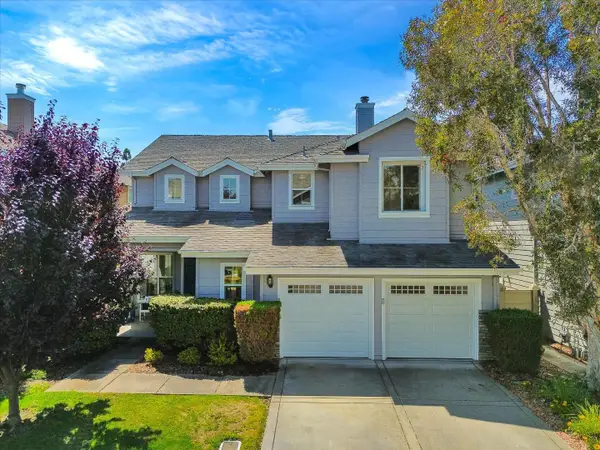 $2,488,000Active3 beds 3 baths2,020 sq. ft.
504 Waterlily Lane, Redwood City, CA 94065
MLS# ML82051745Listed by: REMAX CAPITAL - New
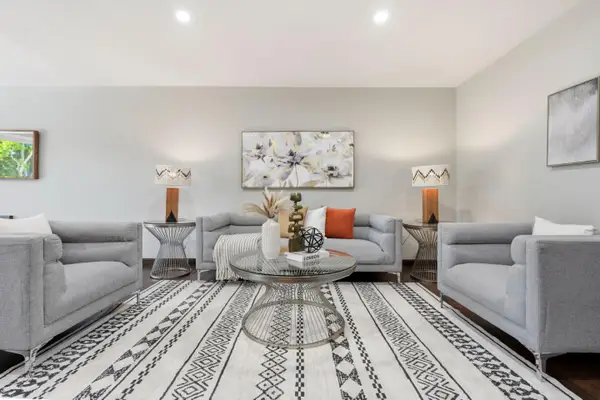 $599,000Active2 beds 1 baths980 sq. ft.
1458 Hudson Street #116, Redwood City, CA 94061
MLS# ML82054385Listed by: KINETIC REAL ESTATE - New
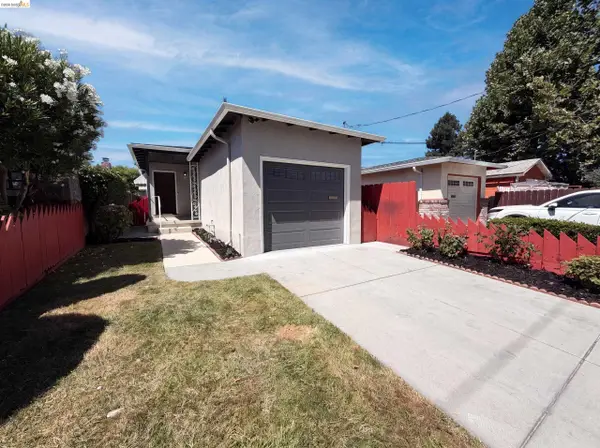 $970,000Active2 beds 1 baths730 sq. ft.
624 Sapphire St, Redwood City, CA 94061
MLS# 41142022Listed by: OPENDOOR BROKERAGE INC. - New
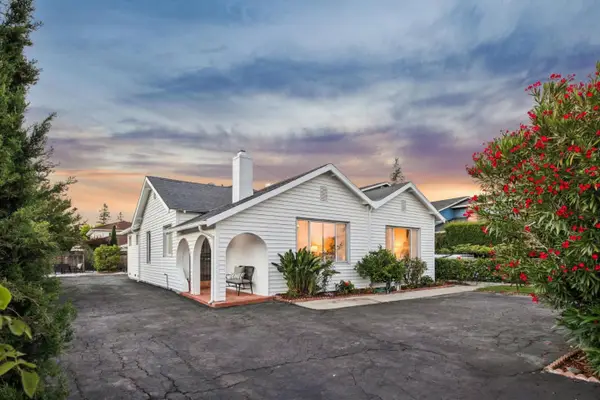 $1,698,000Active2 beds 2 baths1,630 sq. ft.
1585 Union Avenue, Redwood City, CA 94061
MLS# ML82054580Listed by: COMPASS - Open Tue, 10am to 1pmNew
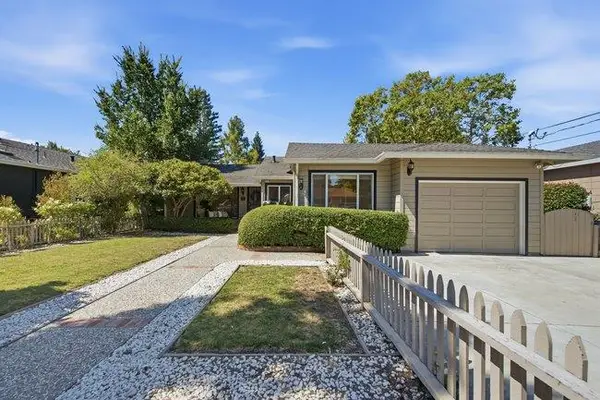 $2,198,000Active4 beds 4 baths1,980 sq. ft.
312 Oakwood Boulevard, REDWOOD CITY, CA 94061
MLS# 82054500Listed by: NUTERRA REAL ESTATE GROUP - New
 $1,625,000Active-- beds -- baths1,960 sq. ft.
823 Cedar Street, Redwood City, CA 94063
MLS# ML82052722Listed by: COMPASS - New
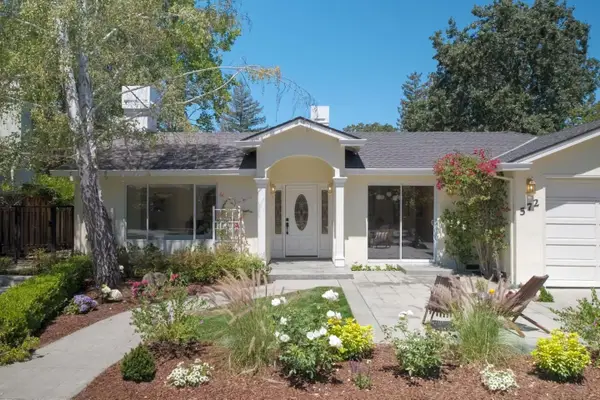 $2,698,000Active4 beds 4 baths2,650 sq. ft.
572 Santa Clara Avenue, Redwood City, CA 94061
MLS# ML82054494Listed by: COMPASS - New
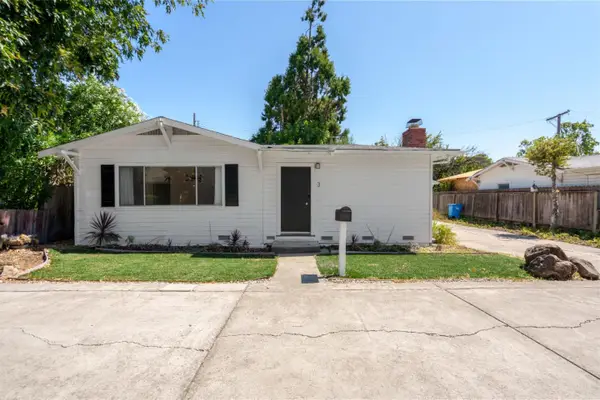 $998,888Active3 beds 1 baths1,220 sq. ft.
3 Vera Court, Redwood City, CA 94061
MLS# ML82054419Listed by: KINETIC REAL ESTATE - New
 $2,399,000Active3 beds 3 baths1,446 sq. ft.
320 Center Street, Redwood City, CA 94061
MLS# ML82054383Listed by: INTERO REAL ESTATE SERVICES


Protect your home and budget from life's surprises with an Assurant Home Warranty, backed by a partner that supports you through every step of homeownership. Explore Plans.
©2026 Century 21 Real Estate LLC. All rights reserved. CENTURY 21®, the CENTURY 21 Logo and C21® are service marks owned by Century 21 Real Estate LLC. Century 21 Real Estate LLC fully supports the principles of the Fair Housing Act and the Equal Opportunity Act. Each office is independently owned and operated. Listing information is deemed reliable but not guaranteed accurate.