
629 Upton Street, Redwood City, CA 94061
Local realty services provided by:CENTURY 21 Sierra Properties
Listed by: laura bertolacci
Office: christie's international real estate sereno
MLS#:ML82061037
Source:Bay East, CCAR, bridgeMLS
Price summary
- Price:$1,689,000
- Price per sq. ft.:$1,329.92
About this home
Modern, refined and move-in ready, this eceptionally finished home offers an elevated take on easy Peninsula living. The open floor plan is enhanced by new wood laminate flooring, a 2025 roof, forced-air heating and AC, an EV charger and a fireplace anchoring the main living area. The updated kitchen blends contemporary style with function, featuring quartz countertops, extensive cabinetry and generous prep space. Its seamless connection to the living and formal dining areas creates an inviting great-room feel ideal for everyday living and entertaining. The primary suite is a serene retreat with a spa-like bath, spacious walk-in shower and walk-in closet. Additional rooms offer flexibility for guests, a dedicated office or hybrid-work setup. Outside, the gated front yard and driveway provide added privacy and substantial off-street parking. The enclosed backyard features a generous deck, grassy area and detached 1-car garage with potential for an office, studio or ADU conversion. Convenient to downtown Redwood City, Stanford, Sand Hill Road, major tech campuses, San Francisco, Red Morton Park, Magical Bridge Playground and the community center....
Contact an agent
Home facts
- Year built:1953
- Listing ID #:ML82061037
- Added:1 day(s) ago
- Updated:September 13, 2026 at 02:34 PM
Rooms and interior
- Bedrooms:3
- Total bathrooms:2
- Full bathrooms:2
- Flooring:Laminate, Tile
- Kitchen Description:Dishwasher, Microwave
- Living area:1,270 sq. ft.
Heating and cooling
- Cooling:Central Air
- Heating:Forced Air
- Central air:Yes
Structure and exterior
- Roof:Shingle
- Year built:1953
- Building area:1,270 sq. ft.
- Lot area:0.11 Acres
- Architectural Style:Single Family Residence
- Exterior Features:Back Yard
- Levels:1 Story, 1 Story
Utilities
- Water:Public
Finances and disclosures
- Price:$1,689,000
- Price per sq. ft.:$1,329.92
Features and amenities
- Appliances:Dishwasher, Microwave
- Amenities:Utility Room
Parking
- Parking description:Off Street
- Garage:Yes
- Garage spaces:1
 Bay East 2026. CCAR 2026 bridgeMLS 2026. Information Deemed Reliable But Not Guaranteed. This information is being provided by the Bay East MLS, or CCAR MLS, or bridgeMLS. The listings presented here may or may not be listed by the Broker/Agent operating this website. This information is intended for the personal use of consumers and may not be used for any purpose other than to identify prospective properties consumers may be interested in purchasing. Data last updated at September 13, 2026 CA_BRIDGEMLS Member Broker: Jesse Gibbs
New listings near 629 Upton Street
- New
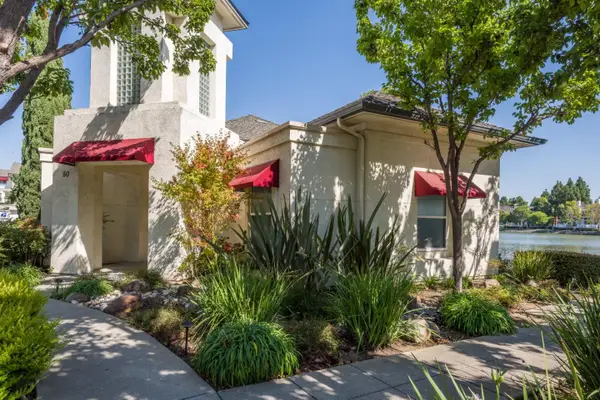 $1,198,000Active2 beds 2 baths1,266 sq. ft.
500 Baltic Circle #524, Redwood City, CA 94065
MLS# ML82061082Listed by: COMPASS - New
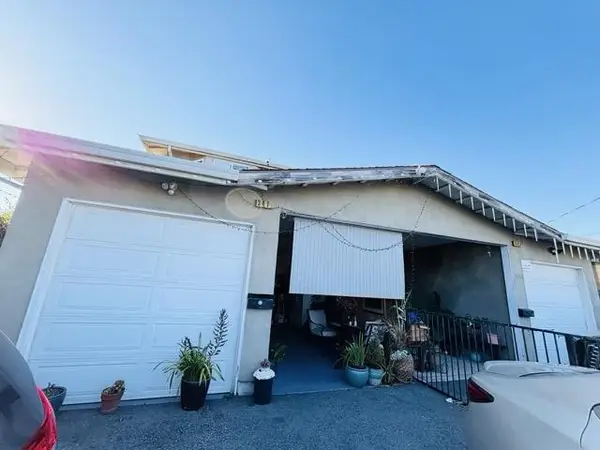 $1,850,000Active-- beds -- baths3,086 sq. ft.
341 Dumbarton Avenue, Redwood City, CA 94063
MLS# ML82061085Listed by: COMPASS - New
 $1,798,000Active7 beds -- baths4,180 sq. ft.
349 Spring Street, Redwood City, CA 94063
MLS# ML82061035Listed by: GOLDEN GATE SOTHEBY'S INTERNATIONAL REALTY - New
 $2,688,000Active4 beds 2 baths2,090 sq. ft.
2460 Edith Avenue, Redwood City, CA 94061
MLS# ML82061042Listed by: COLDWELL BANKER REALTY - New
 $1,898,000Active3 beds 2 baths1,372 sq. ft.
1131 King Street, Redwood City, CA 94061
MLS# ML82061010Listed by: COMPASS - New
 $849,888Active1 beds 1 baths987 sq. ft.
76 Eddystone Court, Redwood Shores, CA 94065
MLS# ML82060987Listed by: COMPASS - New
 $1,450,000Active3 beds 2 baths1,150 sq. ft.
1840 Poplar Avenue, Redwood City, CA 94061
MLS# ML82060677Listed by: COMPASS - New
 $2,399,000Active5 beds 3 baths1,960 sq. ft.
375 Alameda De Las Pulgas, Redwood City, CA 94062
MLS# ML82060971Listed by: COMPASS - New
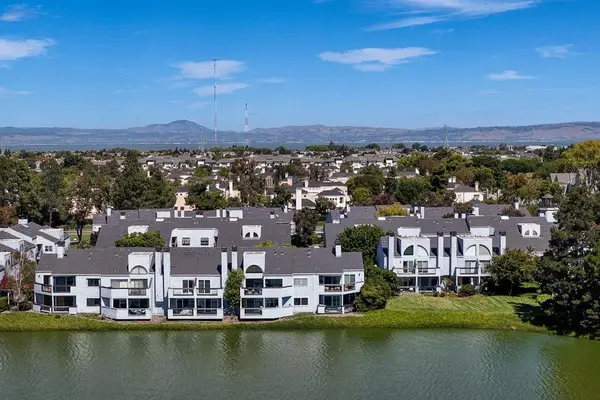 $899,999Active1 beds 1 baths987 sq. ft.
76 Eddystone Court, Redwood City, CA 94065
MLS# ML82060933Listed by: COMPASS


Protect your home and budget from life's surprises with an Assurant Home Warranty, backed by a partner that supports you through every step of homeownership. Explore Plans.
©2026 Century 21 Real Estate LLC. All rights reserved. CENTURY 21®, the CENTURY 21 Logo and C21® are service marks owned by Century 21 Real Estate LLC. Century 21 Real Estate LLC fully supports the principles of the Fair Housing Act and the Equal Opportunity Act. Each office is independently owned and operated. Listing information is deemed reliable but not guaranteed accurate.