
1023 Bridger Dr, Rescue, CA 95672
Local realty services provided by:CENTURY 21 Cornerstone
1023 Bridger Dr,Rescue, CA 95672
$1,300,000
- 6 Beds
- 5 Baths
- - sq. ft.
- Single family
- Sold
Listed by: stephen austin
Office: compass925-257-0305
MLS#:41142748
Source:CRMLS
Sorry, we are unable to map this address
Price summary
- Price:$1,300,000
About this home
Welcome to this exceptional Shasta plan in Revere at Silver Springs. This energy-efficient all electric home features owned solar, dual whole-house fans, and no HOA. Offering 6 bedrooms, a private attached multi-generational ADU, and a main-floor primary suite, this home provides a flexible layout for a variety of living arrangements. The open-concept great room flows seamlessly into the gourmet kitchen, complete with a built-in refrigerator, quartz countertops, custom extended cabinetry, designer tile backsplash, pendant lighting, and abundant natural light. Upstairs you’ll find a spacious loft, private balcony, Jack-and-Jill bath, an additional full bathroom, and a total of four generously sized secondary bedrooms. Step outside to your private backyard retreat featuring a newly completed custom pool with a premium mini-pebble finish enhanced with glass and abalone, an oversized Baja shelf with three umbrella sleeves, six color-changing LED lights, and pre-plumbing for a future outdoor shower, kitchen, lighting, and speakers. Drip irrigation has been installed throughout all landscaped planters, making this outdoor space both beautiful and functional. Additional highlights include an extra-long driveway and the distinction of being the only home in the community with a mature oak tree in the front yard, creating outstanding curb appeal. With premium upgrades, thoughtful design, and an unbeatable combination of indoor and outdoor living, this move-in-ready home is a rare opportunity. Schedule your private showing....
Contact an agent
Home facts
- Year built:2022
- Subdivision & Development:Not Listed
- Listing ID #:41142748
- Added:52 day(s) ago
- Updated:September 15, 2026 at 07:06 AM
Rooms and interior
- Bedrooms:6
- Total bathrooms:5
- Full bathrooms:4
- Half bathrooms:1
- Flooring:Carpet, Tile
Heating and cooling
- Cooling:Central Air
- Heating:Forced Air
- Central air:Yes
Structure and exterior
- Roof:Tile
- Year built:2022
- Lot Features:Back Yard, Front Yard, Street Level, Yard
- Architectural Style:Traditional
- Construction Materials:Stucco, Wood Siding
- Levels:2 Story
Finances and disclosures
- Price:$1,300,000
Features and amenities
- Pool features:In Ground
Parking
- Total parking spaces:3
- Parking description:Garage, Garage Door Opener
- Garage:Yes
- Garage spaces:3
New listings near 1023 Bridger Dr
- New
 $175,000Active10.4 Acres
0 Lila Lane, Rescue, CA 95672
MLS# 226115325Listed by: EXP REALTY OF CALIFORNIA, INC. - New
 $1,150,000Active4 beds 3 baths2,738 sq. ft.
5246 Degas Way, El Dorado Hills, CA 95762
MLS# 226114107Listed by: BERKSHIRE HATHAWAY HOME SERVICES NORCAL REAL ESTATE - New
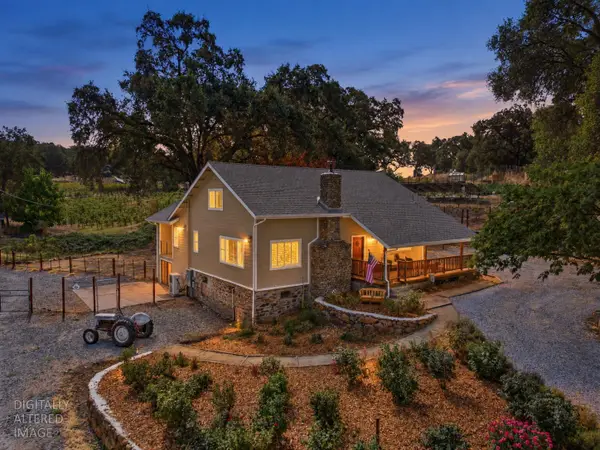 $1,299,000Active3 beds 3 baths2,310 sq. ft.
2402 Deer Valley Road, Rescue, CA 95672
MLS# 226114036Listed by: ONYX REAL ESTATE - New
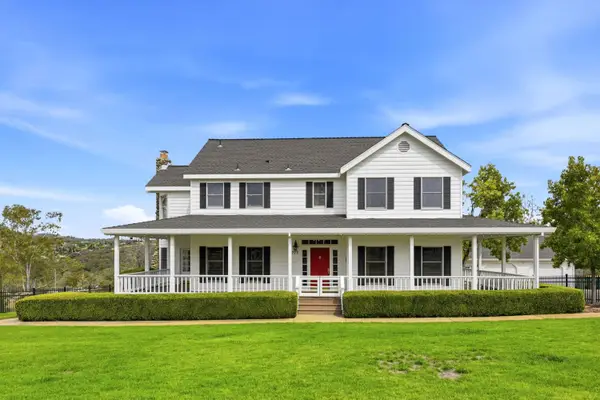 $1,445,000Active3 beds 3 baths2,896 sq. ft.
1777 Carl Road, Rescue, CA 95672
MLS# 226104225Listed by: COLDWELL BANKER REALTY - New
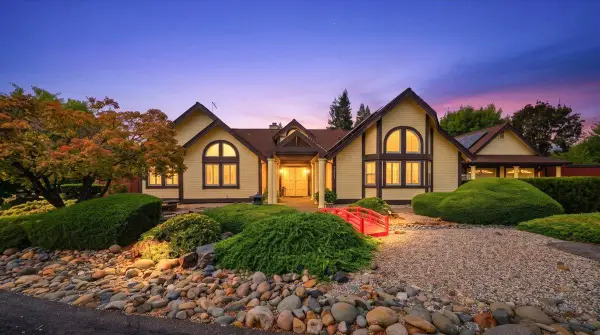 $685,000Active3 beds 3 baths2,200 sq. ft.
2881 Royce Drive, Rescue, CA 95672
MLS# 226111316Listed by: RE/MAX GOLD FOLSOM 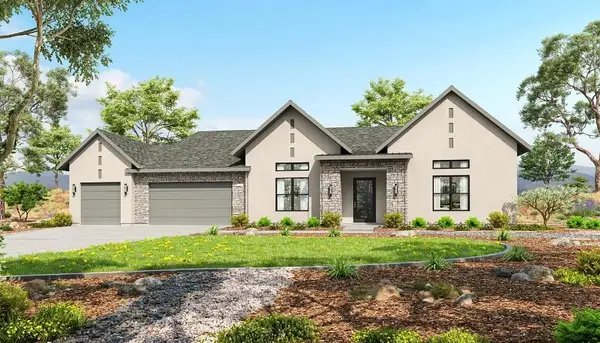 $1,700,000Active4 beds 4 baths4,208 sq. ft.
4894 Silverleaf Drive, Rescue, CA 95672
MLS# 226109463Listed by: BLUE MOUNTAIN CONSTRUCTION SERVICES INC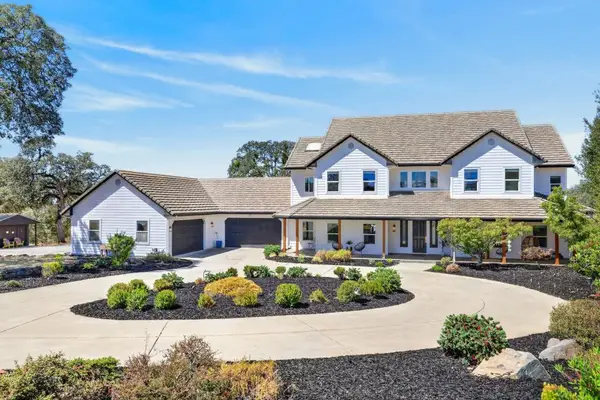 $1,985,000Pending4 beds 4 baths4,682 sq. ft.
2351 E Green Springs Court, Rescue, CA 95672
MLS# 226095685Listed by: EXP REALTY OF CALIFORNIA, INC. $1,640,510Active4 beds 4 baths3,442 sq. ft.
7330 Aster Lane, Rescue, CA 95672
MLS# 226106749Listed by: BLUE MOUNTAIN CONSTRUCTION SERVICES INC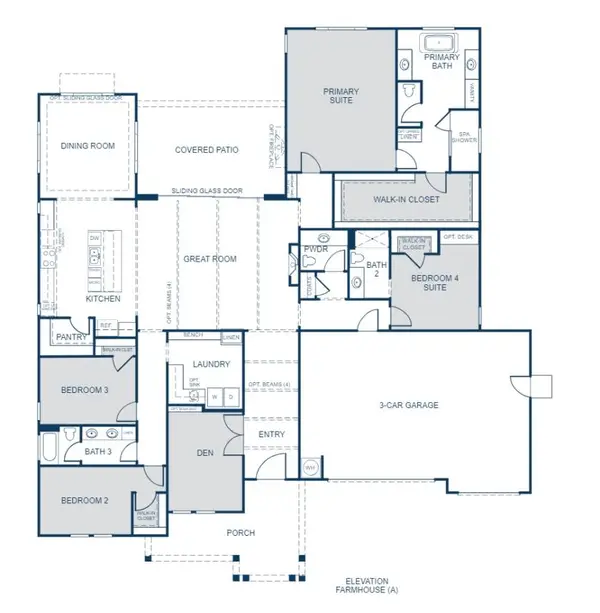 $1,518,000Active4 beds 4 baths3,442 sq. ft.
6981 Daffodil Trail, Rescue, CA 95672
MLS# 226106363Listed by: BLUE MOUNTAIN CONSTRUCTION SERVICES INC $599,000Active4 beds 3 baths2,175 sq. ft.
2926 Aquamarine Circle, Rescue, CA 95672
MLS# 226105778Listed by: NICK SADEK SOTHEBY'S INTERNATIONAL REALTY


Protect your home and budget from life's surprises with an Assurant Home Warranty, backed by a partner that supports you through every step of homeownership. Explore Plans.
©2026 Century 21 Real Estate LLC. All rights reserved. CENTURY 21®, the CENTURY 21 Logo and C21® are service marks owned by Century 21 Real Estate LLC. Century 21 Real Estate LLC fully supports the principles of the Fair Housing Act and the Equal Opportunity Act. Each office is independently owned and operated. Listing information is deemed reliable but not guaranteed accurate.