
8214 Shirley, Reseda, CA 91335
Local realty services provided by:CENTURY 21 Affiliated
8214 Shirley,Los Angeles, CA 91335
$1,197,000
- 6 Beds
- 3 Baths
- 1,916 sq. ft.
- Single family
- Active
Listed by: yair harpaz
Office: harpaz realty
MLS#:SR26192085
Source:San Diego MLS via CRMLS
Price summary
- Price:$1,197,000
- Price per sq. ft.:$624.74
About this home
Welcome to this spacious and versatile single-story home with a separate ADU, situated on an approximately 8,700-square-foot lot in Reseda Ranch. The main residence features 4 bedrooms and 2 bathrooms, with an updated kitchen and renovated bathrooms. The home offers a comfortable and practical floor plan, along with a large private backyard, generous covered carport, and RV parking. Adding to the propertys versatility is a separate approximately 600-square-foot ADU, featuring 1 bedroom and 1 bathroom. The ADU has its own private entrance and is separated from the main residence, providing additional privacy and flexibility for extended family, guests, or other permitted uses. The property is fully gated and fenced, creating a private and secure setting from the street and around the property. Additional improvements include two tankless water heatersone serving the main residence and one serving the ADU. With approximately 1,916 square feet of combined living space, 5 total bedrooms, 3 total bathrooms, a large lot, RV parking, and two separate living areas, this property offers an attractive combination of space, privacy, and flexibility in a convenient Reseda Ranch location....
Contact an agent
Home facts
- Year built:1955
- Listing ID #:SR26192085
- Added:5 day(s) ago
- Updated:September 08, 2026 at 02:57 PM
Rooms and interior
- Bedrooms:6
- Total bathrooms:3
- Full bathrooms:3
- Flooring:Laminate
- Kitchen Description:6 Burner Stove, Dishwasher, Disposal, Gas Oven, Gas Range, Gas Stove, Ice Maker, Microwave, Refrigerator, Vented Exhaust Fan
- Living area:1,916 sq. ft.
Heating and cooling
- Cooling:Central Forced Air
- Heating:Forced Air Unit
Structure and exterior
- Roof:Shingle
- Year built:1955
- Building area:1,916 sq. ft.
- Architectural Style:Contemporary
- Construction Materials:Stucco
- Exterior Features:Covered, Deck, Patio, Patio Open
- Levels:1 Story
Utilities
- Water:Public, Water Connected
- Sewer:Public Sewer, Sewer Connected
Finances and disclosures
- Price:$1,197,000
- Price per sq. ft.:$624.74
Features and amenities
- Appliances:6 Burner Stove, Dishwasher, Disposal, Gas Oven, Gas Range, Gas Stove, Ice Maker, Microwave, Refrigerator, Vented Exhaust Fan
- Laundry features:Gas & Electric Dryer HU
Parking
- Total parking spaces:2
- Parking description:Converted
 This information is deemed reliable but not guaranteed. You should rely on this information only to decide whether or not to further investigate a particular property. BEFORE MAKING ANY OTHER DECISION, YOU SHOULD PERSONALLY INVESTIGATE THE FACTS (e.g. square footage and lot size) with the assistance of an appropriate professional. You may use this information only to identify properties you may be interested in investigating further. All uses except for personal, non-commercial use in accordance with the foregoing purpose are prohibited. Redistribution or copying of this information, any photographs or video tours is strictly prohibited. This information is derived from the Internet Data Exchange (IDX) service provided by San Diego MLS®. Displayed property listings may be held by a brokerage firm other than the broker and/or agent responsible for this display. The information and any photographs and video tours and the compilation from which they are derived is protected by copyright. Compilation © 2020 San Diego MLS®, Inc. SANDICOR Member Broker: Nikki Coppa
New listings near 8214 Shirley
- Coming Soon
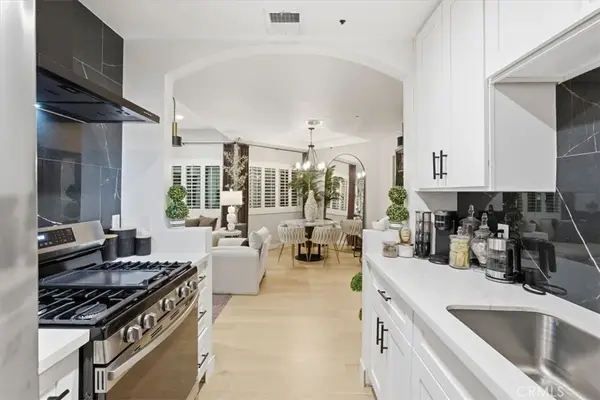 $450,000Coming Soon2 beds 2 baths844 sq. ft.
7236 Amigo #101, Reseda, CA 91335
MLS# SR26189573Listed by: COLDWELL BANKER ENVISION - New
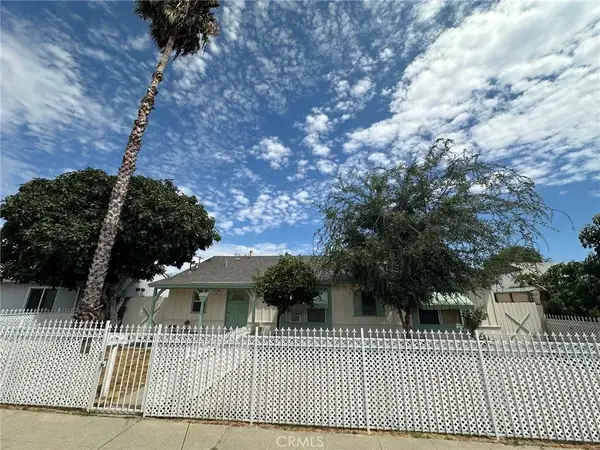 $919,990Active4 beds 3 baths1,748 sq. ft.
7938 Lindley, Los Angeles, CA 91335
MLS# DW26195122Listed by: PROPERTYMART REALTY - New
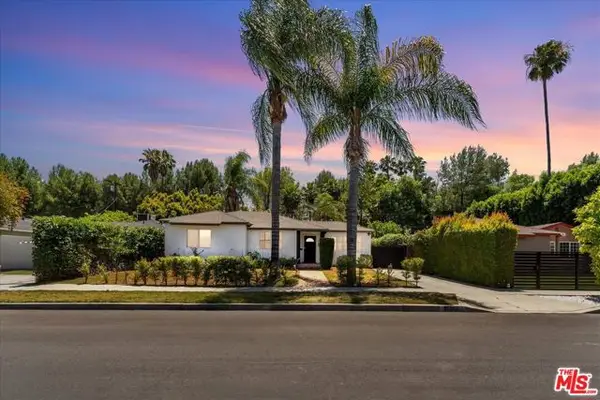 $999,999Active3 beds 3 baths1,509 sq. ft.
18352 Bessemer Street, Los Angeles, CA 91335
MLS# CL26978337Listed by: ATASH REAL ESTATE & FINANCIAL SERVICES - New
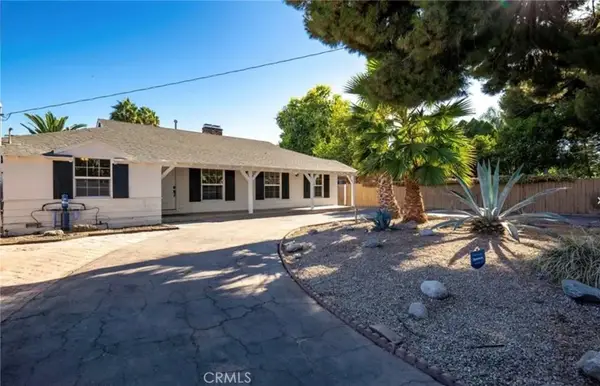 $1,599,000Active4 beds 2 baths2,394 sq. ft.
18942 Arminta Street, Reseda, CA 91335
MLS# SR26194557Listed by: LA PREMIER REALTY, INC. - Open Tue, 4 to 7pmNew
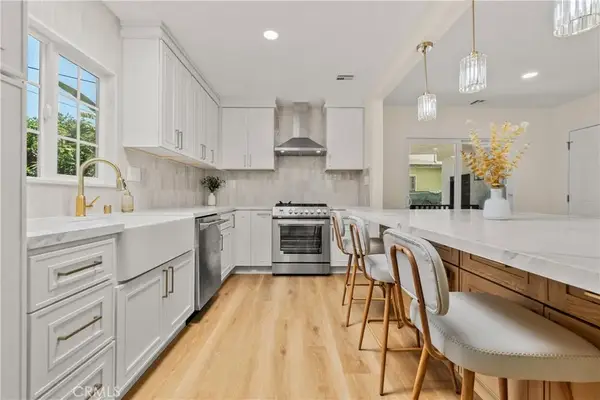 $879,000Active3 beds 2 baths1,298 sq. ft.
7732 Garden Grove Avenue, Reseda, CA 91335
MLS# PF26194431Listed by: EQUITY SMART REAL ESTATE SERVICES - New
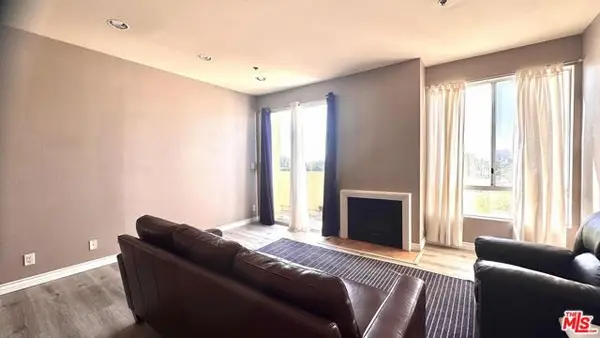 $324,900Active1 beds 1 baths644 sq. ft.
19350 Sherman Way #318, Los Angeles, CA 91335
MLS# CL26959137Listed by: DREAMSTATE LIVING - New
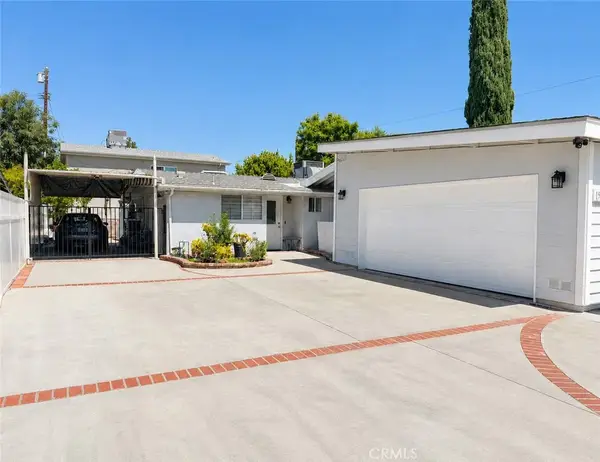 $1,899,000Active11 beds 7 baths3,784 sq. ft.
19331 Lorne St., Reseda, CA 91335
MLS# GD26192777Listed by: GALAXY REAL ESTATE SERVICES, INC. - New
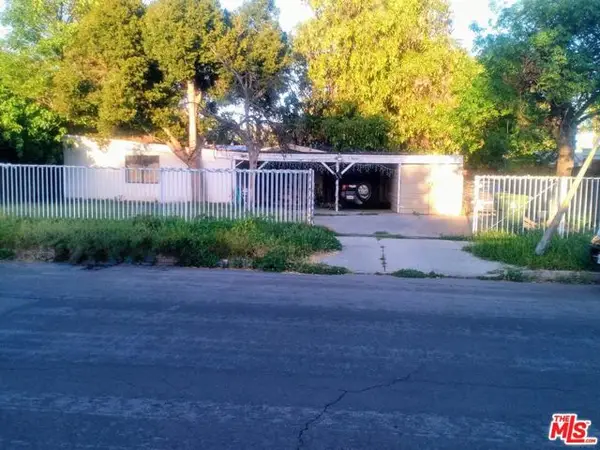 $669,000Active4 beds 2 baths1,666 sq. ft.
8018 Shirley Avenue, Los Angeles, CA 91335
MLS# CL26876319Listed by: CALL IT CLOSED INTERNATIONAL,INC - New
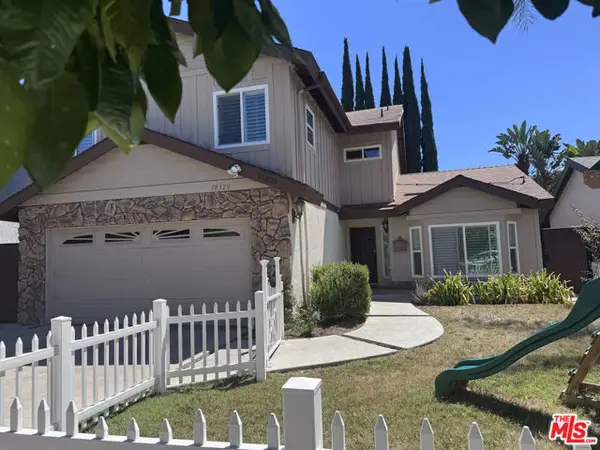 $985,000Active4 beds 3 baths2,238 sq. ft.
18320 Elkwood Street, Los Angeles, CA 91335
MLS# CL26937173Listed by: AMULET REALTY


Protect your home and budget from life's surprises with an Assurant Home Warranty, backed by a partner that supports you through every step of homeownership. Explore Plans.
©2026 Century 21 Real Estate LLC. All rights reserved. CENTURY 21®, the CENTURY 21 Logo and C21® are service marks owned by Century 21 Real Estate LLC. Century 21 Real Estate LLC fully supports the principles of the Fair Housing Act and the Equal Opportunity Act. Each office is independently owned and operated. Listing information is deemed reliable but not guaranteed accurate.