
2511 Gunner Ridge, Rialto, CA 92377
Local realty services provided by:CENTURY 21 Affiliated
2511 Gunner Ridge,Rialto, CA 92377
$599,900
- 3 Beds
- 3 Baths
- 1,937 sq. ft.
- Single family
- Active
Upcoming open houses
- Sat, Oct 1001:30 pm - 04:00 pm
- Sun, Oct 1101:30 pm - 04:00 pm
Listed by: joey narciso
Office: first reliance realty
MLS#:PW26213655
Source:San Diego MLS via CRMLS
Price summary
- Price:$599,900
- Price per sq. ft.:$309.71
- Monthly HOA dues:$340
About this home
Welcome to this beautifully upgraded 3-bedroom, 2.5-bath home located in The Cove at River Ranch in Rialto. Built in 2023 and gently lived in, this exceptionally well-maintained home offers a fresh, like-new feel throughout. With 1,937 square feet of thoughtfully designed living space and approximately $25,000 in upgrades, this two-story home combines modern comfort, functionality, and style. Step inside to a bright and inviting open-concept floor plan enhanced by high ceilings and abundant natural light. Upgraded vinyl flooring flows throughout the home, while plantation shutters on every window provide a clean, finished look along with added privacy. The spacious living area flows seamlessly into the kitchen, which features ample cabinetry, a center island, and an open layout ideal for everyday living and entertaining. Upstairs, a generously sized loft provides flexible additional living space that can serve as a family room, home office, study area, fitness space, or playroom. The spacious primary suite features a walk-in closet and private bath with dual sinks, a soaking tub, and separate shower. Two additional bedrooms and a full hallway bathroom provide comfortable accommodations for family, guests, or additional workspace. Enjoy beautiful mountain views from both the front porch and backyard, adding a scenic backdrop to everyday living. Additional highlights include an attached two-car garage and a spacious indoor laundry room. Located in the desirable River Ranch community, the home offers convenient access to shopping, dining, recreation, and the 210 Freeway. With...
Contact an agent
Home facts
- Year built:2023
- Listing ID #:PW26213655
- Added:6 day(s) ago
- Updated:October 07, 2026 at 03:21 PM
Rooms and interior
- Bedrooms:3
- Total bathrooms:3
- Full bathrooms:2
- Half bathrooms:1
- Flooring:Linoleum/Vinyl
- Kitchen Description:Dishwasher, Disposal, Gas Oven, Gas Range, Microwave, Refrigerator
- Living area:1,937 sq. ft.
Heating and cooling
- Cooling:Central Forced Air
- Heating:Forced Air Unit
Structure and exterior
- Year built:2023
- Building area:1,937 sq. ft.
- Levels:2 Story
Utilities
- Water:Public, Water Connected
Finances and disclosures
- Price:$599,900
- Price per sq. ft.:$309.71
Features and amenities
- Appliances:Dishwasher, Disposal, Gas Oven, Gas Range, Microwave, Refrigerator
- Pool features:Community/Common, Pool
Parking
- Total parking spaces:2
- Garage spaces:2
 This information is deemed reliable but not guaranteed. You should rely on this information only to decide whether or not to further investigate a particular property. BEFORE MAKING ANY OTHER DECISION, YOU SHOULD PERSONALLY INVESTIGATE THE FACTS (e.g. square footage and lot size) with the assistance of an appropriate professional. You may use this information only to identify properties you may be interested in investigating further. All uses except for personal, non-commercial use in accordance with the foregoing purpose are prohibited. Redistribution or copying of this information, any photographs or video tours is strictly prohibited. This information is derived from the Internet Data Exchange (IDX) service provided by San Diego MLS®. Displayed property listings may be held by a brokerage firm other than the broker and/or agent responsible for this display. The information and any photographs and video tours and the compilation from which they are derived is protected by copyright. Compilation © 2020 San Diego MLS®, Inc. SANDICOR Member Broker: Nikki Coppa
New listings near 2511 Gunner Ridge
- Coming Soon
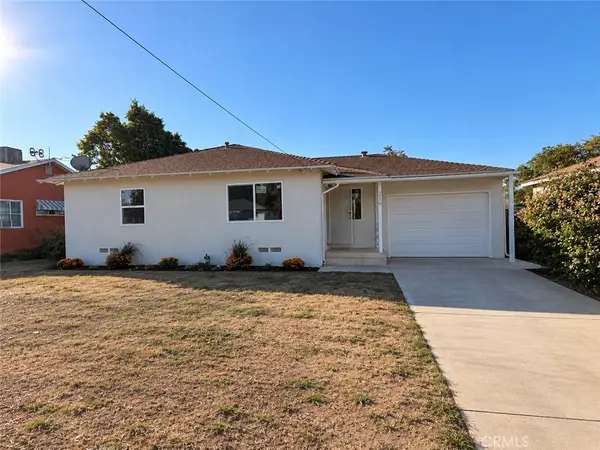 $538,888Coming Soon3 beds 1 baths1,051 sq. ft.
219 W Victoria, Rialto, CA 92376
MLS# CV26217623Listed by: FIRST TEAM REAL ESTATE - Coming Soon
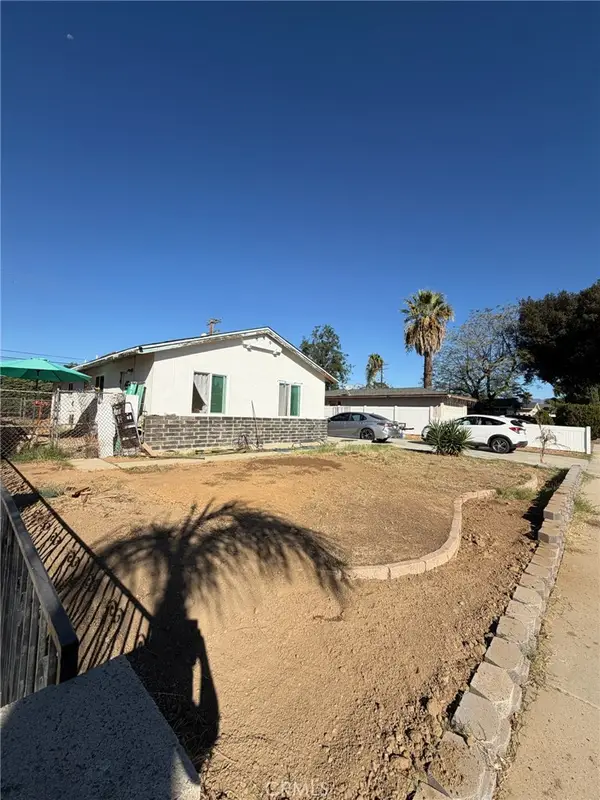 $499,900Coming Soon3 beds 2 baths1,056 sq. ft.
262 N Larch, Rialto, CA 92376
MLS# HD26215945Listed by: REALTY ONE GROUP EMPIRE - Coming Soon
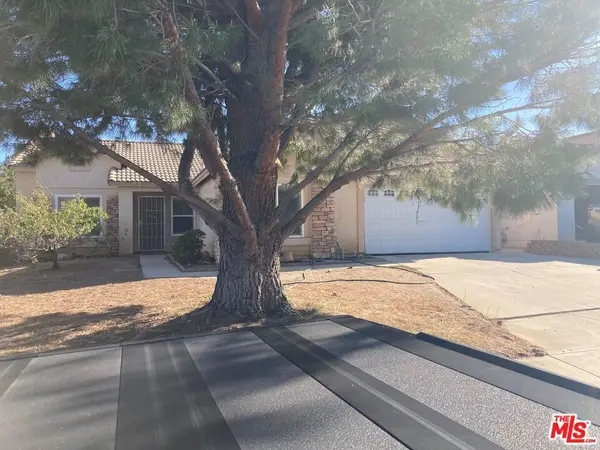 $580,000Coming Soon4 beds 2 baths1,251 sq. ft.
2619 W Windhaven Drive, Rialto, CA 92377
MLS# 26992595Listed by: JOHNHART CORP. - Open Fri, 12 to 4pmNew
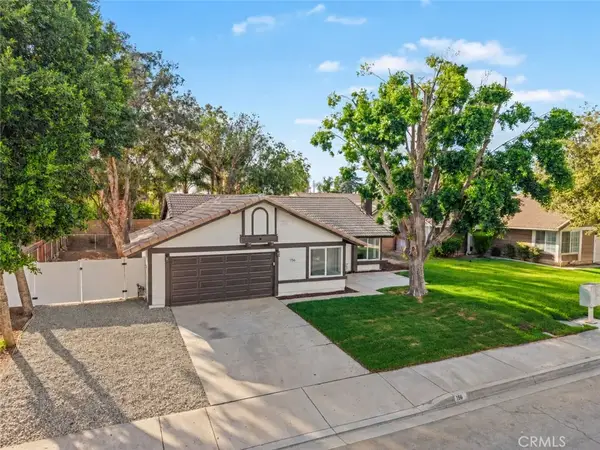 $599,990Active4 beds 2 baths1,293 sq. ft.
156 S Loretta Avenue, Rialto, CA 92376
MLS# IG26218027Listed by: ROA CALIFORNIA INC. - New
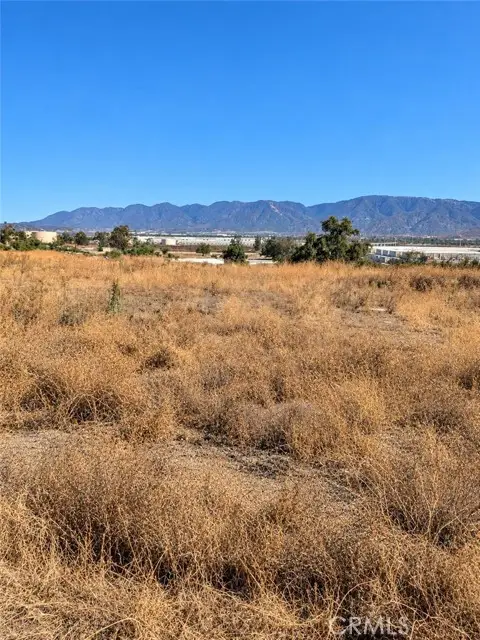 $395,000Active0.9 Acres
0 Baseline Rd, Rialto, CA 92376
MLS# IG26216327Listed by: KW MOJAVE - New
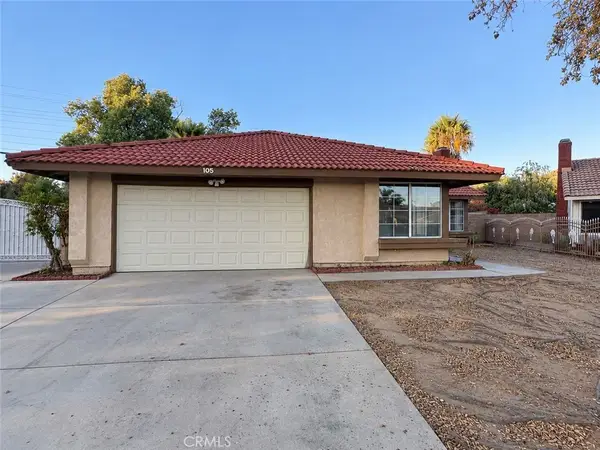 $525,000Active2 beds 2 baths1,080 sq. ft.
105 S Lamarr, Rialto, CA 92376
MLS# BB26193967Listed by: ENRIQUE HENRY VEGA JR. BROKER - New
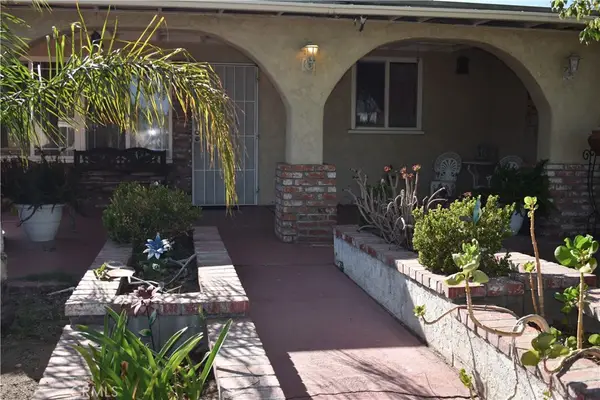 $520,000Active3 beds 2 baths1,410 sq. ft.
1202 S Willow, Rialto, CA 92376
MLS# CV26214729Listed by: HOMESMART, EVERGREEN REALTY - New
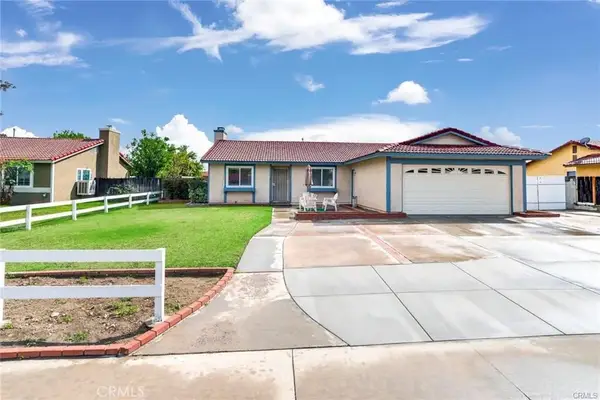 $644,995Active4 beds 2 baths1,321 sq. ft.
1057 W Carter, Rialto, CA 92376
MLS# WS26215375Listed by: C-21 REALTY TEAM - New
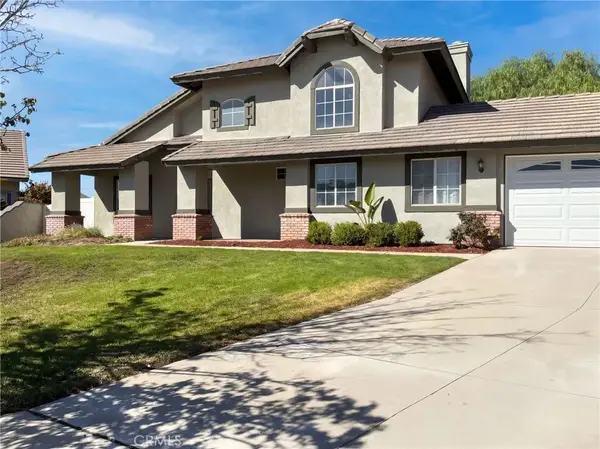 $697,000Active4 beds 3 baths1,677 sq. ft.
1796 W Carpenter, Rialto, CA 92377
MLS# IV26214487Listed by: OPENDOOR BROKERAGE INC. - New
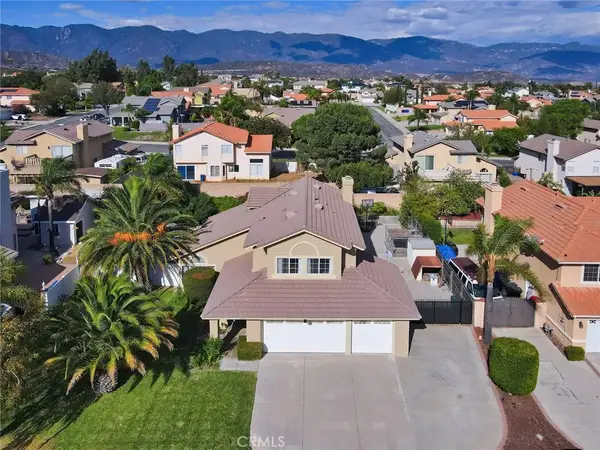 $668,000Active4 beds 3 baths2,007 sq. ft.
2652 Via Lindo, Rialto, CA 92377
MLS# TR26213192Listed by: STAR MAX REALTY


Protect your home and budget from life's surprises with an Assurant Home Warranty, backed by a partner that supports you through every step of homeownership. Explore Plans.
©2026 Century 21 Real Estate LLC. All rights reserved. CENTURY 21®, the CENTURY 21 Logo and C21® are service marks owned by Century 21 Real Estate LLC. Century 21 Real Estate LLC fully supports the principles of the Fair Housing Act and the Equal Opportunity Act. Each office is independently owned and operated. Listing information is deemed reliable but not guaranteed accurate.