
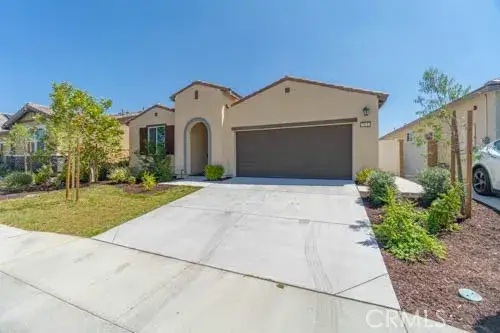
669 W Cheshire Street, Rialto, CA 92377
Local realty services provided by:CENTURY 21 Affiliated
669 W Cheshire Street,Rialto, CA 92377
$675,000
- 3 Beds
- 2 Baths
- 1,906 sq. ft.
- Single family
- Active
Upcoming open houses
- Fri, Oct 0211:00 am - 03:00 pm
- Sat, Oct 0311:00 am - 03:00 pm
- Sun, Oct 0411:00 am - 03:00 pm
Listed by: pedro molina
Office: re/max champions
MLS#:IV26202559
Source:San Diego MLS via CRMLS
Price summary
- Price:$675,000
- Price per sq. ft.:$354.14
About this home
Experience a home transformed with meticulous, high-end craftsmanship from top to bottom. Every upgrade has been thoughtfully executed, beginning with smooth-finish skim-coated walls laser-leveled for a flawless, gallery-grade surface and extending through premium flooring installed with master precision, interior doors have been upgraded to solid wood with matte-black designer hinges and hardware, creating a cohesive, modern luxury aesthetic throughout. The home features dual-pane windows, each framed with custom interior casings, enhancing both energy efficiency and architectural detail, Closets have been professionally rebuilt by Closet World, offering custom organization and elevated storage solutions. The primary bathroom has been reimagined with a rainfall and waterfall shower system, a modern stand-up shower, and luxury finishes that rival boutique hotels. Plumbing throughout the home is updated, and the original tile roof has been replaced with a flat, energy-efficient Eagle roof tile. The family room showcases high ceilings with exposed wood beams, smooth Spanish-style finishes, and a gas-lit fireplace, creating a warm yet sophisticated centerpiece for the home. Additional upgrades include high-end ceiling fans, new rain gutters, and an aluminum-wood rear patio cover with recessed lighting and full electrical perfect for evening gatherings. A bonus office shed in the backyard, complete with AC and electricity, provides an ideal workspace or creative studio. Situated in an established cul-de-sac neighborhood, the property sits on a spacious 10,000 sq ft lot with a s...
Contact an agent
Home facts
- Year built:1987
- Listing ID #:IV26202559
- Added:1 day(s) ago
- Updated:September 17, 2026 at 01:32 AM
Rooms and interior
- Bedrooms:3
- Total bathrooms:2
- Full bathrooms:2
- Flooring:Wood
- Kitchen Description:Gas Range, Microwave
- Living area:1,906 sq. ft.
Heating and cooling
- Cooling:Central Forced Air, Energy Star
- Heating:Forced Air Unit
Structure and exterior
- Year built:1987
- Building area:1,906 sq. ft.
- Architectural Style:Modern, Ranch
- Construction Materials:Stucco
- Exterior Features:Patio Open, Slab
- Levels:1 Story
Utilities
- Water:Public, Water Connected
- Sewer:Public Sewer, Sewer Connected
Finances and disclosures
- Price:$675,000
- Price per sq. ft.:$354.14
Features and amenities
- Appliances:Gas Range, Microwave
- Laundry features:Gas & Electric Dryer HU
Parking
- Total parking spaces:8
- Parking description:Garage - Single Door
- Garage spaces:2
 This information is deemed reliable but not guaranteed. You should rely on this information only to decide whether or not to further investigate a particular property. BEFORE MAKING ANY OTHER DECISION, YOU SHOULD PERSONALLY INVESTIGATE THE FACTS (e.g. square footage and lot size) with the assistance of an appropriate professional. You may use this information only to identify properties you may be interested in investigating further. All uses except for personal, non-commercial use in accordance with the foregoing purpose are prohibited. Redistribution or copying of this information, any photographs or video tours is strictly prohibited. This information is derived from the Internet Data Exchange (IDX) service provided by San Diego MLS®. Displayed property listings may be held by a brokerage firm other than the broker and/or agent responsible for this display. The information and any photographs and video tours and the compilation from which they are derived is protected by copyright. Compilation © 2020 San Diego MLS®, Inc. SANDICOR Member Broker: Nikki Coppa
New listings near 669 W Cheshire Street
- Coming Soon
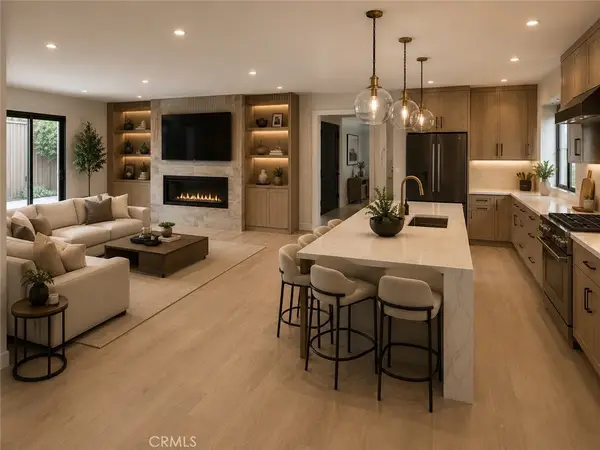 $739,000Coming Soon5 beds 3 baths2,080 sq. ft.
5737 Riverside Avenue, Rialto, CA 92377
MLS# CV26174756Listed by: EXP REALTY OF CALIFORNIA INC - Coming Soon
 $649,900Coming Soon3 beds 2 baths1,675 sq. ft.
1364 Pinedale Avenue, Bloomington, CA 92316
MLS# CV26202687Listed by: FIV REALTY CO - Coming SoonOpen Sat, 12 to 2pm
 $430,000Coming Soon3 beds 3 baths1,428 sq. ft.
1173 S Cactus, Rialto, CA 92376
MLS# SW26200563Listed by: KW TEMECULA - Open Sat, 1 to 4pmNew
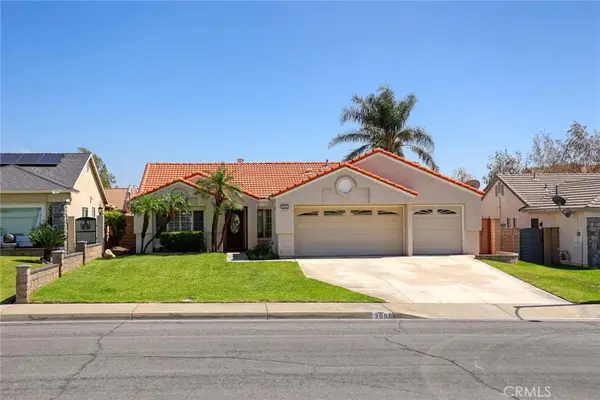 $500,000Active4 beds 2 baths1,556 sq. ft.
3669 N Sweet Leaf Avenue Avenue, Rialto, CA 92377
MLS# GD26202492Listed by: HARCOURTS CORNERSTONE REALTY GROUP - New
 $500,000Active4 beds 2 baths1,556 sq. ft.
3669 N Sweet Leaf Avenue Avenue, Rialto, CA 92377
MLS# GD26202492Listed by: HARCOURTS CORNERSTONE REALTY GROUP - New
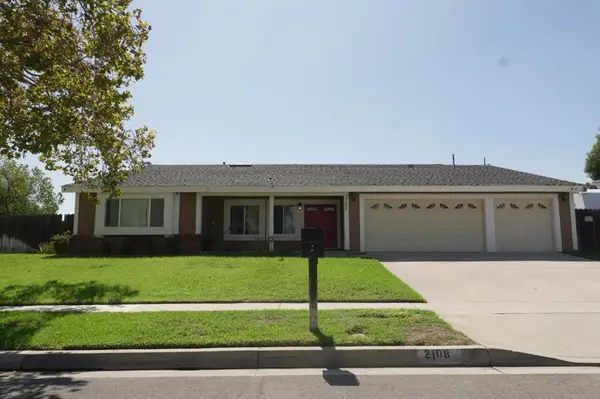 $610,000Active4 beds 2 baths1,977 sq. ft.
2108 N Apple Avenue, Rialto, CA 92377
MLS# ML82061531Listed by: REAL BROKERAGE TECHNOLOGIES - New
 $679,999Active4 beds 2 baths2,091 sq. ft.
561 Yukon Road, Rialto, CA 92377
MLS# CV26200853Listed by: BERKSHIRE HATH HM SVCS CA PROP - New
 $495,000Active3 beds 2 baths1,241 sq. ft.
837 W Fontlee Lane, Bloomington, CA 92316
MLS# CL26984847Listed by: EXP REALTY OF CALIFORNIA INC - New
 $560,000Active4 beds 2 baths1,288 sq. ft.
550 N Willow, Rialto, CA 92376
MLS# IV26202438Listed by: VISMAR REAL ESTATE


Protect your home and budget from life's surprises with an Assurant Home Warranty, backed by a partner that supports you through every step of homeownership. Explore Plans.
©2026 Century 21 Real Estate LLC. All rights reserved. CENTURY 21®, the CENTURY 21 Logo and C21® are service marks owned by Century 21 Real Estate LLC. Century 21 Real Estate LLC fully supports the principles of the Fair Housing Act and the Equal Opportunity Act. Each office is independently owned and operated. Listing information is deemed reliable but not guaranteed accurate.