
155 4th St, Richmond, CA 94801
Local realty services provided by:CENTURY 21 Epic
155 4th St,Richmond, CA 94801
$529,900
- 3 Beds
- 2 Baths
- 954 sq. ft.
- Single family
- Coming Soon
Listed by: jorge soto
Office: gdl realty
MLS#:41148240
Source:Bay East, CCAR, bridgeMLS
Price summary
- Price:$529,900
- Price per sq. ft.:$555.45
About this home
Welcome to 155 4th St in Richmond, a charming 3-bedroom, 2-bath home featuring a bright, open-concept layout designed for comfortable everyday living and entertaining. The living, dining, and kitchen areas flow seamlessly together, creating an inviting and functional space. The primary bedroom is privately situated toward the back of the home and features a sliding glass door with direct access to the backyard and porch. Outside, enjoy a generously sized backyard for the area, offering plenty of room to relax, entertain, garden, or make the space your own. A metal fence lines the front of the property, adding privacy and curb appeal. The home also includes a versatile bonus space ideal for a home office, gym, hobby room, or additional storage. With its open layout, flexible spaces, and spacious backyard, this home offers a great combination of comfort and functionality.
Contact an agent
Home facts
- Year built:1913
- Subdivision & Development:Santa Fe
- Listing ID #:41148240
- Updated:September 15, 2026 at 06:01 AM
Rooms and interior
- Bedrooms:3
- Total bathrooms:2
- Full bathrooms:2
- Rooms Total:6
- Flooring:Laminate
- Kitchen Description:Built-in Range/Oven, Dishwasher, Microwave, Range, Updated Kitchens
- Living area:954 sq. ft.
Heating and cooling
- Cooling:Central Air
- Heating:Forced Air
- Central air:Yes
Structure and exterior
- Roof:Composition Shingles
- Year built:1913
- Building area:954 sq. ft.
- Lot area:0.07 Acres
- Lot Features:Level
- Architectural Style:Traditional
- Construction Materials:Vinyl Siding
Utilities
- Water:Public
Finances and disclosures
- Price:$529,900
- Price per sq. ft.:$555.45
Features and amenities
- Appliances:Dishwasher, Microwave, Range, Tankless Water Heater
- Laundry features:Hookups Only, In Unit
- Amenities:Tankless Water Heater
Parking
- Parking description:Parking Lot
 Bay East 2026. CCAR 2026 bridgeMLS 2026. Information Deemed Reliable But Not Guaranteed. This information is being provided by the Bay East MLS, or CCAR MLS, or bridgeMLS. The listings presented here may or may not be listed by the Broker/Agent operating this website. This information is intended for the personal use of consumers and may not be used for any purpose other than to identify prospective properties consumers may be interested in purchasing. Data last updated at September 15, 2026 CAMAXMLS Member Broker: Mike Southwick
New listings near 155 4th St
- Coming Soon
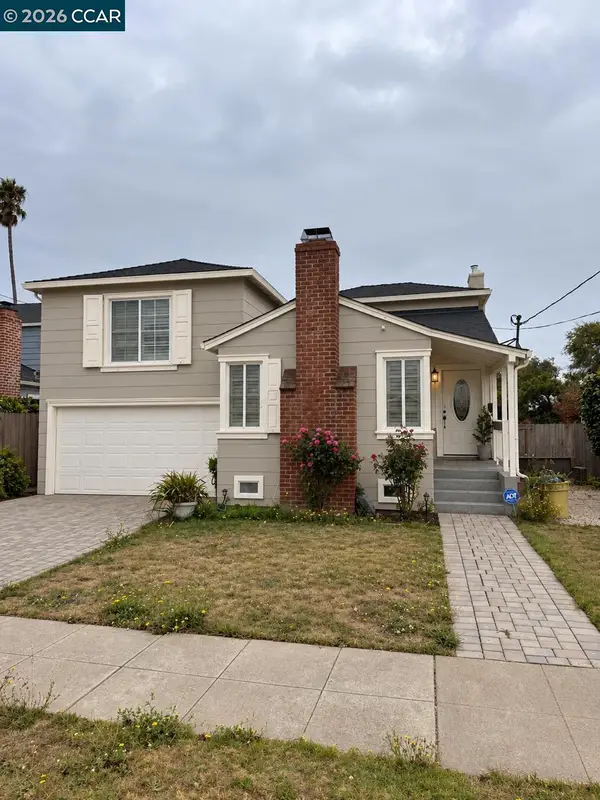 $495,000Coming Soon3 beds 2 baths1,498 sq. ft.
110 Murdock St, Richmond, CA 94804
MLS# 41148092Listed by: LUXE REALTY GROUP - Coming Soon
 $1,350,000Coming Soon4 beds 3 baths1,950 sq. ft.
Address Withheld By Seller, Richmond, CA 94804
MLS# 41147533Listed by: KW ADVISORS EAST BAY - Coming Soon
 $399,000Coming Soon1 beds 1 baths914 sq. ft.
1201 Brickyard Way #307, Richmond, CA 94801
MLS# 41146752Listed by: BRICKYARD REALTY - Coming Soon
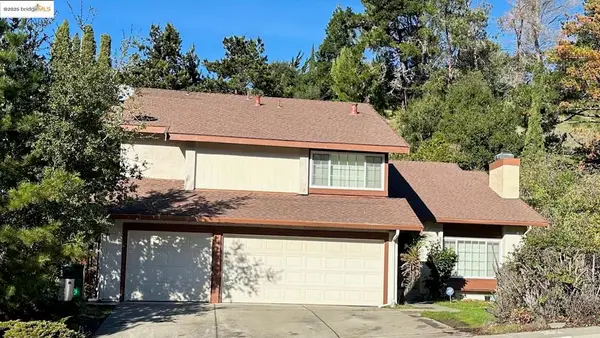 $980,000Coming Soon5 beds 4 baths2,796 sq. ft.
3593 Morningside Dr, Richmond, CA 94803
MLS# 41081692Listed by: FEAGLEY REALTORS - New
 $325,000Active2 beds 1 baths700 sq. ft.
1908 Pennsylvania Ave, Richmond, CA 94801
MLS# 41148257Listed by: COLDWELL BANKER REALTY - Open Fri, 4 to 7pmNew
 $499,000Active4 beds 3 baths1,223 sq. ft.
4321 Florida Ave, RICHMOND, CA 94804
MLS# 41148230Listed by: BLOOM REAL ESTATE GROUP - New
 $525,000Active2 beds 2 baths1,005 sq. ft.
202 Shoreline Ct, Richmond, CA 94804
MLS# 41148160Listed by: SHANTI REAL ESTATE, INC. - New
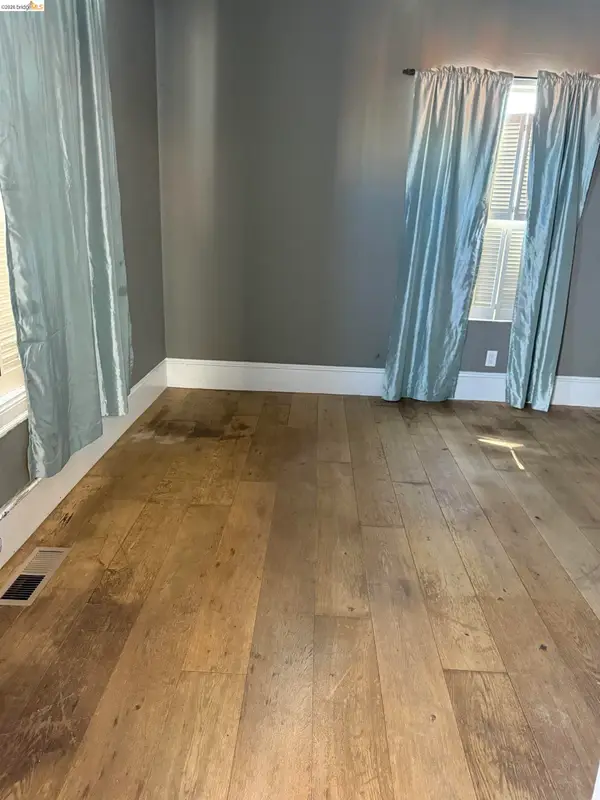 $325,000Active2 beds 1 baths887 sq. ft.
249 15th St, Richmond, CA 94801
MLS# 41148144Listed by: BHG RE RELIANCE PARTNERS - New
 $540,000Active2 beds 2 baths1,006 sq. ft.
158 Bayside Court, Richmond, CA 94804
MLS# 41148117Listed by: BHHS DRYSDALE PROPERTIES


Protect your home and budget from life's surprises with an Assurant Home Warranty, backed by a partner that supports you through every step of homeownership. Explore Plans.
©2026 Century 21 Real Estate LLC. All rights reserved. CENTURY 21®, the CENTURY 21 Logo and C21® are service marks owned by Century 21 Real Estate LLC. Century 21 Real Estate LLC fully supports the principles of the Fair Housing Act and the Equal Opportunity Act. Each office is independently owned and operated. Listing information is deemed reliable but not guaranteed accurate.