
2503 Lowell Ave, Richmond, CA 94804
Local realty services provided by:CENTURY 21 Epic
2503 Lowell Ave,Richmond, CA 94804
$689,000
- 2 Beds
- 1 Baths
- 1,118 sq. ft.
- Single family
- Active
Upcoming open houses
- Sat, Oct 2412:00 pm - 03:00 pm
Listed by: desiree west
Office: west approved lending510-774-2080
MLS#:41145418
Source:CRMLS
Price summary
- Price:$689,000
- Price per sq. ft.:$616.28
About this home
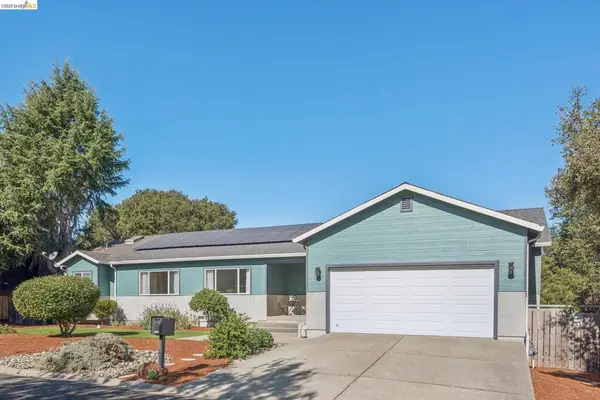
Welcome home to this charming 2 bedroom, 1 bath detached single family home. As soon as you walk in the front door you are met with beautiful original millwork, taking you from the large living area to the dining room and kitchen. The living room boasts tons of charm, original details, bookcase and a fireplace for cozy nights at home. The kitchen with white Carrara marble countertops, stainless steel appliances, garbage disposal, breakfast nook and kitchen island is a chef's delight. Entertain guests in the private yard that is perfect for both kids and pets. The 4 galvanize raised planter boxes stay. The exterior security cameras and doorbell camera convey with the property. Buyer to establish own monthly service plan for operation. The lower level accommodates two cars, washer and dryer. This floor is a blank canvas with endless possibilities for a ADU, additional bedrooms or bathroom (buyer to verify with the city of Richmond). The heater and roof are both approximately 4 years old. This location is convenient to Bart, freeways and the Richmond Ferry....
Contact an agent
Home facts
- Year built:1923
- Subdivision & Development:PERES ANDRADE
- Listing ID #:41145418
- Added:64 day(s) ago
- Updated:October 22, 2026 at 11:17 AM
Rooms and interior
- Bedrooms:2
- Total bathrooms:1
- Full bathrooms:1
- Flooring:Concrete, Laminate, Tile
- Basement:Yes
- Living area:1,118 sq. ft.
Heating and cooling
- Heating:Forced Air, Natural Gas
Structure and exterior
- Roof:Shingle
- Year built:1923
- Building area:1,118 sq. ft.
- Lot area:0.07 Acres
- Lot Features:Back Yard, Front Yard, Street Level
- Architectural Style:Craftsman
- Construction Materials:Aluminium Siding
- Exterior Features:Patio
- Levels:2 Story
Finances and disclosures
- Price:$689,000
- Price per sq. ft.:$616.28
Features and amenities
- Appliances:Dryer, Washer
- Laundry features:Dryer, Washer
Parking
- Total parking spaces:2
- Parking description:Garage, Garage Door Opener
- Garage:Yes
- Garage spaces:2
New listings near 2503 Lowell Ave
- Coming Soon
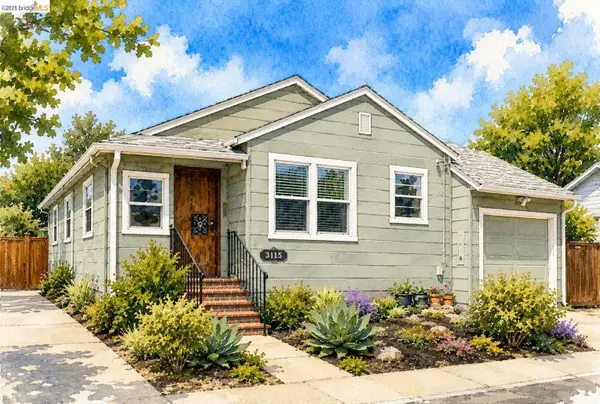 $549,000Coming Soon2 beds 1 baths844 sq. ft.
3115 Clinton Ave, Richmond, CA 94804
MLS# 41151608Listed by: COMPASS - Coming Soon
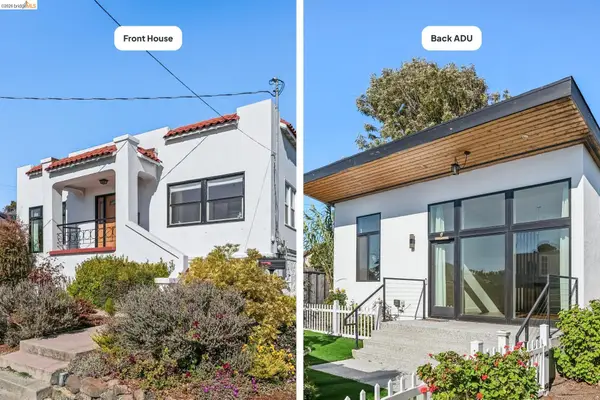 $995,000Coming Soon3 beds 4 baths1,912 sq. ft.
6081 Ralston Ave, Richmond, CA 94805
MLS# 41150145Listed by: RED OAK REALTY
- Coming Soon
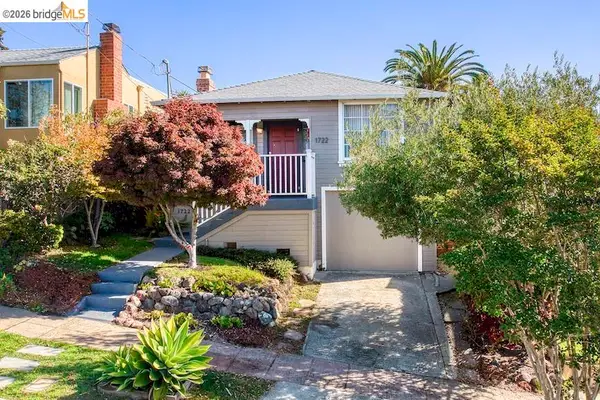 $888,000Coming Soon3 beds 1 baths1,221 sq. ft.
1722 Santa Clara St, Richmond, CA 94804
MLS# 41149771Listed by: REAL BROKERAGE TECHNOLOGIES - Coming Soon
 $1,350,000Coming Soon4 beds 3 baths1,950 sq. ft.
Address Withheld By Seller, Richmond, CA 94804
MLS# 41147533Listed by: KW ADVISORS EAST BAY - Coming Soon
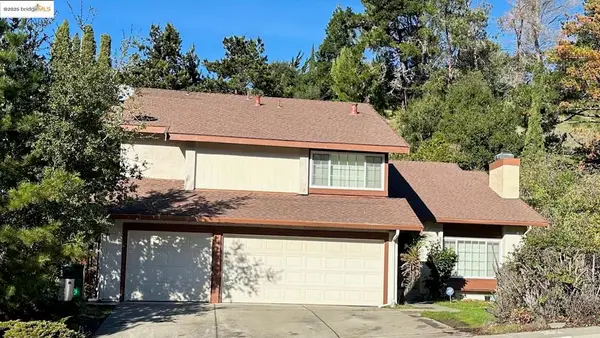 $980,000Coming Soon5 beds 4 baths2,796 sq. ft.
3593 Morningside Dr, Richmond, CA 94803
MLS# 41081692Listed by: FEAGLEY REALTORS - New
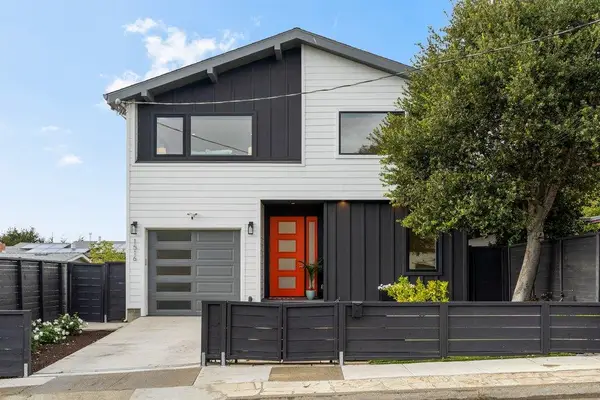 $998,000Active4 beds 3 baths2,098 sq. ft.
1516 Elm Avenue, Richmond, CA 94805
MLS# ML82065338Listed by: COMPASS - Open Sat, 1 to 4pmNew
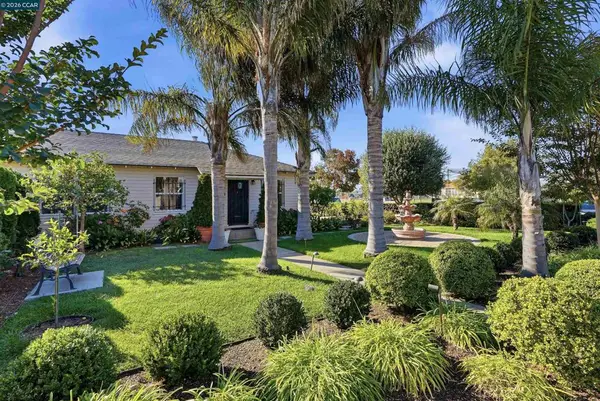 $285,000Active2 beds 2 baths865 sq. ft.
140 W Bissell Ave, Richmond, CA 94801
MLS# 41151110Listed by: LUXE REALTY GROUP - Open Sat, 2 to 4pmNew
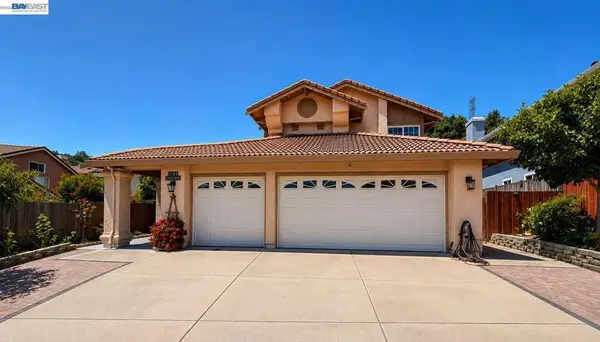 $1,049,000Active3 beds 3 baths2,436 sq. ft.
5182 Coach, Richmond, CA 94803
MLS# 41151814Listed by: ALLIANCE BAY REALTY - New
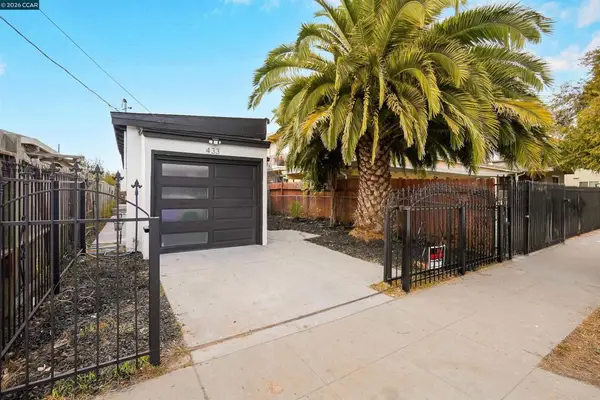 $499,900Active3 beds 2 baths1,012 sq. ft.
433 S 9th St, Richmond, CA 94804
MLS# 41151816Listed by: GDL REALTY - Open Sun, 2 to 4pmNew
 $998,000Active3 beds 2 baths2,840 sq. ft.
2929 Salvino Ct, Richmond, CA 94803
MLS# 41151821Listed by: DISTRICT HOMES


Protect your home and budget from life's surprises with an Assurant Home Warranty, backed by a partner that supports you through every step of homeownership. Explore Plans.
©2026 Century 21 Real Estate LLC. All rights reserved. CENTURY 21®, the CENTURY 21 Logo and C21® are service marks owned by Century 21 Real Estate LLC. Century 21 Real Estate LLC fully supports the principles of the Fair Housing Act and the Equal Opportunity Act. Each office is independently owned and operated. Listing information is deemed reliable but not guaranteed accurate.