
339 S 29th St, Richmond, CA 94804
Local realty services provided by:CENTURY 21 Experience
339 S 29th St,Richmond, CA 94804
$540,000
- 4 Beds
- 2 Baths
- - sq. ft.
- Single family
- Sold
Listed by: miguel hinojosa, griselda molina-mota
Office: margarita mino realty & loans510-685-4257
MLS#:41144215
Source:CRMLS
Sorry, we are unable to map this address
Price summary
- Price:$540,000
About this home
Welcome to this beautiful single-level ranch-style home in Richmond, featuring 4 bedrooms and 2 bathrooms. Highlights include updated bathrooms and windows, fresh interior and exterior paint, a fenced front yard, a bright and functional layout, and hardwood flooring. Conveniently located near parks, shopping, schools, commuter routes, public transportation, and the Richmond-San Rafael Bridge, with easy access to I-80 and I-580. The photos tell the story—welcome home!
Contact an agent
Home facts
- Year built:1971
- Subdivision & Development:CENTRAL RICHMOND
- Listing ID #:41144215
- Added:75 day(s) ago
- Updated:October 22, 2026 at 07:26 AM
Rooms and interior
- Bedrooms:4
- Total bathrooms:2
- Full bathrooms:2
- Flooring:Laminate, Wood
Heating and cooling
- Heating:Natural Gas, Wall Furnance
Structure and exterior
- Roof:Shingle
- Year built:1971
- Lot Features:Back Yard, Cul De Sac, Front Yard
- Architectural Style:Ranch
- Construction Materials:Stucco
- Levels:1 Story
Finances and disclosures
- Price:$540,000
Parking
- Total parking spaces:2
- Parking description:Garage
- Garage:Yes
- Garage spaces:2
New listings near 339 S 29th St
- Coming Soon
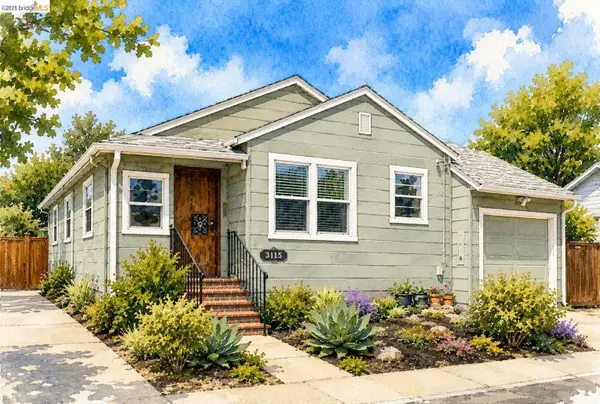 $549,000Coming Soon2 beds 1 baths844 sq. ft.
3115 Clinton Ave, Richmond, CA 94804
MLS# 41151608Listed by: COMPASS - Coming Soon
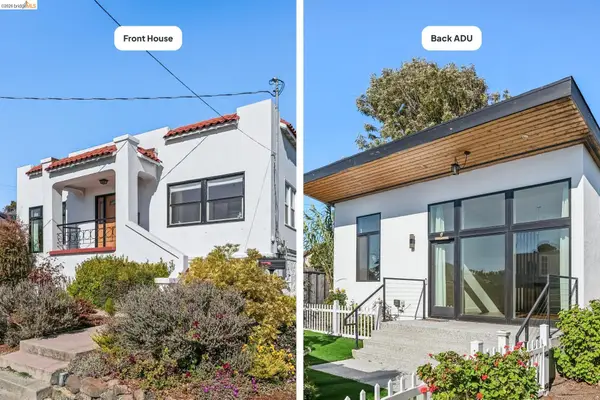 $995,000Coming Soon3 beds 4 baths1,912 sq. ft.
6081 Ralston Ave, Richmond, CA 94805
MLS# 41150145Listed by: RED OAK REALTY
- Coming Soon
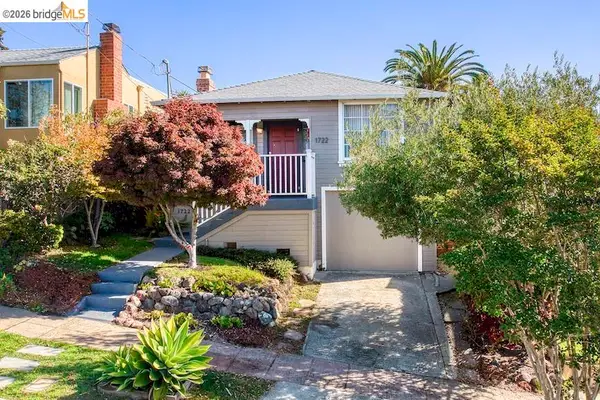 $888,000Coming Soon3 beds 1 baths1,221 sq. ft.
1722 Santa Clara St, Richmond, CA 94804
MLS# 41149771Listed by: REAL BROKERAGE TECHNOLOGIES - Coming Soon
 $1,350,000Coming Soon4 beds 3 baths1,950 sq. ft.
Address Withheld By Seller, Richmond, CA 94804
MLS# 41147533Listed by: KW ADVISORS EAST BAY - Coming Soon
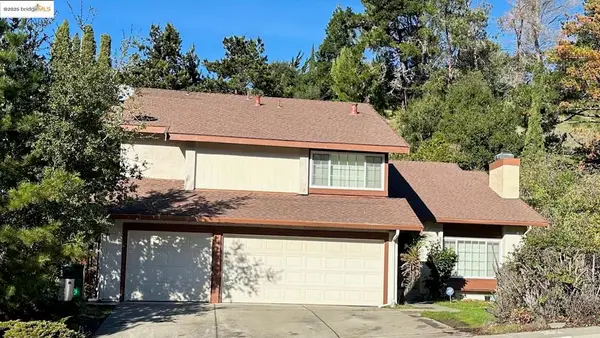 $980,000Coming Soon5 beds 4 baths2,796 sq. ft.
3593 Morningside Dr, Richmond, CA 94803
MLS# 41081692Listed by: FEAGLEY REALTORS - New
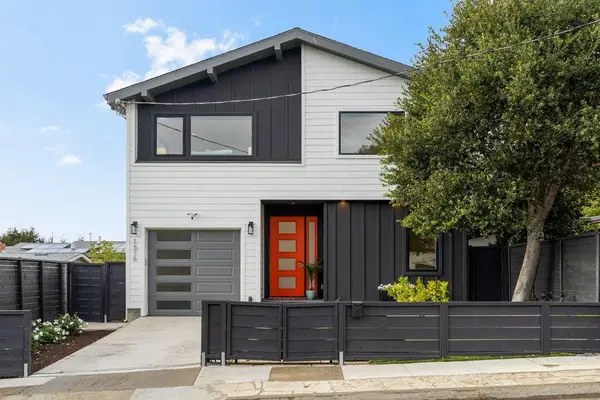 $998,000Active4 beds 3 baths2,098 sq. ft.
1516 Elm Avenue, Richmond, CA 94805
MLS# ML82065338Listed by: COMPASS - New
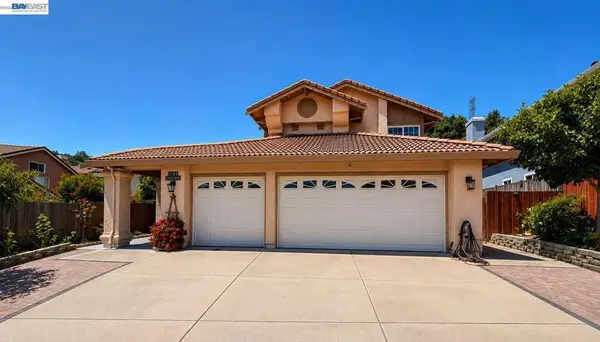 $104,900,000Active3 beds 3 baths2,436 sq. ft.
5182 Coach, Richmond, CA 94803
MLS# 41151814Listed by: ALLIANCE BAY REALTY - New
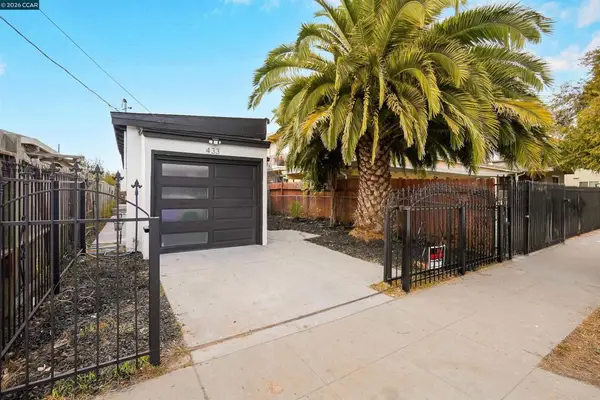 $499,900Active3 beds 2 baths1,012 sq. ft.
433 S 9th St, Richmond, CA 94804
MLS# 41151816Listed by: GDL REALTY - Open Sun, 2 to 4pmNew
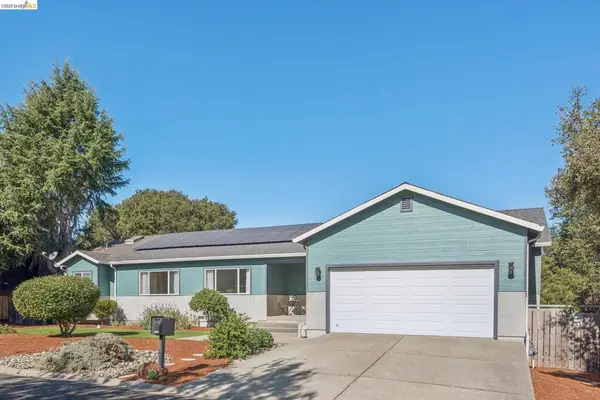 $998,000Active3 beds 2 baths2,840 sq. ft.
2929 Salvino Ct, Richmond, CA 94803
MLS# 41151821Listed by: DISTRICT HOMES - New
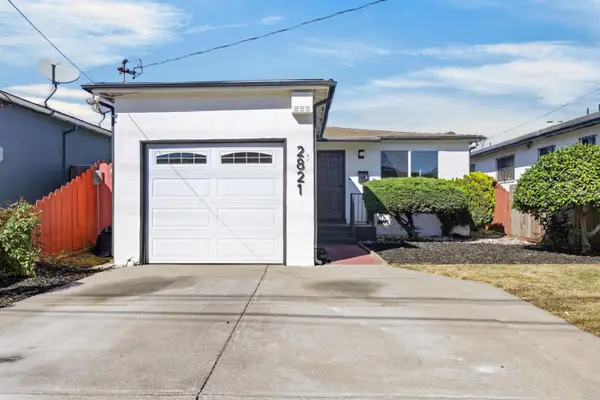 $529,900Active3 beds 1 baths963 sq. ft.
2821 Florida Avenue, Richmond, CA 94804
MLS# 226129123Listed by: ALL CITY HOMES


Protect your home and budget from life's surprises with an Assurant Home Warranty, backed by a partner that supports you through every step of homeownership. Explore Plans.
©2026 Century 21 Real Estate LLC. All rights reserved. CENTURY 21®, the CENTURY 21 Logo and C21® are service marks owned by Century 21 Real Estate LLC. Century 21 Real Estate LLC fully supports the principles of the Fair Housing Act and the Equal Opportunity Act. Each office is independently owned and operated. Listing information is deemed reliable but not guaranteed accurate.