
3506 Park Ridge Drive, Richmond, CA 94806
Local realty services provided by:CENTURY 21 Silicon Valley Group
Listed by: brandon fong, alexander chan
Office: exp realty of california
MLS#:41151291
Source:Bay East, CCAR, bridgeMLS
Price summary
- Price:$995,000
- Price per sq. ft.:$335.02
- Monthly HOA dues:$145
About this home
Imagine waking up in THIS amazing home. Welcome to 3506 Park Ridge Drive, where timeless character meets modern comfort on a corner lot in the highly sought-after Richmond Country Club neighborhood. Inside, classic touches bring warmth and personality to spaces that feel bright, comfortable, and inviting. The updated modern kitchen features stainless steel appliances, a spacious pantry, and a smart refrigerator. Just beyond, a second living space offers a more private, intimate spot for quiet evenings in. Upstairs, you will find all four bedrooms and the full baths, including a fully remodeled primary suite that feels like a retreat all on its own. A fireplace makes unwinding at the end of the day a little more inviting, and a storybook balcony is ready for your morning coffee. And then there's the view. From the primary suite and loft, beautiful bay views set a memorable backdrop from sunrise to sunset. As daylight fades and the lights begin to glow across the water, the outlook takes on a charm all its own. Four bedrooms. Two and a half baths. Classic charm, modern updates, and bay views, in a setting that makes coming home feel special. This is 3506 Park Ridge Drive. https://my.matterport.com/show/?m=M8DEVw8uY2C...
Contact an agent
Home facts
- Year built:2004
- Subdivision & Development:Hilltop
- Listing ID #:41151291
- Added:7 day(s) ago
- Updated:October 23, 2026 at 01:47 AM
Rooms and interior
- Bedrooms:4
- Total bathrooms:3
- Full bathrooms:2
- Rooms Total:8
- Flooring:Carpet, Hardwood, Tile
- Bathrooms Description:Master Bath - Shower Over Tub, Tub
- Kitchen Description:Dishwasher, Microwave, Pantry
- Living area:2,970 sq. ft.
Heating and cooling
- Cooling:Ceiling Fan(s), Central Air
- Heating:Forced Air, Natural Gas
- Central air:Yes
Structure and exterior
- Roof:Tile
- Year built:2004
- Building area:2,970 sq. ft.
- Lot area:0.13 Acres
- Lot Features:Corner Lot, Paved
- Architectural Style:Mediterranean
- Construction Materials:Stucco
Utilities
- Water:Public
Finances and disclosures
- Price:$995,000
- Price per sq. ft.:$335.02
Features and amenities
- Appliances:Dishwasher, Microwave
- Laundry features:Hookups Only, Laundry Room
- Amenities:Playground
Parking
- Parking description:Attached, Garage Door Opener
- Garage:Yes
- Garage spaces:2
 Bay East 2026. CCAR 2026 bridgeMLS 2026. Information Deemed Reliable But Not Guaranteed. This information is being provided by the Bay East MLS, or CCAR MLS, or bridgeMLS. The listings presented here may or may not be listed by the Broker/Agent operating this website. This information is intended for the personal use of consumers and may not be used for any purpose other than to identify prospective properties consumers may be interested in purchasing. Data last updated at October 23, 2026 CAMAXMLS Member Broker: Jitu Choudhury
New listings near 3506 Park Ridge Drive
- Coming Soon
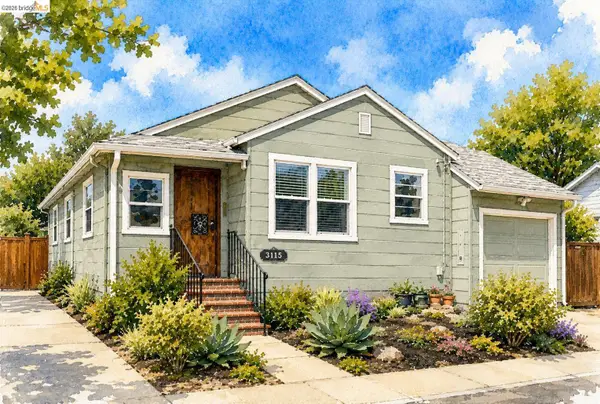 $549,000Coming Soon2 beds 1 baths844 sq. ft.
3115 Clinton Ave, Richmond, CA 94804
MLS# 41151608Listed by: COMPASS - Coming Soon
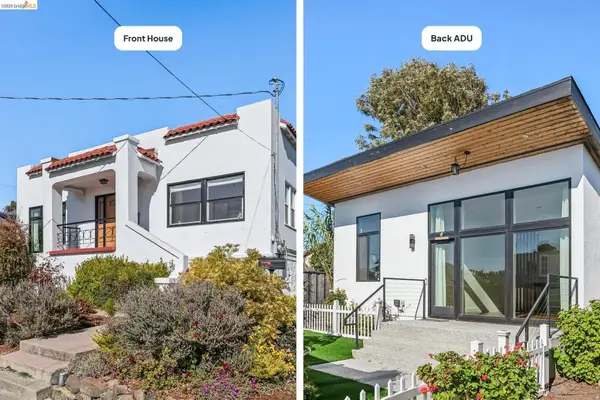 $995,000Coming Soon3 beds 4 baths1,912 sq. ft.
6081 Ralston Ave, Richmond, CA 94805
MLS# 41150145Listed by: RED OAK REALTY - Coming Soon
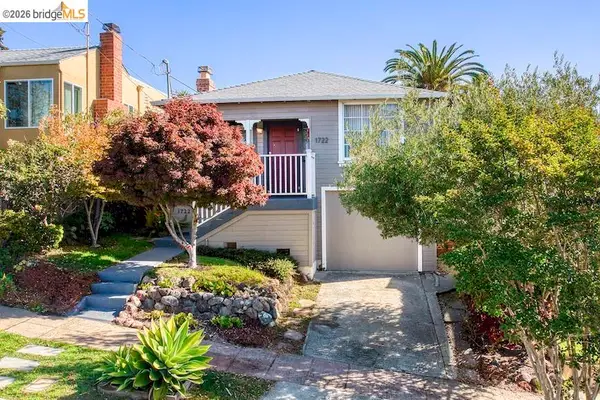 $888,000Coming Soon3 beds 1 baths1,221 sq. ft.
1722 Santa Clara St, Richmond, CA 94804
MLS# 41149771Listed by: REAL BROKERAGE TECHNOLOGIES - Coming Soon
 $1,350,000Coming Soon4 beds 3 baths1,950 sq. ft.
Address Withheld By Seller, Richmond, CA 94804
MLS# 41147533Listed by: KW ADVISORS EAST BAY - Coming Soon
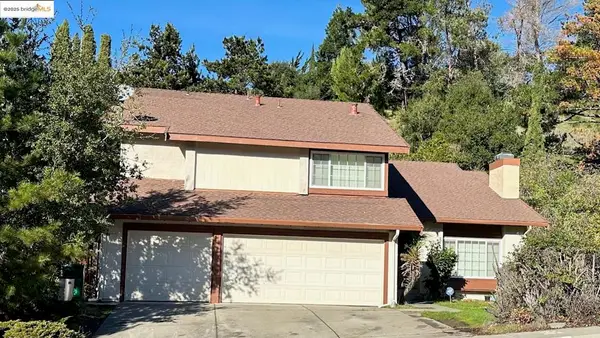 $980,000Coming Soon5 beds 4 baths2,796 sq. ft.
3593 Morningside Dr, Richmond, CA 94803
MLS# 41081692Listed by: FEAGLEY REALTORS - New
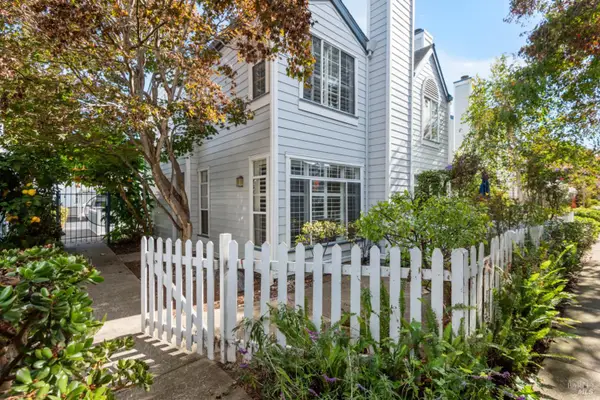 $449,000Active1 beds 1 baths865 sq. ft.
220 Commodore Drive, Richmond, CA 94804
MLS# 326088965Listed by: VICTORIA MAXWELL, REAL ESTATE BROKER - Open Sat, 1 to 3pmNew
 $330,000Active1 beds 1 baths680 sq. ft.
801 Maine Ave, Richmond, CA 94804
MLS# 41151980Listed by: EXP REALTY OF NORTHERN CALIFORNIA, INC - New
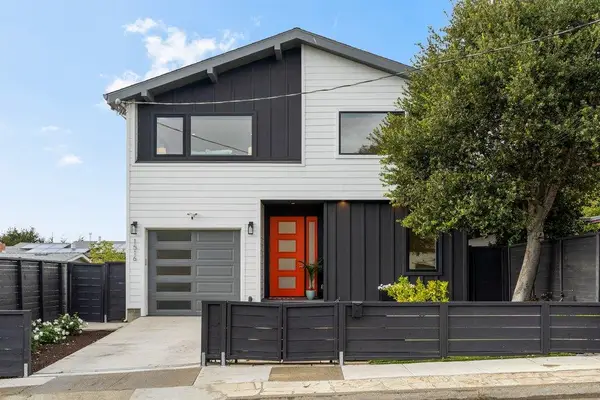 $998,000Active4 beds 3 baths2,098 sq. ft.
1516 Elm Avenue, Richmond, CA 94805
MLS# ML82065338Listed by: COMPASS - Open Sat, 1 to 4pmNew
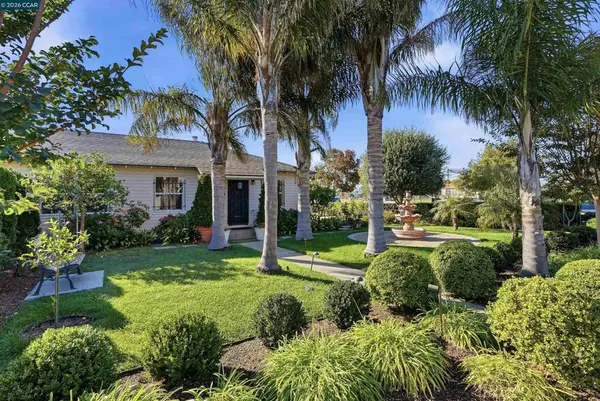 $285,000Active2 beds 2 baths865 sq. ft.
140 W Bissell Ave, Richmond, CA 94801
MLS# 41151110Listed by: LUXE REALTY GROUP - Open Sat, 2 to 4pmNew
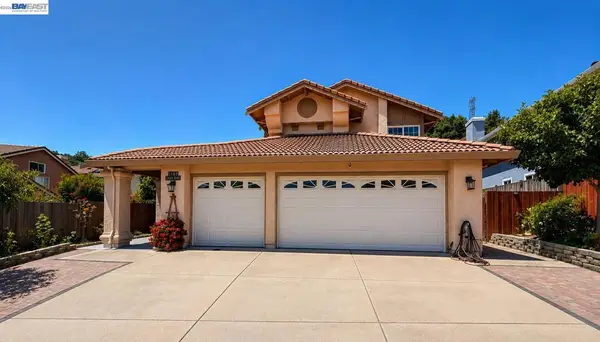 $1,049,000Active3 beds 3 baths2,436 sq. ft.
5182 Coach, Richmond, CA 94803
MLS# 41151814Listed by: ALLIANCE BAY REALTY


Protect your home and budget from life's surprises with an Assurant Home Warranty, backed by a partner that supports you through every step of homeownership. Explore Plans.
©2026 Century 21 Real Estate LLC. All rights reserved. CENTURY 21®, the CENTURY 21 Logo and C21® are service marks owned by Century 21 Real Estate LLC. Century 21 Real Estate LLC fully supports the principles of the Fair Housing Act and the Equal Opportunity Act. Each office is independently owned and operated. Listing information is deemed reliable but not guaranteed accurate.