
440 Marina Way, Richmond, CA 94804
Local realty services provided by:CENTURY 21 Sierra Properties
440 Marina Way,Richmond, CA 94804
$349,000
- 2 Beds
- 2 Baths
- 890 sq. ft.
- Single family
- Pending
Listed by: bill davis
Office: exp realty of california, inc.888-584-9427
MLS#:41144117
Source:Bay East, CCAR, bridgeMLS
Price summary
- Price:$349,000
- Price per sq. ft.:$392.13
About this home
Investor special in Richmond with real upside for the right buyer. Gated, covered off-street parking plus a bonus storage room, a rare find in the area, and a park directly across the street. Previously used as office space, the interior is currently divided by existing walls into a number of separate rooms, giving you a flexible canvas to reconfigure the layout or open it up into a brighter, more contemporary floor plan. Minutes to the Richmond Ferry Terminal and a quick ride into San Francisco, with easy access to I-580 and the Bay Trail. Bring your vision.
Contact an agent
Home facts
- Year built:1957
- Subdivision & Development:SOUTH RICHMOND
- Listing ID #:41144117
- Added:76 day(s) ago
- Updated:October 22, 2026 at 08:31 AM
Rooms and interior
- Bedrooms:2
- Total bathrooms:2
- Full bathrooms:1
- Rooms Total:4
- Flooring:Laminate, Tile
- Kitchen Description:Gas Range
- Basement Description:Crawl Space
- Living area:890 sq. ft.
Heating and cooling
- Heating:Forced Air, Natural Gas
Structure and exterior
- Year built:1957
- Building area:890 sq. ft.
- Lot area:0.06 Acres
- Lot Features:Level
- Architectural Style:Contemporary, Single Family Residence
- Construction Materials:Wood Siding
- Exterior Features:Level
- Levels:1 Story, 1 Story
Utilities
- Water:Public
- Sewer:Public Sewer
Finances and disclosures
- Price:$349,000
- Price per sq. ft.:$392.13
Features and amenities
- Appliances:Gas Range
- Laundry features:Hookups Only
Parking
- Parking description:Carport, Off Street
 Bay East 2026. CCAR 2026 bridgeMLS 2026. Information Deemed Reliable But Not Guaranteed. This information is being provided by the Bay East MLS, or CCAR MLS, or bridgeMLS. The listings presented here may or may not be listed by the Broker/Agent operating this website. This information is intended for the personal use of consumers and may not be used for any purpose other than to identify prospective properties consumers may be interested in purchasing. Data last updated at October 22, 2026 CA_BRIDGEMLS Member Broker: Jesse Gibbs
New listings near 440 Marina Way
- Coming Soon
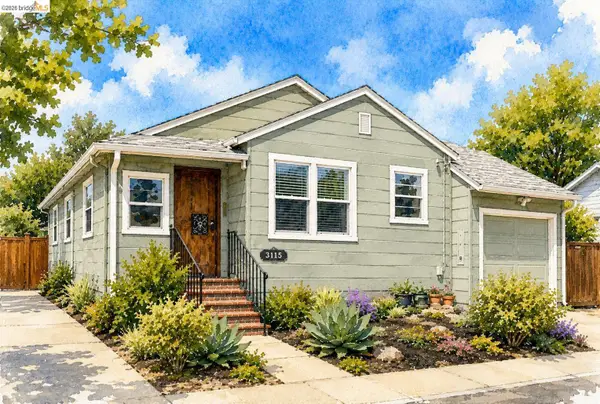 $549,000Coming Soon2 beds 1 baths844 sq. ft.
3115 Clinton Ave, Richmond, CA 94804
MLS# 41151608Listed by: COMPASS - Coming Soon
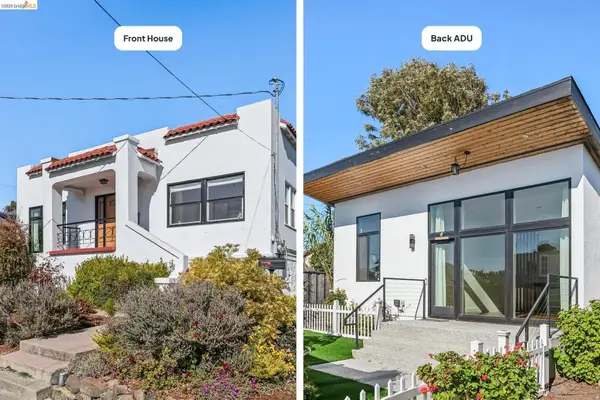 $995,000Coming Soon3 beds 4 baths1,912 sq. ft.
6081 Ralston Ave, Richmond, CA 94805
MLS# 41150145Listed by: RED OAK REALTY - Coming Soon
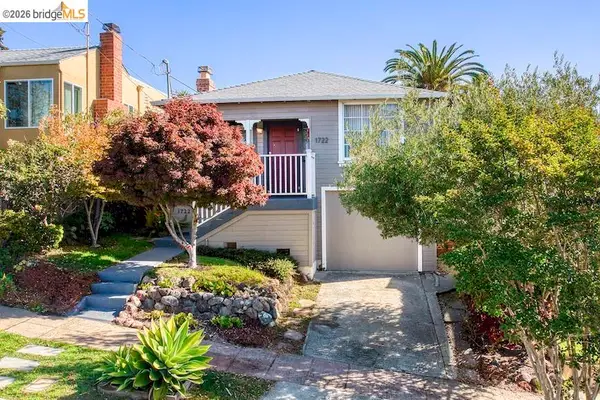 $888,000Coming Soon3 beds 1 baths1,221 sq. ft.
1722 Santa Clara St, Richmond, CA 94804
MLS# 41149771Listed by: REAL BROKERAGE TECHNOLOGIES - Coming Soon
 $1,350,000Coming Soon4 beds 3 baths1,950 sq. ft.
Address Withheld By Seller, Richmond, CA 94804
MLS# 41147533Listed by: KW ADVISORS EAST BAY - Coming Soon
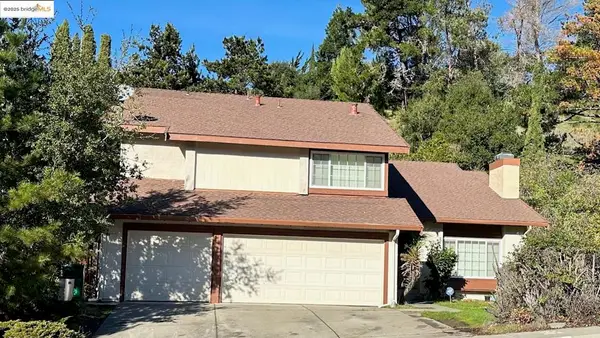 $980,000Coming Soon5 beds 4 baths2,796 sq. ft.
3593 Morningside Dr, Richmond, CA 94803
MLS# 41081692Listed by: FEAGLEY REALTORS - New
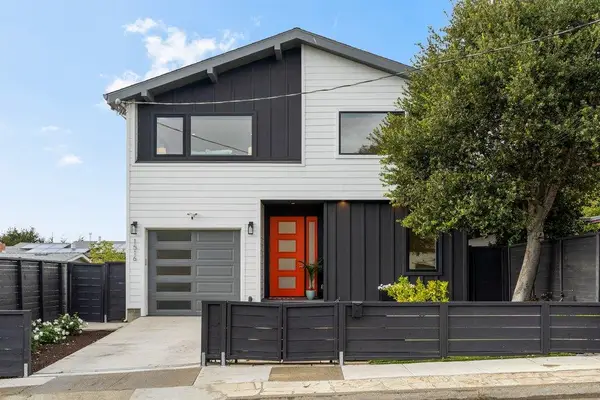 $998,000Active4 beds 3 baths2,098 sq. ft.
1516 Elm Avenue, Richmond, CA 94805
MLS# ML82065338Listed by: COMPASS - New
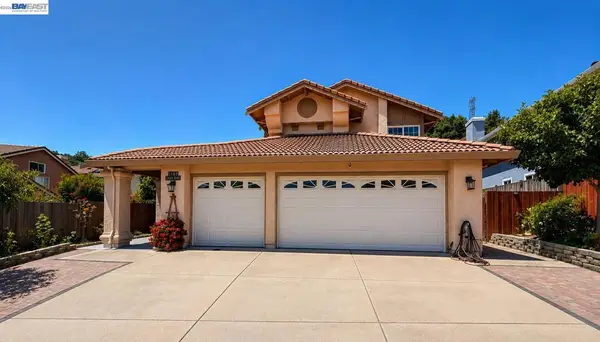 $104,900,000Active3 beds 3 baths2,436 sq. ft.
5182 Coach, Richmond, CA 94803
MLS# 41151814Listed by: ALLIANCE BAY REALTY - New
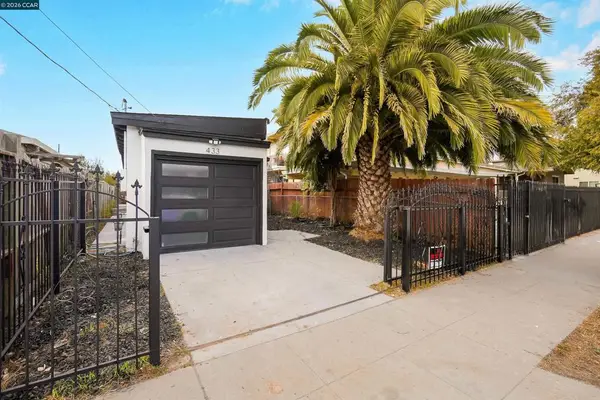 $499,900Active3 beds 2 baths1,012 sq. ft.
433 S 9th St, Richmond, CA 94804
MLS# 41151816Listed by: GDL REALTY - Open Sun, 2 to 4pmNew
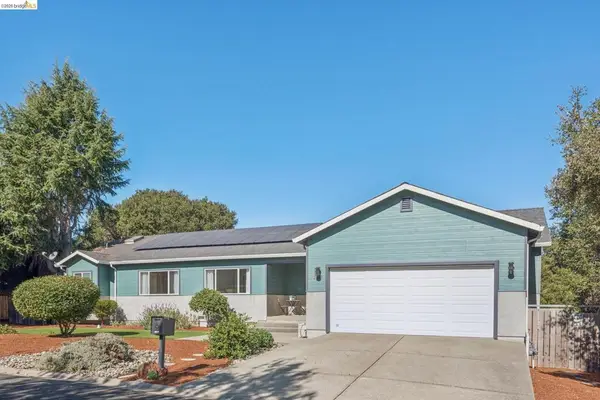 $998,000Active3 beds 2 baths2,840 sq. ft.
2929 Salvino Ct, Richmond, CA 94803
MLS# 41151821Listed by: DISTRICT HOMES - New
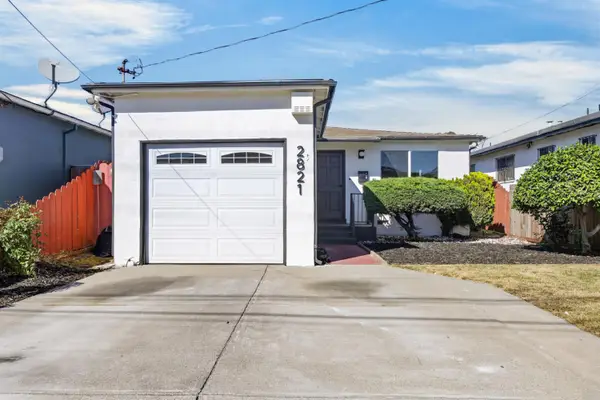 $529,900Active3 beds 1 baths963 sq. ft.
2821 Florida Avenue, Richmond, CA 94804
MLS# 226129123Listed by: ALL CITY HOMES


Protect your home and budget from life's surprises with an Assurant Home Warranty, backed by a partner that supports you through every step of homeownership. Explore Plans.
©2026 Century 21 Real Estate LLC. All rights reserved. CENTURY 21®, the CENTURY 21 Logo and C21® are service marks owned by Century 21 Real Estate LLC. Century 21 Real Estate LLC fully supports the principles of the Fair Housing Act and the Equal Opportunity Act. Each office is independently owned and operated. Listing information is deemed reliable but not guaranteed accurate.