
4685 Upland Dr, Richmond, CA 94803
Local realty services provided by:CENTURY 21 Silicon Valley Group
4685 Upland Dr,Richmond, CA 94803
$599,000
- 3 Beds
- 2 Baths
- 1,213 sq. ft.
- Single family
- Active
Listed by: kimberly markison
Office: red oak realty
MLS#:41151284
Source:Bay East, CCAR, bridgeMLS
Price summary
- Price:$599,000
- Price per sq. ft.:$493.82
About this home
Lovely single-level ranch in the Greenridge Heights neighborhood with sweeping valley views and a lush, tree-filled backyard—on the market for the first time and ready for its next chapter. Long cherished by the same family for decades, this home was the hub for everyday living and special occasions alike, where memories were made hiking the nearby hills, riding bicycles and skating along the wide residential streets, watching horses frolic in the adjacent field and open space beyond the back fence, and gathering for holidays, birthdays, and milestone celebrations. The inviting floor plan features 3 bedrooms and 2 bathrooms on a single level, plus a 2-car garage with storage and built-in work benches. Inside, you’ll find newly refinished hardwood floors throughout, including the bedrooms, and fresh interior paint on all walls, ceilings, and trim. The primary bedroom includes an en-suite bath and built-in storage, while the refreshed kitchen offers new quartz countertops, a new sink and faucet, a new dishwasher, and original custom-built cabinetry crafted by the family’s master carpenter. Outside, a peaceful backyard patio overlooks the valley—ideal for entertaining or quiet meals al fresco—framed by mature greenery and a serene backdrop of field and open space. The cottage-style storage shed adds charm and utility to the backyard. Recent updates include a new roof and gutters by Planchon Roofing and fresh exterior paint completed in September, making this home move-in ready for its next steward. Located in sought-after Greenridge Heights near Wildcat Canyon Regional Park and other East Bay parklands, the property offers convenient access to shopping and commuter routes and is just minutes from BART, Orinda, and numerous hiking trails. This classic East Bay ranch home combines comfort, character, and a beautiful setting where new memories are ready to be made....
Contact an agent
Home facts
- Year built:1958
- Subdivision & Development:Greenridge Heights
- Listing ID #:41151284
- Added:7 day(s) ago
- Updated:October 22, 2026 at 05:58 PM
Rooms and interior
- Bedrooms:3
- Total bathrooms:2
- Full bathrooms:2
- Rooms Total:5
- Flooring:Hardwood, Linoleum
- Bathrooms Description:Master Bath - Stall Shower, Shower Over Tub
- Kitchen Description:Built-in Oven, Dishwasher, Gas Range, Gas Range/Cooktop, Oven
- Living area:1,213 sq. ft.
Heating and cooling
- Cooling:No Air Conditioning
- Heating:Forced Air
Structure and exterior
- Roof:Composition Shingles
- Year built:1958
- Building area:1,213 sq. ft.
- Lot area:0.12 Acres
- Architectural Style:Contemporary
- Construction Materials:Stucco, Wood Siding
- Exterior Features:Back Yard, Front Yard
- Foundation Description:Concrete Perimeter
Utilities
- Water:Public
Finances and disclosures
- Price:$599,000
- Price per sq. ft.:$493.82
Features and amenities
- Appliances:Dishwasher, Dryer, Gas Range, Oven, Washer
- Laundry features:Dryer, In Garage, Washer
Parking
- Parking description:Attached, Garage Door Opener, Garage Faces Front, Workshop in Garage
- Garage:Yes
- Garage spaces:2
 Bay East 2026. CCAR 2026 bridgeMLS 2026. Information Deemed Reliable But Not Guaranteed. This information is being provided by the Bay East MLS, or CCAR MLS, or bridgeMLS. The listings presented here may or may not be listed by the Broker/Agent operating this website. This information is intended for the personal use of consumers and may not be used for any purpose other than to identify prospective properties consumers may be interested in purchasing. Data last updated at October 22, 2026 CAMAXMLS Member Broker: Jitu Choudhury
New listings near 4685 Upland Dr
- Coming Soon
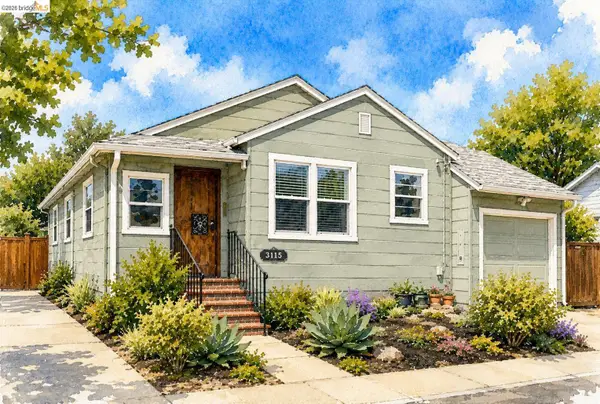 $549,000Coming Soon2 beds 1 baths844 sq. ft.
3115 Clinton Ave, Richmond, CA 94804
MLS# 41151608Listed by: COMPASS - Coming Soon
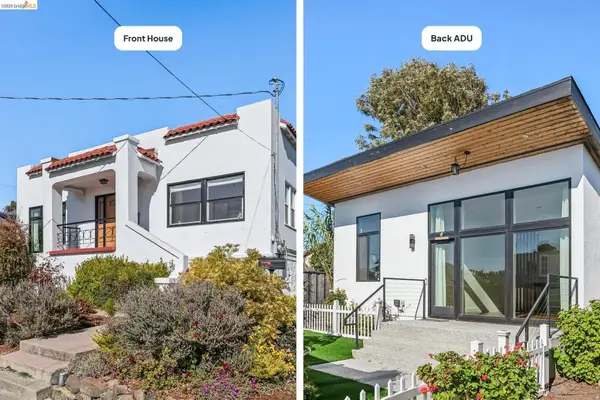 $995,000Coming Soon3 beds 4 baths1,912 sq. ft.
6081 Ralston Ave, Richmond, CA 94805
MLS# 41150145Listed by: RED OAK REALTY - Coming Soon
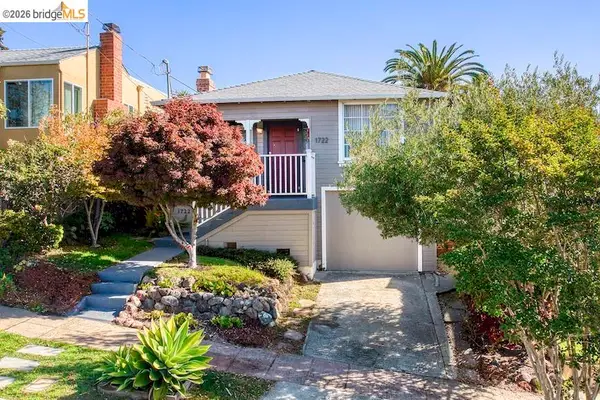 $888,000Coming Soon3 beds 1 baths1,221 sq. ft.
1722 Santa Clara St, Richmond, CA 94804
MLS# 41149771Listed by: REAL BROKERAGE TECHNOLOGIES - Coming Soon
 $1,350,000Coming Soon4 beds 3 baths1,950 sq. ft.
Address Withheld By Seller, Richmond, CA 94804
MLS# 41147533Listed by: KW ADVISORS EAST BAY - Coming Soon
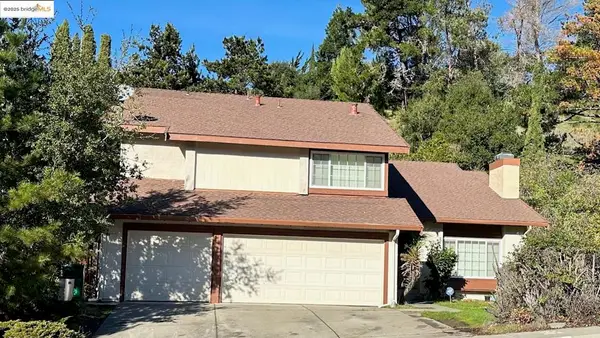 $980,000Coming Soon5 beds 4 baths2,796 sq. ft.
3593 Morningside Dr, Richmond, CA 94803
MLS# 41081692Listed by: FEAGLEY REALTORS - Open Sat, 2 to 4pmNew
 $998,000Active4 beds 3 baths2,098 sq. ft.
1516 Elm Avenue, RICHMOND, CA 94805
MLS# 82065338Listed by: COMPASS - Open Sat, 1 to 4pmNew
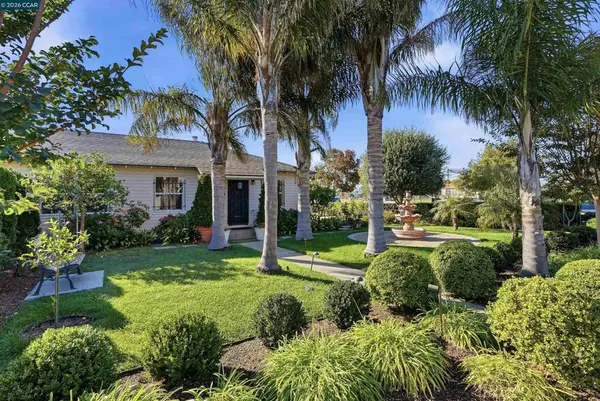 $285,000Active2 beds 2 baths865 sq. ft.
140 W Bissell Ave, Richmond, CA 94801
MLS# 41151110Listed by: LUXE REALTY GROUP - Open Sat, 2 to 4pmNew
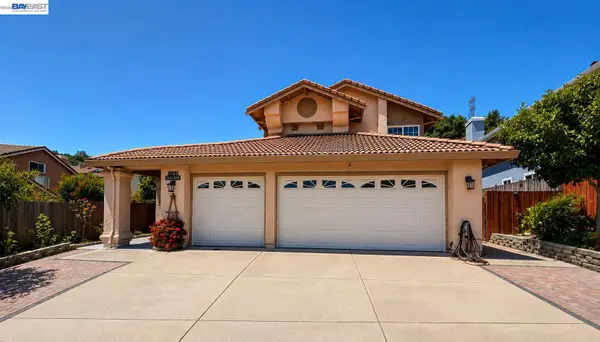 $1,049,000Active3 beds 3 baths2,436 sq. ft.
5182 Coach, RICHMOND, CA 94803
MLS# 41151814Listed by: ALLIANCE BAY REALTY - New
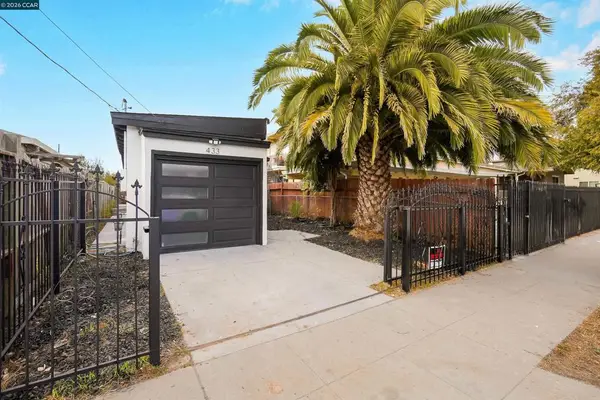 $499,900Active3 beds 2 baths1,012 sq. ft.
433 S 9th St, Richmond, CA 94804
MLS# 41151816Listed by: GDL REALTY - Open Sun, 2 to 4pmNew
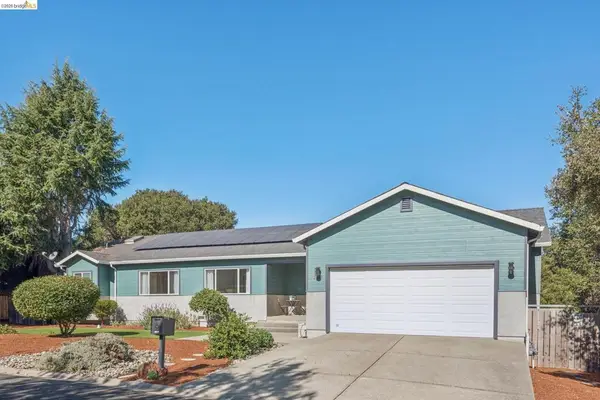 $998,000Active3 beds 2 baths2,840 sq. ft.
2929 Salvino Ct, Richmond, CA 94803
MLS# 41151821Listed by: DISTRICT HOMES


Protect your home and budget from life's surprises with an Assurant Home Warranty, backed by a partner that supports you through every step of homeownership. Explore Plans.
©2026 Century 21 Real Estate LLC. All rights reserved. CENTURY 21®, the CENTURY 21 Logo and C21® are service marks owned by Century 21 Real Estate LLC. Century 21 Real Estate LLC fully supports the principles of the Fair Housing Act and the Equal Opportunity Act. Each office is independently owned and operated. Listing information is deemed reliable but not guaranteed accurate.