
4713 Cutting Blvd, Richmond, CA 94804
Local realty services provided by:CENTURY 21 Lois Lauer Realty
4713 Cutting Blvd,Richmond, CA 94804
$577,995
- 3 Beds
- 2 Baths
- - sq. ft.
- Single family
- Sold
Listed by: b lee
Office: b lee, broker510-380-8608
MLS#:41147788
Source:CRMLS
Sorry, we are unable to map this address
Price summary
- Price:$577,995
About this home
Convenience meets potential at 4713 Cutting Blvd. This inviting single-story residence offers 3 bedrooms, 2 bathrooms, and a functional floor plan designed for comfortable everyday living. Enjoy the rare benefit of being just a short walk from El Cerrito Del Norte BART, making Bay Area commuting a breeze. The expansive backyard provides plenty of room for outdoor gatherings, gardening, or the possibility of future ADU development, subject to city approval. Whether you're a first-time buyer, investor, or looking for a home with room to grow, this centrally located property is full of possibilities.
Contact an agent
Home facts
- Year built:1963
- Subdivision & Development:PARK PLAZA
- Listing ID #:41147788
- Added:45 day(s) ago
- Updated:October 26, 2026 at 07:20 AM
Rooms and interior
- Bedrooms:3
- Total bathrooms:2
- Full bathrooms:2
- Flooring:Tile
Heating and cooling
- Heating:Natural Gas
Structure and exterior
- Year built:1963
- Lot Features:Back Yard, Front Yard
- Construction Materials:Wood Siding
- Levels:1 Story
Finances and disclosures
- Price:$577,995
Features and amenities
- Amenities:Gas Water Heater
Parking
- Total parking spaces:1
- Parking description:Garage
- Garage:Yes
- Garage spaces:1
New listings near 4713 Cutting Blvd
- Coming Soon
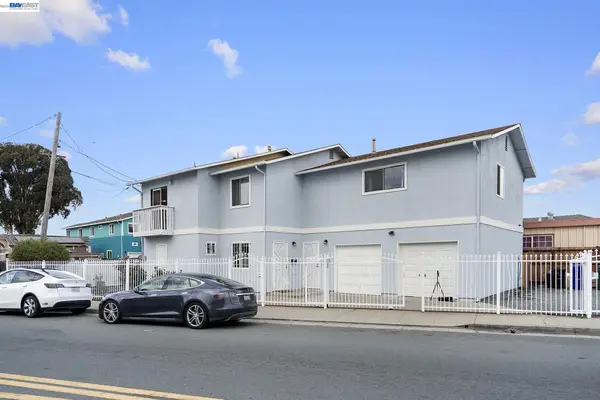 $799,000Coming Soon5 beds -- baths2,452 sq. ft.
1300 Garvin Ave, Richmond, CA 94801
MLS# 41152274Listed by: PANDEY REALTY - Coming Soon
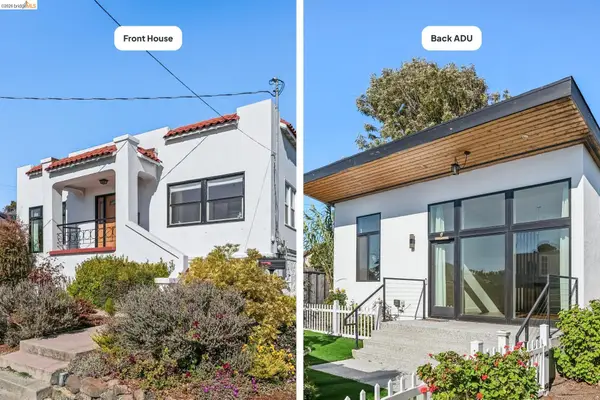 $995,000Coming Soon3 beds 4 baths1,912 sq. ft.
6081 Ralston Ave, Richmond, CA 94805
MLS# 41150145Listed by: RED OAK REALTY
- Coming Soon
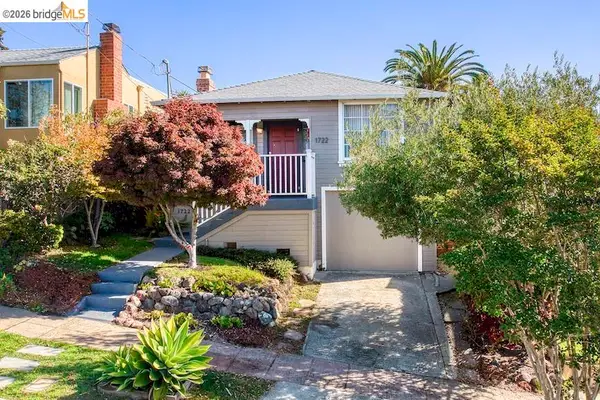 $888,000Coming Soon3 beds 1 baths1,221 sq. ft.
1722 Santa Clara St, Richmond, CA 94804
MLS# 41149771Listed by: REAL BROKERAGE TECHNOLOGIES - Coming Soon
 $1,350,000Coming Soon4 beds 3 baths1,950 sq. ft.
Address Withheld By Seller, Richmond, CA 94804
MLS# 41147533Listed by: KW ADVISORS EAST BAY - Coming Soon
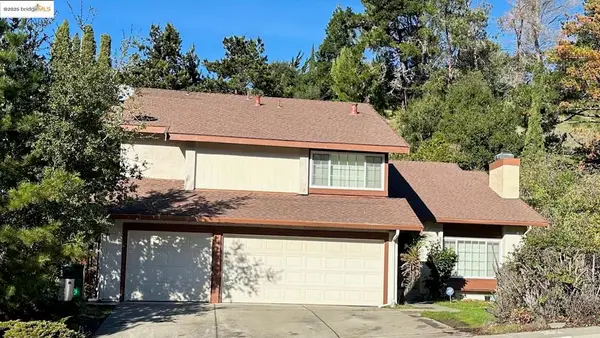 $980,000Coming Soon5 beds 4 baths2,796 sq. ft.
3593 Morningside Dr, Richmond, CA 94803
MLS# 41081692Listed by: FEAGLEY REALTORS - New
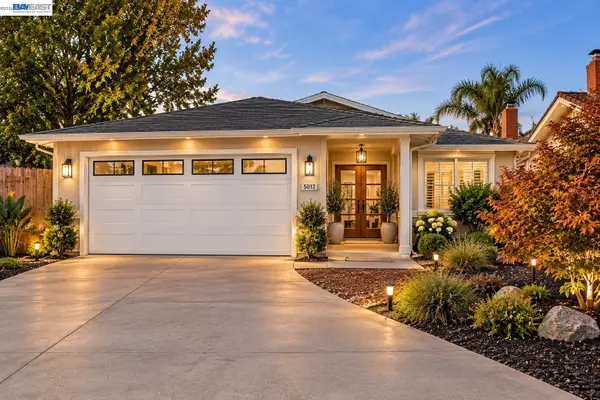 $649,999Active3 beds 2 baths1,490 sq. ft.
5012 Reid Ct, Richmond, CA 94804
MLS# 41152277Listed by: HILL REAL ESTATE AND LOANS THE SELLEBRITY GROUP - New
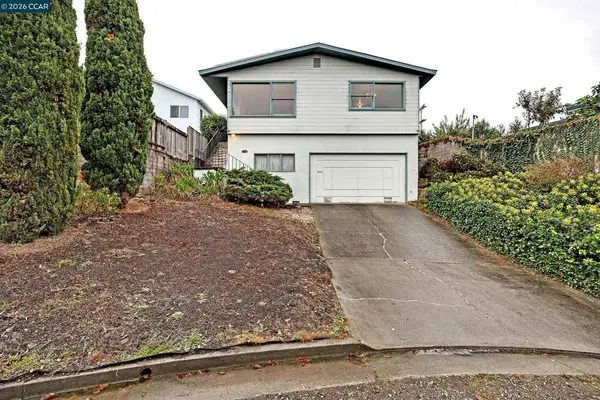 $599,900Active3 beds 1 baths1,660 sq. ft.
5642 Clinton Ave, Richmond, CA 94805
MLS# 41152225Listed by: OLD TIME REALTORS 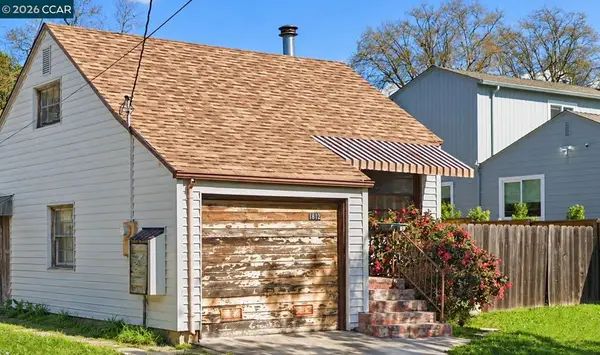 $275,000Pending2 beds 1 baths699 sq. ft.
1612 Mariposa St, Richmond, CA 94804
MLS# 41152211Listed by: KELLER WILLIAMS REALTY- Open Thu, 10am to 12pmNew
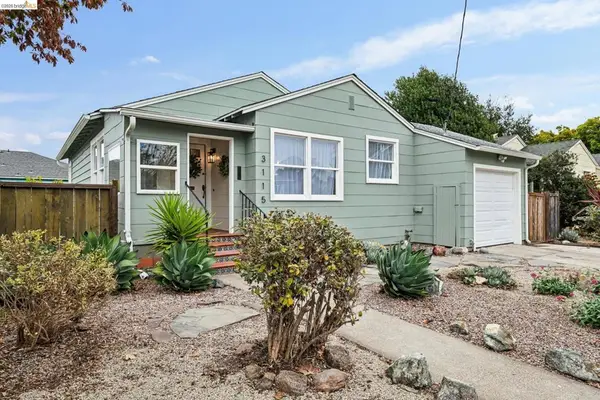 $549,000Active2 beds 1 baths844 sq. ft.
3115 Clinton Ave, Richmond, CA 94804
MLS# 41151608Listed by: COMPASS - New
 $380,000Active0.08 Acres
Address Withheld By Seller, Richmond, CA 94804
MLS# 41152169Listed by: FIFTY HILLS REAL ESTATE


Protect your home and budget from life's surprises with an Assurant Home Warranty, backed by a partner that supports you through every step of homeownership. Explore Plans.
©2026 Century 21 Real Estate LLC. All rights reserved. CENTURY 21®, the CENTURY 21 Logo and C21® are service marks owned by Century 21 Real Estate LLC. Century 21 Real Estate LLC fully supports the principles of the Fair Housing Act and the Equal Opportunity Act. Each office is independently owned and operated. Listing information is deemed reliable but not guaranteed accurate.