
6251 Highland Ave, Richmond, CA 94805
Local realty services provided by:CENTURY 21 Epic
Listed by: julia temple
Office: compass
MLS#:41152382
Source:Bay East, CCAR, bridgeMLS
Price summary
- Price:$750,000
- Price per sq. ft.:$462.96
About this home
This is the kind of home that lives in your imagination before you ever find it. Nestled in the Richmond Hills, this level-in residence features hardwood floors throughout the main level, three peaceful bedrooms, and two stylish bathrooms. The bedrooms enjoy soft natural light and hillside views that create a quiet sense of retreat.The bright living room is centered around a wood-burning fireplace, while the open kitchen offers space to gather and dine, with quartz countertops, skylights, and cabinetry that blends original charm with modern updates. Down one level, the spacious family room offers room to relax or enjoy movie night, along with a separate office or potential fourth bedroom. Continue downstairs to the updated flex space with soaring ceilings and access to the yard—an inspiring setting for an art studio, gym, or garden studio, with potential for an ADU (buyer to verify). Designer lighting, a two-car garage, generous closets, and mature landscaping complete the picture. Close to cafés, restaurants, and Wildcat Canyon trails. Zoned for El Cerrito High (buyer to verify). This is more than a house—it’s a place to land, grow, and dream....
Contact an agent
Home facts
- Year built:1961
- Subdivision & Development:Richmond Heights
- Listing ID #:41152382
- Updated:October 28, 2026 at 01:54 PM
Rooms and interior
- Bedrooms:4
- Total bathrooms:2
- Full bathrooms:2
- Rooms Total:7
- Flooring:Hardwood, Tile
- Kitchen Description:Breakfast Bar, Built-in Range/Oven, Dishwasher, Electric Range, Electric Range/Cooktop, Range, Refrigerator, Updated Kitchens
- Living area:1,620 sq. ft.
Heating and cooling
- Heating:Forced Air
Structure and exterior
- Year built:1961
- Building area:1,620 sq. ft.
- Lot area:0.08 Acres
- Architectural Style:Contemporary
- Construction Materials:Stucco
Utilities
- Water:Public
Finances and disclosures
- Price:$750,000
- Price per sq. ft.:$462.96
Features and amenities
- Appliances:Dishwasher, Electric Range, Range, Refrigerator
- Laundry features:Dryer, In Garage, Washer
Parking
- Parking description:Attached
- Garage:Yes
- Garage spaces:2
 Bay East 2026. CCAR 2026 bridgeMLS 2026. Information Deemed Reliable But Not Guaranteed. This information is being provided by the Bay East MLS, or CCAR MLS, or bridgeMLS. The listings presented here may or may not be listed by the Broker/Agent operating this website. This information is intended for the personal use of consumers and may not be used for any purpose other than to identify prospective properties consumers may be interested in purchasing. Data last updated at October 28, 2026 CAMAXMLS Member Broker: Mike Southwick
New listings near 6251 Highland Ave
- Coming Soon
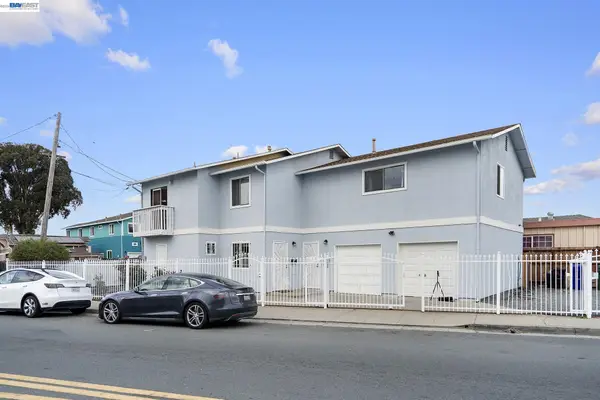 $799,000Coming Soon5 beds -- baths2,452 sq. ft.
1300 Garvin Ave, Richmond, CA 94801
MLS# 41152274Listed by: PANDEY REALTY - Coming Soon
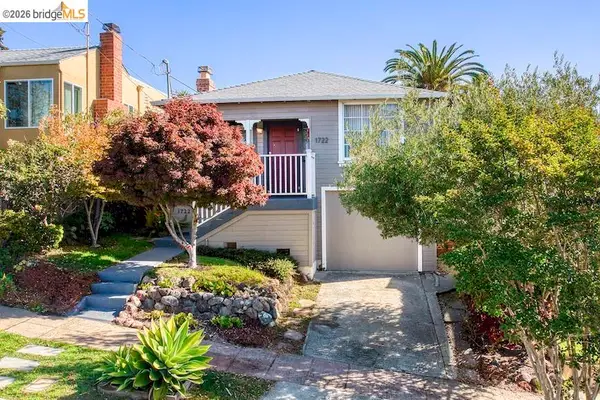 $888,000Coming Soon3 beds 1 baths1,221 sq. ft.
1722 Santa Clara St, Richmond, CA 94804
MLS# 41149771Listed by: REAL BROKERAGE TECHNOLOGIES - Coming Soon
 $1,350,000Coming Soon4 beds 3 baths1,950 sq. ft.
Address Withheld By Seller, Richmond, CA 94804
MLS# 41147533Listed by: KW ADVISORS EAST BAY - Coming Soon
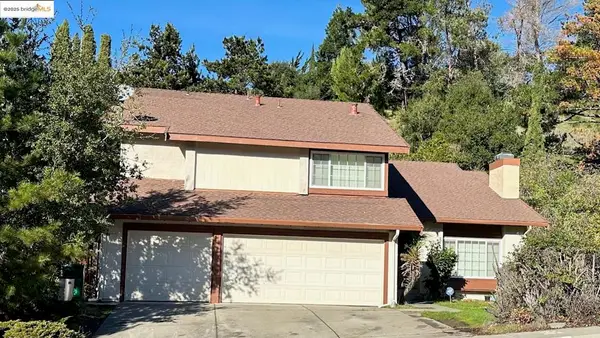 $980,000Coming Soon5 beds 4 baths2,796 sq. ft.
3593 Morningside Dr, Richmond, CA 94803
MLS# 41081692Listed by: FEAGLEY REALTORS - New
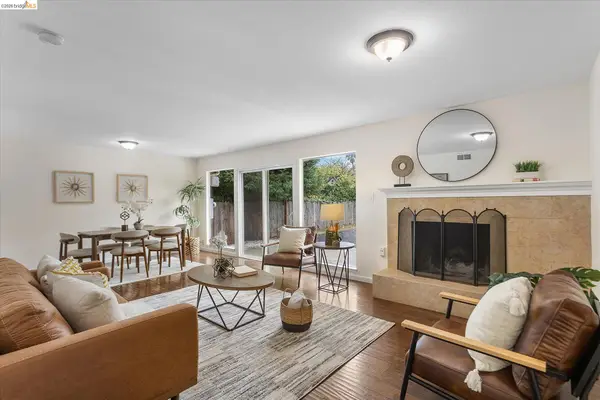 $699,000Active4 beds 2 baths1,519 sq. ft.
3011 Glynis Dr, Richmond, CA 94806
MLS# 41152319Listed by: ROMEENA GHAZIANI, BROKER - New
 $575,000Active3 beds 2 baths1,616 sq. ft.
4309 Nelson Dr, Richmond, CA 94803
MLS# 41152327Listed by: SECURITY PACIFIC REAL ESTATE - New
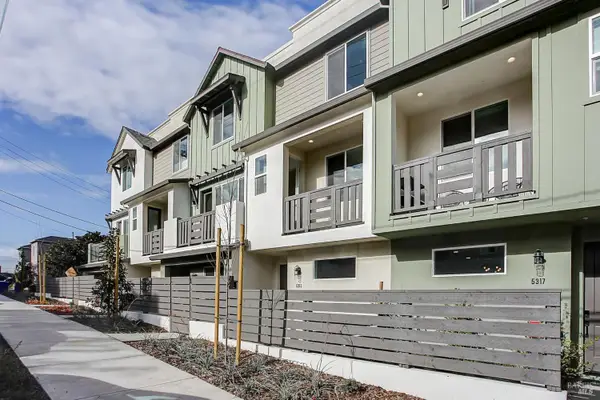 $782,490Active4 beds 4 baths1,727 sq. ft.
5165 Blossom Circle, Richmond, CA 94804
MLS# 326089824Listed by: CITY VENTURES CONSTRUCTION, INC - New
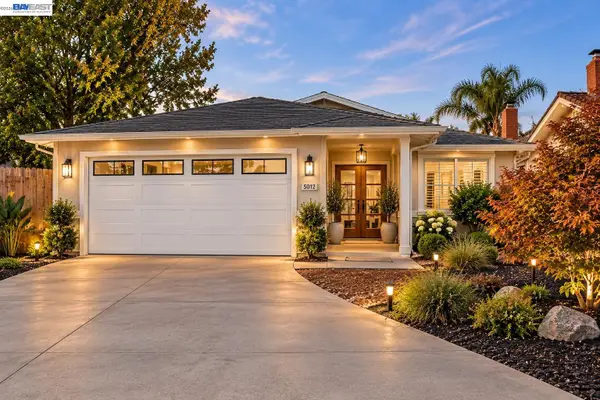 $649,999Active3 beds 2 baths1,490 sq. ft.
5012 Reid Ct, Richmond, CA 94804
MLS# 41152277Listed by: HILL REAL ESTATE AND LOANS THE SELLEBRITY GROUP - New
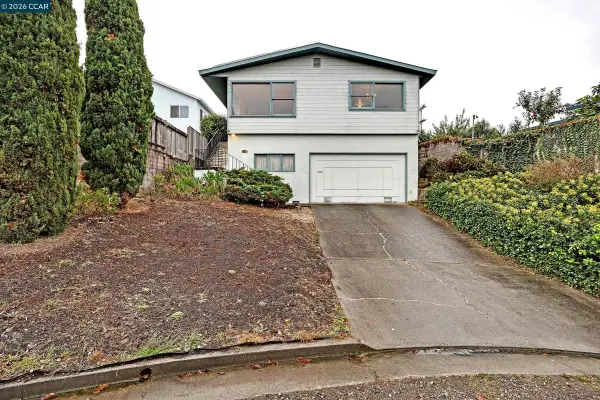 $599,900Active3 beds 1 baths1,660 sq. ft.
5642 Clinton Ave, Richmond, CA 94805
MLS# 41152225Listed by: OLD TIME REALTORS


Protect your home and budget from life's surprises with an Assurant Home Warranty, backed by a partner that supports you through every step of homeownership. Explore Plans.
©2026 Century 21 Real Estate LLC. All rights reserved. CENTURY 21®, the CENTURY 21 Logo and C21® are service marks owned by Century 21 Real Estate LLC. Century 21 Real Estate LLC fully supports the principles of the Fair Housing Act and the Equal Opportunity Act. Each office is independently owned and operated. Listing information is deemed reliable but not guaranteed accurate.