
1489 De Boer Dr, Ripon, CA 95366
Local realty services provided by:CENTURY 21 Masters
Listed by: lily shields
Office: coldwell banker
MLS#:41152250
Source:Bay East, CCAR, bridgeMLS
Price summary
- Price:$525,000
- Price per sq. ft.:$406.98
About this home
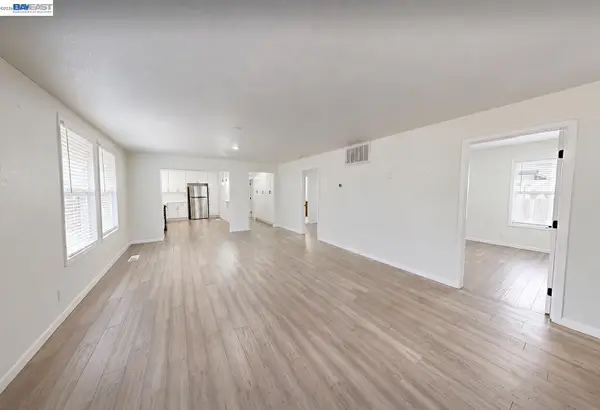
Welcome to 1489 De Boer Drive, located on a beautiful wide street with welcoming sidewalks just a block from Harvest Estates Park. This lovingly maintained home, with its expansive yard and mature trees, is waiting for its next owner. Step inside this 3-bedroom, 2-bath rancher, which boasts plenty of space to entertain, a warm fireplace, and room for a formal dining table. The freshly painted kitchen features updated appliances, plenty of cabinetry, and a kitchen nook. The inviting covered patio with ceiling fan adds extra space to enjoy all year long. Come see why 1489 De Boer Drive feels like home the moment you arrive!
Contact an agent
Home facts
- Year built:1988
- Subdivision & Development:Other
- Listing ID #:41152250
- Added:1 day(s) ago
- Updated:October 25, 2026 at 04:43 PM
Rooms and interior
- Bedrooms:3
- Total bathrooms:2
- Full bathrooms:2
- Flooring:Carpet, Tile, Vinyl
- Kitchen Description:Breakfast Nook, Dishwasher, Free Standing Range/Oven, Free-Standing Range, Refrigerator
- Living area:1,290 sq. ft.
Heating and cooling
- Cooling:Ceiling Fan(s), Central Air
- Heating:Fireplace(s), Forced Air
- Central air:Yes
Structure and exterior
- Roof:Composition Shingles
- Year built:1988
- Building area:1,290 sq. ft.
- Lot area:0.16 Acres
- Lot Features:Level
- Architectural Style:Ranch
- Construction Materials:Stucco
Utilities
- Water:Public
Finances and disclosures
- Price:$525,000
- Price per sq. ft.:$406.98
Features and amenities
- Appliances:Dishwasher, Free Standing Range, Gas Water Heater, Refrigerator
- Laundry features:Hookups Only
- Amenities:Gas Water Heater
Parking
- Parking description:Garage Door Opener, Interior Access From Garage, Side Yard Access
- Garage spaces:2
 Bay East 2026. CCAR 2026 bridgeMLS 2026. Information Deemed Reliable But Not Guaranteed. This information is being provided by the Bay East MLS, or CCAR MLS, or bridgeMLS. The listings presented here may or may not be listed by the Broker/Agent operating this website. This information is intended for the personal use of consumers and may not be used for any purpose other than to identify prospective properties consumers may be interested in purchasing. Data last updated at October 25, 2026 CAMAXMLS Member Broker: Romeo Aurelio
New listings near 1489 De Boer Dr
- Coming Soon
 $549,000Coming Soon4 beds 3 baths1,960 sq. ft.
632 N Stockton Ave, Ripon, CA 95366
MLS# 41152110Listed by: FLAT RATE REALTY - Open Sun, 11am to 1pmNew
 $665,000Active3 beds 2 baths1,795 sq. ft.
247 Oregon Street, Ripon, CA 95366
MLS# 226130899Listed by: CORE FOUR REALTY - New
 $459,000Active2 Acres
0 S Murphy Road, Ripon, CA 95366
MLS# 226128782Listed by: PMZ REAL ESTATE  $1,595,000Pending4 beds 3 baths3,326 sq. ft.
1176 Bogarin Lane, Ripon, CA 95366
MLS# 226123008Listed by: NANCY J. LEWIS REAL ESTATE $649,000Pending3 beds 2 baths1,697 sq. ft.
1170 Aartman Drive, Ripon, CA 95366
MLS# 226127342Listed by: PMZ REAL ESTATE $799,000Active3 beds 3 baths2,564 sq. ft.
1084 Eastburg Court, Ripon, CA 95366
MLS# 226126376Listed by: J.PETER REALTORS $469,000Active3 beds 2 baths1,537 sq. ft.
1462 Stanley Drive, Ripon, CA 95366
MLS# 226124780Listed by: CALIFORNIA REALTY PARTNERS $1,198,000Active4 beds 3 baths3,267 sq. ft.
1781 N Ripon Road, Ripon, CA 95366
MLS# 226125946Listed by: J.PETER REALTORS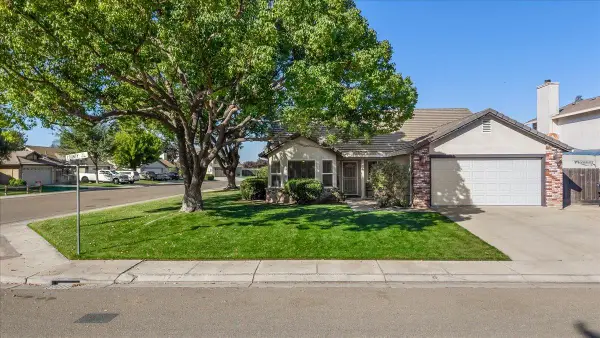 $620,000Active4 beds 2 baths1,812 sq. ft.
505 County Court, Ripon, CA 95366
MLS# 226124695Listed by: CORE FOUR REALTY


Protect your home and budget from life's surprises with an Assurant Home Warranty, backed by a partner that supports you through every step of homeownership. Explore Plans.
©2026 Century 21 Real Estate LLC. All rights reserved. CENTURY 21®, the CENTURY 21 Logo and C21® are service marks owned by Century 21 Real Estate LLC. Century 21 Real Estate LLC fully supports the principles of the Fair Housing Act and the Equal Opportunity Act. Each office is independently owned and operated. Listing information is deemed reliable but not guaranteed accurate.