
18051 S Arboreal Way, Ripon, CA 95366
Local realty services provided by:CENTURY 21 Sierra Properties
18051 S Arboreal Way,Ripon, CA 95366
$690,000
- 3 Beds
- 4 Baths
- 2,300 sq. ft.
- Single family
- Pending
Listed by: chad costa
Office: re/max executive
MLS#:226088611
Source:MFMLS
Price summary
- Price:$690,000
- Price per sq. ft.:$300
About this home
A lot of square footage and large parcel for the money! Beautifully updated home on a third of an acre! This unique, property features 3 spacious bedrooms and 3.5 bathrooms, offering comfort and flexibility for everyday living. The master is downstairs. The galley kitchen flows into the dining room with a convenient breakfast bar & coffee bar, creating a welcoming space for meals and entertaining. Step outside to your own backyard retreat, complete with a sparkling pool, covered patio, and yard that's perfect for relaxing or hosting family and friends. The property also includes a versatile garage / shop, providing plenty of room for hobbies, storage, or workspace. With generous outdoor space, thoughtful updates, and exceptional amenities, this home offers the perfect blend of comfort, functionality, and outdoor enjoyment. A must see at this price!
Contact an agent
Home facts
- Year built:1996
- Listing ID #:226088611
- Added:49 day(s) ago
- Updated:September 01, 2026 at 07:37 AM
Rooms and interior
- Bedrooms:3
- Total bathrooms:4
- Full bathrooms:3
- Flooring:Laminate, Tile Floor
- Kitchen Description:Built-In Gas Oven, Dishwasher, Disposal, Gas Cook Top, Hood Over Range
- Living area:2,300 sq. ft.
Heating and cooling
- Cooling:Ceiling Fan(s), Central
- Heating:Central
Structure and exterior
- Roof:Composition Shingle
- Year built:1996
- Building area:2,300 sq. ft.
- Lot area:0.76 Acres
- Lot Features:Landscape Front
- Construction Materials:Frame, Wood
- Exterior Features:Covered Patio
- Foundation Description:Concrete, Raised Foundation, Slab
- Levels:2 Story
Utilities
- Sewer:Septic System
Finances and disclosures
- Price:$690,000
- Price per sq. ft.:$300
Features and amenities
- Appliances:Dishwasher, Disposal
- Laundry features:Hookups Only, Laundry Closet
Parking
- Garage spaces:2
 MetroList MLS 2026. This information is being provided by MetroList MLS. All measurements and calculations of area are approximate. Information provided by Seller/Other sources, not verified by Broker. All interested persons should independently verify accuracy of information. Provided properties may or may not be listed by the office/agent presenting the information. Data Updated: September 1, 2026. Information being provided is for consumers' personal, non-commercial use and may not be used for any purpose other than to identify prospective properties consumers may be interested in purchasing. Information deemed reliable but not guaranteed. Any offer of compensation is made only to Participants of MLS where the subject listing is filed and in accordance with such MLS's regulations or rules. MFMLS Member Broker: Jesse Gibbs
New listings near 18051 S Arboreal Way
- Open Sat, 11am to 2pmNew
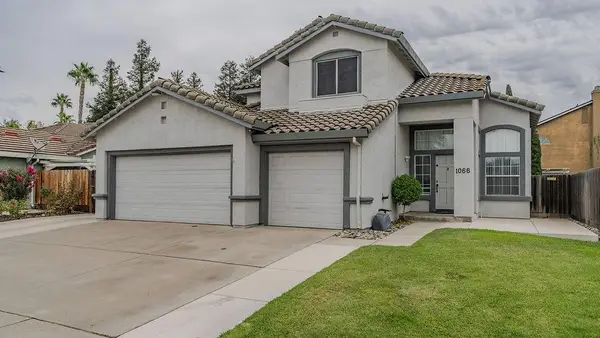 $675,000Active4 beds 3 baths2,178 sq. ft.
1066 Ruess Road, Ripon, CA 95366
MLS# 226109888Listed by: VISTA SOTHEBY'S INTERNATIONAL REALTY - New
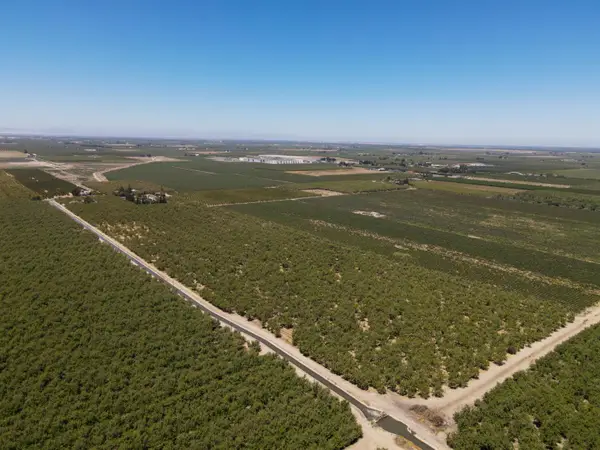 $1,485,000Active32.98 Acres
19312 S Wagner Ave, Ripon, CA 95366
MLS# 226108554Listed by: PEOPLES COMPANY - New
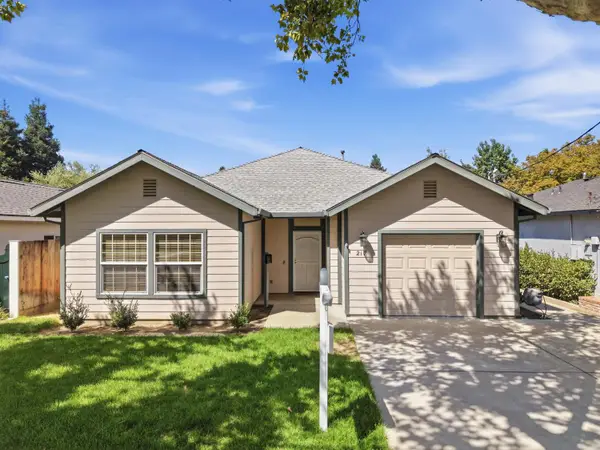 $585,000Active3 beds 2 baths1,577 sq. ft.
217 Palm Avenue, Ripon, CA 95366
MLS# 226104345Listed by: RE/MAX EXECUTIVE 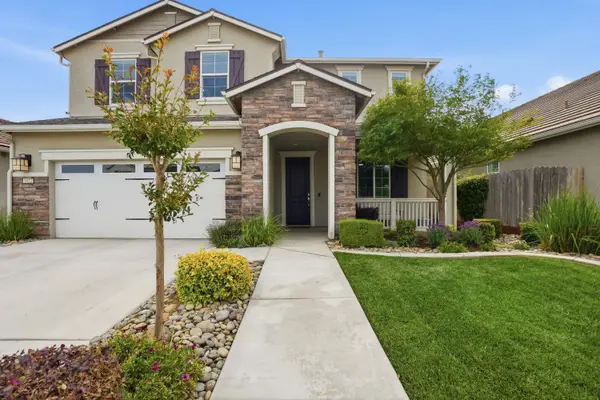 $765,000Active4 beds 3 baths2,802 sq. ft.
1652 Cady Lane, Ripon, CA 95366
MLS# 226105456Listed by: REAL BROKER TECHNOLOGIES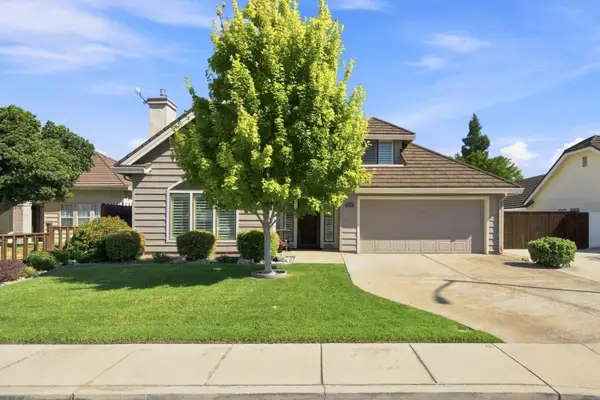 $715,000Pending3 beds 3 baths1,696 sq. ft.
887 E Milgeo Avenue, Ripon, CA 95366
MLS# 226104516Listed by: INTEGRITY FIRST REALTY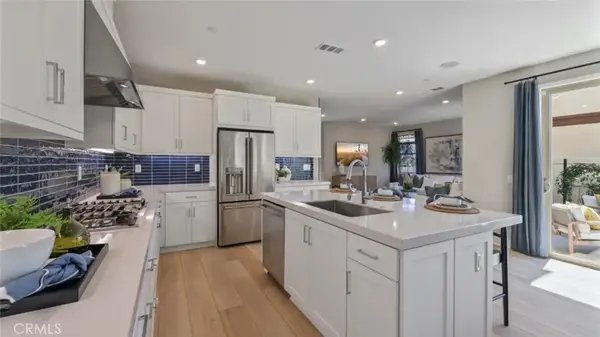 $989,990Active3 beds 3 baths2,176 sq. ft.
645 Guy Turner Drive, Camarillo, CA 93010
MLS# OC26181177Listed by: KELLER WILLIAMS REALTY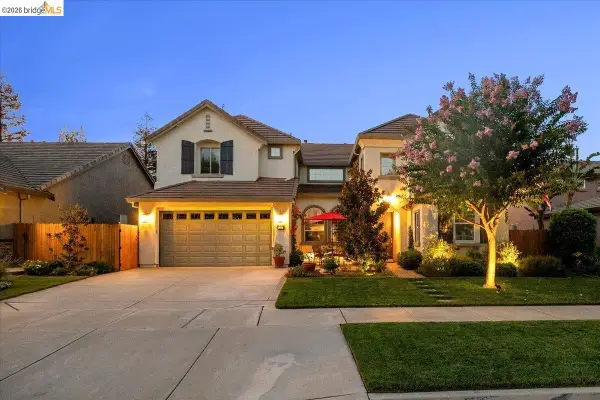 $1,099,000Active5 beds 4 baths3,734 sq. ft.
653 Bouma Ln, Ripon, CA 95366
MLS# 41145001Listed by: HOMECOIN.COM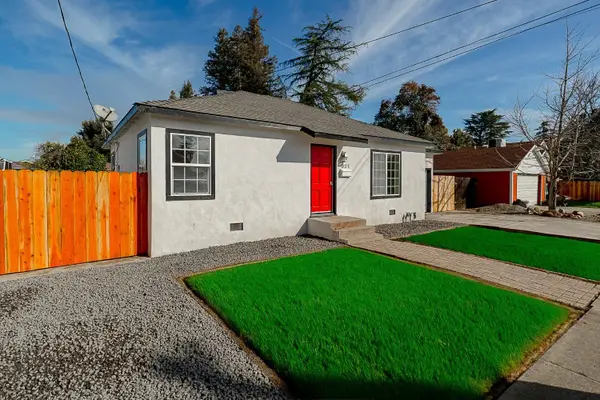 $449,000Active2 beds 1 baths834 sq. ft.
921 W 4th Street, Ripon, CA 95366
MLS# 226102134Listed by: HOMESMART PV & ASSOCIATES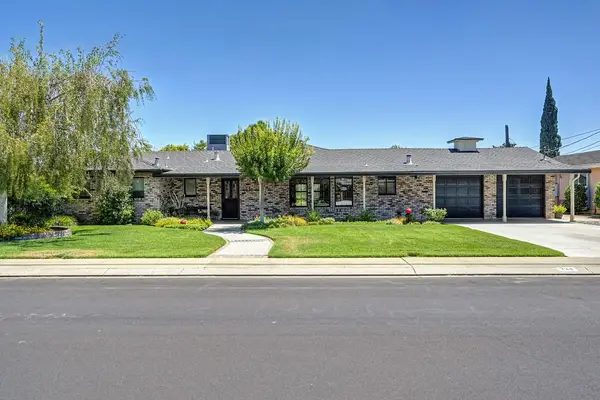 $716,700Pending4 beds 2 baths2,184 sq. ft.
724 Vera Avenue, Ripon, CA 95366
MLS# 226098677Listed by: HOMESMART ICARE REALTY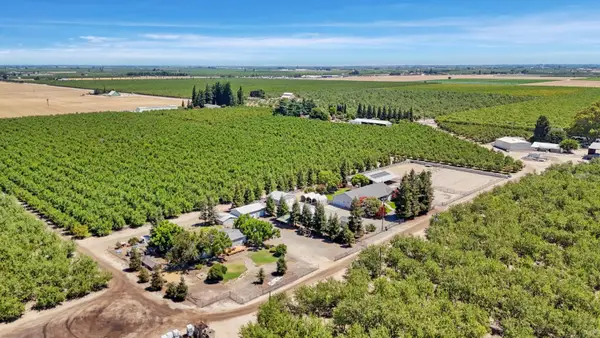 $1,595,000Active3 beds 2 baths2,342 sq. ft.
22579 South Austin Road, Ripon, CA 95366
MLS# 226091475Listed by: CORE FOUR REALTY


Protect your home and budget from life's surprises with an Assurant Home Warranty, backed by a partner that supports you through every step of homeownership. Explore Plans.
©2026 Century 21 Real Estate LLC. All rights reserved. CENTURY 21®, the CENTURY 21 Logo and C21® are service marks owned by Century 21 Real Estate LLC. Century 21 Real Estate LLC fully supports the principles of the Fair Housing Act and the Equal Opportunity Act. Each office is independently owned and operated. Listing information is deemed reliable but not guaranteed accurate.