
213 S Walnut Avenue, Ripon, CA 95366
Local realty services provided by:CENTURY 21 Masters
213 S Walnut Avenue,Ripon, CA 95366
$579,000
- 3 Beds
- 3 Baths
- 1,704 sq. ft.
- Single family
- Active
Listed by: john altstatt
Office: homelink real estate
MLS#:226090885
Source:MetroList
Price summary
- Price:$579,000
- Price per sq. ft.:$339.79
About this home
Historic Stunner with Modern Updates & ADU Potential! This beautiful 3BR/2.5BA home (1,700 sq ft) perfectly blends old-world charm with modern living. Features a gorgeous granite kitchen with stainless steel appliances. Outstanding bonus potential: a detached garage with alley access, workshop and boasts 2 additional rooms with 300 sq ft ADU potential! Enjoy possible RV access and a premium location just 1 block from vibrant downtown dining and shops. Situated in a top-rated school district (close to Ripon High School and highly sought-after Ripon Christian School) with a prime commuter location right off highway 99. Your dream home awaits!
Contact an agent
Home facts
- Year built:1912
- Listing ID #:226090885
- Added:98 day(s) ago
- Updated:October 24, 2026 at 03:03 PM
Rooms and interior
- Bedrooms:3
- Total bathrooms:3
- Full bathrooms:2
- Flooring:Laminate
- Living area:1,704 sq. ft.
Heating and cooling
- Cooling:Central
- Heating:Central
Structure and exterior
- Roof:Composition Shingle
- Year built:1912
- Building area:1,704 sq. ft.
- Lot area:0.17 Acres
- Construction Materials:Wood
- Levels:1 Story
Finances and disclosures
- Price:$579,000
- Price per sq. ft.:$339.79
Features and amenities
- Laundry features:Inside Laundry Area
Parking
- Garage spaces:2
 MetroList MLS 2026. This information is being provided by MetroList MLS. All measurements and calculations of area are approximate. Information provided by Seller/Other sources, not verified by Broker. All interested persons should independently verify accuracy of information. Provided properties may or may not be listed by the office/agent presenting the information. Data Updated: October 24, 2026. Information being provided is for consumers' personal, non-commercial use and may not be used for any purpose other than to identify prospective properties consumers may be interested in purchasing. Information deemed reliable but not guaranteed. Any offer of compensation is made only to Participants of MLS where the subject listing is filed and in accordance with such MLS's regulations or rules. MFMLS Member Broker: Romeo Aurelio
New listings near 213 S Walnut Avenue
- Coming Soon
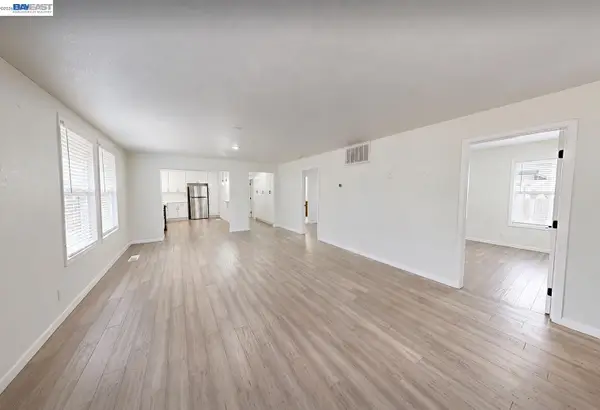 $549,000Coming Soon4 beds 3 baths1,960 sq. ft.
632 N Stockton Ave, Ripon, CA 95366
MLS# 41152110Listed by: FLAT RATE REALTY - Open Sun, 11am to 1pmNew
 $665,000Active3 beds 2 baths1,795 sq. ft.
247 Oregon Street, Ripon, CA 95366
MLS# 226130899Listed by: CORE FOUR REALTY - New
 $459,000Active2 Acres
0 S Murphy Road, Ripon, CA 95366
MLS# 226128782Listed by: PMZ REAL ESTATE  $1,595,000Pending4 beds 3 baths3,326 sq. ft.
1176 Bogarin Lane, Ripon, CA 95366
MLS# 226123008Listed by: NANCY J. LEWIS REAL ESTATE $649,000Pending3 beds 2 baths1,697 sq. ft.
1170 Aartman Drive, Ripon, CA 95366
MLS# 226127342Listed by: PMZ REAL ESTATE $799,000Active3 beds 3 baths2,564 sq. ft.
1084 Eastburg Court, Ripon, CA 95366
MLS# 226126376Listed by: J.PETER REALTORS $469,000Active3 beds 2 baths1,537 sq. ft.
1462 Stanley Drive, Ripon, CA 95366
MLS# 226124780Listed by: CALIFORNIA REALTY PARTNERS $1,198,000Active4 beds 3 baths3,267 sq. ft.
1781 N Ripon Road, Ripon, CA 95366
MLS# 226125946Listed by: J.PETER REALTORS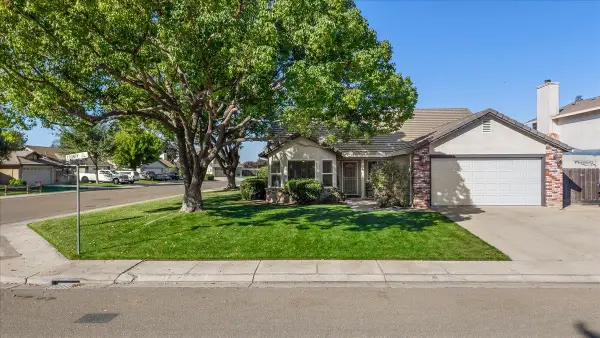 $620,000Active4 beds 2 baths1,812 sq. ft.
505 County Court, Ripon, CA 95366
MLS# 226124695Listed by: CORE FOUR REALTY $644,900Pending4 beds 2 baths1,771 sq. ft.
521 Pecan Drive, Ripon, CA 95366
MLS# 226124919Listed by: LPT REALTY, INC


Protect your home and budget from life's surprises with an Assurant Home Warranty, backed by a partner that supports you through every step of homeownership. Explore Plans.
©2026 Century 21 Real Estate LLC. All rights reserved. CENTURY 21®, the CENTURY 21 Logo and C21® are service marks owned by Century 21 Real Estate LLC. Century 21 Real Estate LLC fully supports the principles of the Fair Housing Act and the Equal Opportunity Act. Each office is independently owned and operated. Listing information is deemed reliable but not guaranteed accurate.