
653 Bouma LN, Ripon, CA 95366
Local realty services provided by:CENTURY 21 Masters
653 Bouma LN,Ripon, CA 95366
$1,099,000
- 5 Beds
- 4 Baths
- - sq. ft.
- Single family
- Sold
Listed by: jonathan minerick
Office: homecoin.com
MLS#:41145001
Source:MLSListings
Sorry, we are unable to map this address
Price summary
- Price:$1,099,000
About this home
Spacious and upgraded, this home offers refined finishes, flexible living areas, and major recent improvements. Interior highlights include crown molding, wide baseboards, granite countertops, diamond-set travertine floors, four upstairs bedrooms with organized walk-in closets, and two full upstairs baths. A large loft and catwalk overlook the open center of the home, while the main level features a primary suite with two custom California Closets walk-ins, plus an office, family room, living room, and library. Recent upgrades include a brand-new HVAC system and dishwasher. A whole-house water filtration system with kitchen reverse osmosis, added attic insulation, an attic fan, and an insulated garage door, have also been added. Outdoors, enjoy a custom saltwater pool with cabana bench and water features, a gas line for a future fire pit or hot tub, replaced fence posts, a new gate, raised-bed garden, and automated landscape lighting.
Contact an agent
Home facts
- Year built:2005
- Listing ID #:41145001
- Added:71 day(s) ago
- Updated:October 25, 2026 at 12:44 AM
Rooms and interior
- Bedrooms:5
- Total bathrooms:4
- Full bathrooms:3
- Half bathrooms:1
- Flooring:Stone, Wall to Wall Carpet
- Kitchen Description:Built-in Oven, Dishwasher, Garbage Disposal, Microwave, Pantry
Heating and cooling
- Cooling:Ceiling Fan, Central -1 Zone
- Heating:Gas, Two or More Heating Zones
Structure and exterior
- Roof:Tile
- Year built:2005
- Lot Features:Level
- Architectural Style:Mediterranean
- Construction Materials:Stucco
- Exterior Features:Automatic Sprinkler(s), Patio, Sprinklers - Front
- Foundation Description:Concrete Slab
- Levels:2 Story
Utilities
- Water:Gas Water Heater, Water Filter, Water Softener
Finances and disclosures
- Price:$1,099,000
Features and amenities
- Laundry features:Gas Hook-up, In Laundry Room
- Pool features:Gunite, In Ground, Sweep
Parking
- Parking description:3 Car Garage, Access - Interior, Attached, Garage, Gate / Door Opener, Tandem
 The information being provided by Mlslistings Inc is for the consumer's personal, non-commercial use and may not be used for any purpose other than to identify prospective properties consumer may be interested in purchasing. Any information relating to real estate for sale referenced on this web site comes from the Internet Data Exchange (IDX) program of the Mlslistings Inc. CENTURY 21 Masters is not a Multiple Listing Service (MLS), nor does it offer MLS access. This website is a service of CENTURY 21 Masters, a broker participant of Mlslistings Inc. This web site may reference real estate listing(s) held by a brokerage firm other than the broker and/or agent who owns this web site. The accuracy of all information, regardless of source, including but not limited to open house information, square footages and lot sizes, is deemed reliable but not guaranteed and should be personally verified through personal inspection by and/or with the appropriate professionals. The data contained herein is copyrighted by Mlslistings Inc and is protected by all applicable copyright laws. Any unauthorized dissemination of this information is in violation of copyright laws and is strictly prohibited. Properties in listings may have been sold or may no longer be available. Copyright 2026 Mlslistings Inc. All rights reserved. This data is updated every 12 hours. Some properties appearing for sale on this display may subsequently have sold and may no longer be available. IDX display powered by Anywhere Real Estate. CAREIL Member Broker: Randy Thompson
New listings near 653 Bouma LN
- Coming Soon
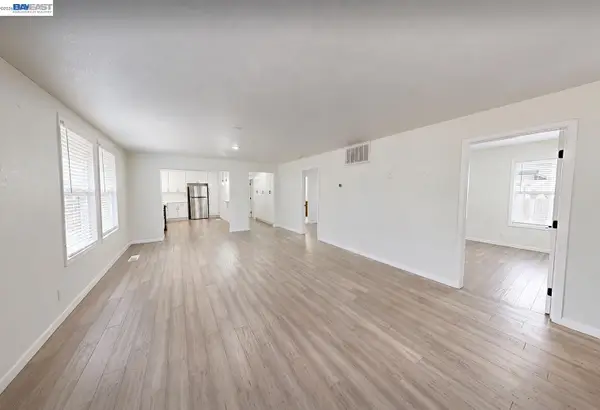 $549,000Coming Soon4 beds 3 baths1,960 sq. ft.
632 N Stockton Ave, Ripon, CA 95366
MLS# 41152110Listed by: FLAT RATE REALTY - Open Sun, 11am to 1pmNew
 $665,000Active3 beds 2 baths1,795 sq. ft.
247 Oregon Street, Ripon, CA 95366
MLS# 226130899Listed by: CORE FOUR REALTY - New
 $459,000Active2 Acres
0 S Murphy Road, Ripon, CA 95366
MLS# 226128782Listed by: PMZ REAL ESTATE  $1,595,000Pending4 beds 3 baths3,326 sq. ft.
1176 Bogarin Lane, Ripon, CA 95366
MLS# 226123008Listed by: NANCY J. LEWIS REAL ESTATE $649,000Pending3 beds 2 baths1,697 sq. ft.
1170 Aartman Drive, Ripon, CA 95366
MLS# 226127342Listed by: PMZ REAL ESTATE $799,000Active3 beds 3 baths2,564 sq. ft.
1084 Eastburg Court, Ripon, CA 95366
MLS# 226126376Listed by: J.PETER REALTORS $469,000Active3 beds 2 baths1,537 sq. ft.
1462 Stanley Drive, Ripon, CA 95366
MLS# 226124780Listed by: CALIFORNIA REALTY PARTNERS $1,198,000Active4 beds 3 baths3,267 sq. ft.
1781 N Ripon Road, Ripon, CA 95366
MLS# 226125946Listed by: J.PETER REALTORS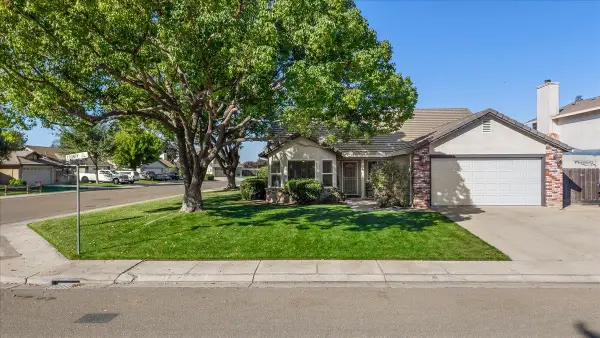 $620,000Active4 beds 2 baths1,812 sq. ft.
505 County Court, Ripon, CA 95366
MLS# 226124695Listed by: CORE FOUR REALTY $644,900Pending4 beds 2 baths1,771 sq. ft.
521 Pecan Drive, Ripon, CA 95366
MLS# 226124919Listed by: LPT REALTY, INC


Protect your home and budget from life's surprises with an Assurant Home Warranty, backed by a partner that supports you through every step of homeownership. Explore Plans.
©2026 Century 21 Real Estate LLC. All rights reserved. CENTURY 21®, the CENTURY 21 Logo and C21® are service marks owned by Century 21 Real Estate LLC. Century 21 Real Estate LLC fully supports the principles of the Fair Housing Act and the Equal Opportunity Act. Each office is independently owned and operated. Listing information is deemed reliable but not guaranteed accurate.