
5456 Homewood Way, Riverbank, CA 95367
Local realty services provided by:CENTURY 21 Select Real Estate, Inc.
5456 Homewood Way,Riverbank, CA 95367
$540,000
- 3 Beds
- 2 Baths
- 1,608 sq. ft.
- Single family
- Active
Upcoming open houses
- Sat, Sep 1911:00 am - 02:00 pm
- Sun, Sep 2011:00 am - 02:00 pm
Listed by: francisco ruvalcaba
Office: j.peter realtors
MLS#:226117471
Source:MFMLS
Price summary
- Price:$540,000
- Price per sq. ft.:$335.82
About this home
Come view this gorgeously remodeled single family corner lot home in the sought after Crossroads East community! Fresh interior/exterior paint, all new flooring and baseboards throughout, beautiful quartz countertops in the kitchen and guest bathroom, and a fresh lawn in the front. Located near everything you need; Costco, Target, Home Depot, and lots of shopping and restaurants. This home is ready for you to call it home!
Contact an agent
Home facts
- Year built:2003
- Listing ID #:226117471
- Added:1 day(s) ago
- Updated:September 19, 2026 at 03:07 PM
Rooms and interior
- Bedrooms:3
- Total bathrooms:2
- Full bathrooms:2
- Flooring:Vinyl
- Kitchen Description:Gas Cook Top
- Living area:1,608 sq. ft.
Heating and cooling
- Cooling:Ceiling Fan(s), Central
- Heating:Central, Natural Gas
Structure and exterior
- Roof:Tile
- Year built:2003
- Building area:1,608 sq. ft.
- Lot area:0.19 Acres
- Lot Features:Corner, Curb(s)/Gutter(s)
- Construction Materials:Stucco, Wood
- Foundation Description:Concrete, Slab
- Levels:1 Story
Utilities
- Sewer:Public Sewer
Finances and disclosures
- Price:$540,000
- Price per sq. ft.:$335.82
Features and amenities
- Laundry features:Hookups Only, Inside Laundry Area
Parking
- Garage spaces:3
 MetroList MLS 2026. This information is being provided by MetroList MLS. All measurements and calculations of area are approximate. Information provided by Seller/Other sources, not verified by Broker. All interested persons should independently verify accuracy of information. Provided properties may or may not be listed by the office/agent presenting the information. Data Updated: September 19, 2026. Information being provided is for consumers' personal, non-commercial use and may not be used for any purpose other than to identify prospective properties consumers may be interested in purchasing. Information deemed reliable but not guaranteed. Any offer of compensation is made only to Participants of MLS where the subject listing is filed and in accordance with such MLS's regulations or rules. MFMLS Member Broker: Mike Southwick
New listings near 5456 Homewood Way
- New
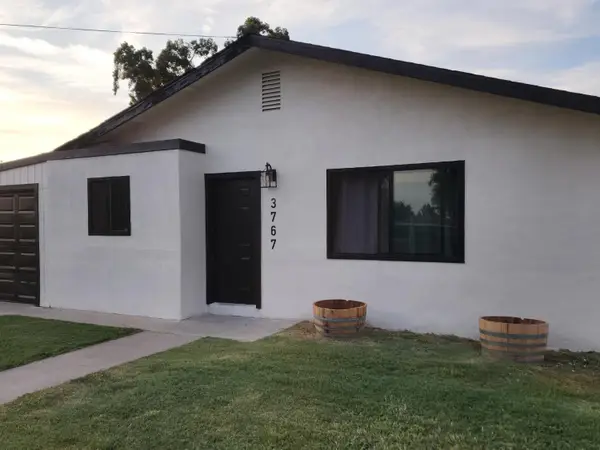 $420,000Active3 beds 1 baths1,028 sq. ft.
3767 Kentucky Avenue, Riverbank, CA 95367
MLS# 226117942Listed by: EXIT REALTY CONSULTANTS - New
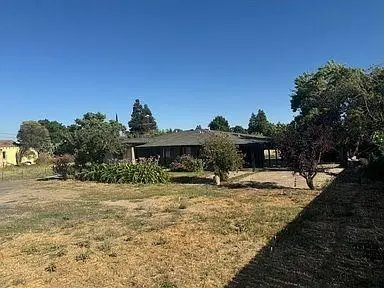 $450,000Active4 beds 2 baths1,496 sq. ft.
2960 Rocky Lane, Riverbank, CA 95367
MLS# 226116370Listed by: WEST COAST MARKETING GROUP OF MODESTO, INC. - New
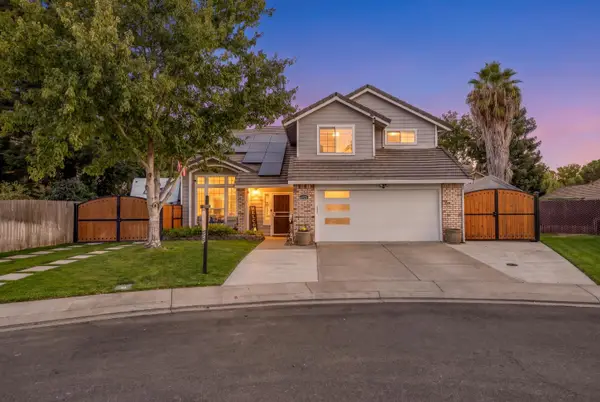 $530,000Active3 beds 3 baths1,910 sq. ft.
6025 Willow Creek Court, Riverbank, CA 95367
MLS# 226116846Listed by: GREGORIAN GROUP REALTY - New
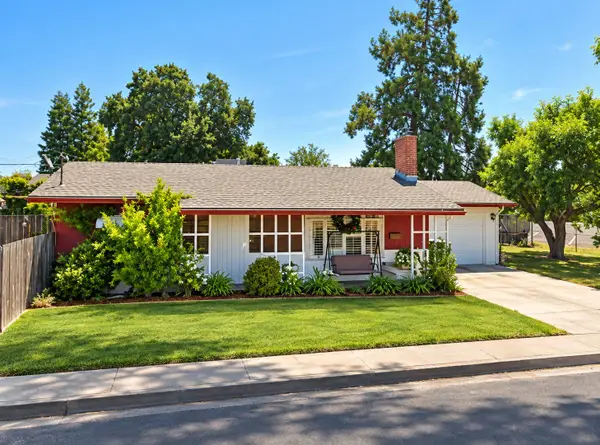 $329,900Active2 beds 1 baths884 sq. ft.
6948 2nd Street, Riverbank, CA 95367
MLS# 226082032Listed by: HOMESMART PV & ASSOCIATES - Open Sun, 1 to 3pm
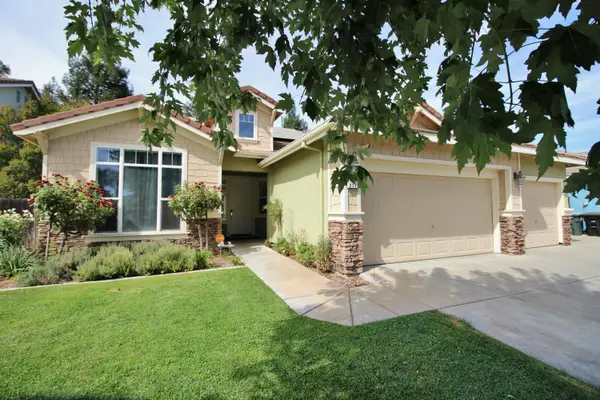 $589,500Pending3 beds 2 baths2,324 sq. ft.
2713 Doubloon Street, Riverbank, CA 95367
MLS# 226115845Listed by: RE/MAX EXECUTIVE - Open Sat, 12 to 5pmNew
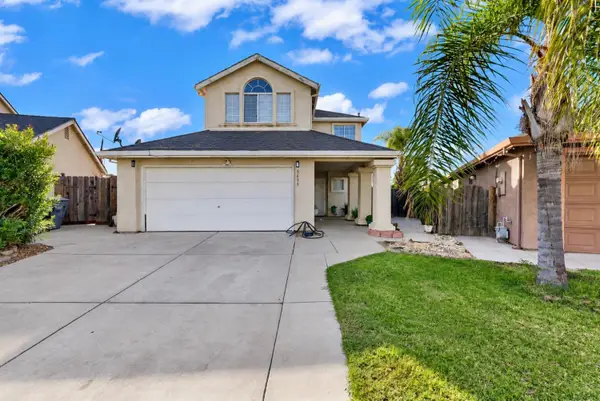 $480,000Active4 beds 3 baths1,522 sq. ft.
5639 Greenoaks Court, Riverbank, CA 95367
MLS# 226115950Listed by: COMPASS - New
 $300,000Active0.24 Acres
2924 Sierra Street, Riverbank, CA 95367
MLS# 226115264Listed by: EXIT REALTY CONSULTANTS - New
 $365,000Active3 beds 1 baths936 sq. ft.
3107 High Street, Riverbank, CA 95367
MLS# 226111387Listed by: HOMESMART PV & ASSOCIATES 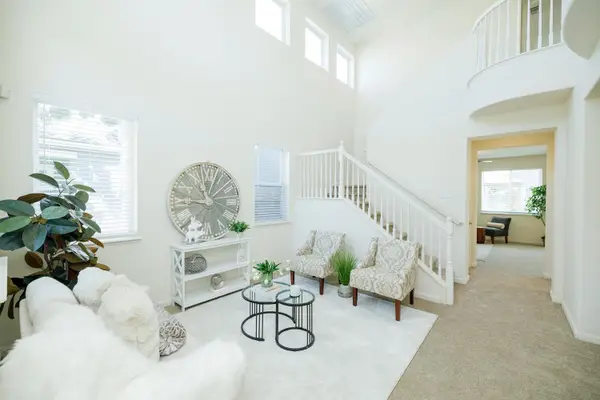 $549,000Pending4 beds 3 baths2,154 sq. ft.
5848 Homewood Way, Riverbank, CA 95367
MLS# 226112530Listed by: PMZ REAL ESTATE


Protect your home and budget from life's surprises with an Assurant Home Warranty, backed by a partner that supports you through every step of homeownership. Explore Plans.
©2026 Century 21 Real Estate LLC. All rights reserved. CENTURY 21®, the CENTURY 21 Logo and C21® are service marks owned by Century 21 Real Estate LLC. Century 21 Real Estate LLC fully supports the principles of the Fair Housing Act and the Equal Opportunity Act. Each office is independently owned and operated. Listing information is deemed reliable but not guaranteed accurate.