
5912 Squire Wells Way, Riverbank, CA 95367
Local realty services provided by:CENTURY 21 Epic
Listed by: marilu ibarra
Office: referral city realty
MLS#:41137767
Source:Bay East, CCAR, bridgeMLS
Price summary
- Price:$489,900
- Price per sq. ft.:$335.09
About this home
Welcome to 5912 Squire Wells Way, a beautiful 3-bed, 2-bath, 1,462 sq ft single-story home in Riverbank, CA. The exterior shines with fantastic curb appeal, featuring a manicured lawn and towering palm trees. Inside, a vaulted formal living room with warm wood-look floors flows seamlessly into a tiled entryway. The open Great room layout reveals a functional kitchen with classic oak cabinetry, white tile counters, and stainless-steel appliances, opening directly to a spacious family area anchored by a cozy tile-faced fireplace. The peaceful primary suite features handsome wood floors, private backyard access, an expansive walk-in closet, and a dedicated en suite bathroom with a double tile vanity. Versatile secondary bedrooms offer low-maintenance tile flooring and cooling ceiling fans, while the updated guest bathroom boasts a dark wood vanity with a premium stone-look countertop. Indoor convenience is enhanced by a dedicated laundry space complete with overhead oak storage cabinets. Outside, the large backyard is a private oasis featuring a generous grassy lawn, a clean concrete side walkway, and a spacious patio shaded by a covered pergola, perfect for outdoor dining and entertaining. Clean, bright, and beautifully maintained, this turnkey home is completely ready for you!...
Contact an agent
Home facts
- Year built:2001
- Subdivision & Development:Not Listed
- Listing ID #:41137767
- Added:52 day(s) ago
- Updated:August 01, 2026 at 01:28 PM
Rooms and interior
- Bedrooms:3
- Total bathrooms:2
- Full bathrooms:2
- Rooms Total:6
- Flooring:Engineered Wood, Laminate, Tile
- Kitchen Description:Dishwasher, Free Standing Range/Oven, Free-Standing Range
- Living area:1,462 sq. ft.
Heating and cooling
- Cooling:Central Air
- Heating:Fireplace(s), Forced Air
- Central air:Yes
Structure and exterior
- Roof:Tile
- Year built:2001
- Building area:1,462 sq. ft.
- Lot area:0.12 Acres
- Lot Features:Landscaped
- Architectural Style:Ranch
- Construction Materials:Stucco
- Exterior Features:Front Yard
Utilities
- Water:Public
Finances and disclosures
- Price:$489,900
- Price per sq. ft.:$335.09
Features and amenities
- Appliances:Dishwasher, Free Standing Range
- Laundry features:Laundry Room
Parking
- Parking description:Attached
- Garage:Yes
- Garage spaces:2
 Bay East 2026. CCAR 2026 bridgeMLS 2026. Information Deemed Reliable But Not Guaranteed. This information is being provided by the Bay East MLS, or CCAR MLS, or bridgeMLS. The listings presented here may or may not be listed by the Broker/Agent operating this website. This information is intended for the personal use of consumers and may not be used for any purpose other than to identify prospective properties consumers may be interested in purchasing. Data last updated at August 1, 2026 CAMAXMLS Member Broker: Mike Southwick
New listings near 5912 Squire Wells Way
- Open Sat, 2 to 5pmNew
 $375,000Active2 beds 1 baths752 sq. ft.
6360 Jackson Avenue, Riverbank, CA 95367
MLS# 226097153Listed by: COMPASS - Open Sat, 10am to 12pmNew
 $565,000Active4 beds 3 baths2,433 sq. ft.
5532 Gable Court, Riverbank, CA 95367
MLS# 226096432Listed by: PMZ REAL ESTATE - Open Sat, 11am to 4pmNew
 $459,490Active4 beds 3 baths1,894 sq. ft.
4118 Teak Street, Riverbank, CA 95367
MLS# 226096351Listed by: D R HORTON AMERICA'S BUILDER - Open Sat, 11am to 4pmNew
 $479,490Active4 beds 3 baths1,895 sq. ft.
4124 Teak Street, Riverbank, CA 95367
MLS# 226096379Listed by: D R HORTON AMERICA'S BUILDER - Open Sat, 11am to 1pmNew
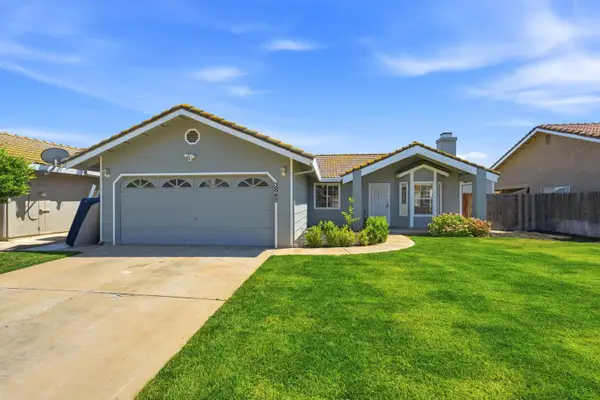 $442,000Active3 beds 2 baths1,086 sq. ft.
3848 Prince George Lane, Riverbank, CA 95367
MLS# 226095393Listed by: HOMESMART PV & ASSOCIATES - New
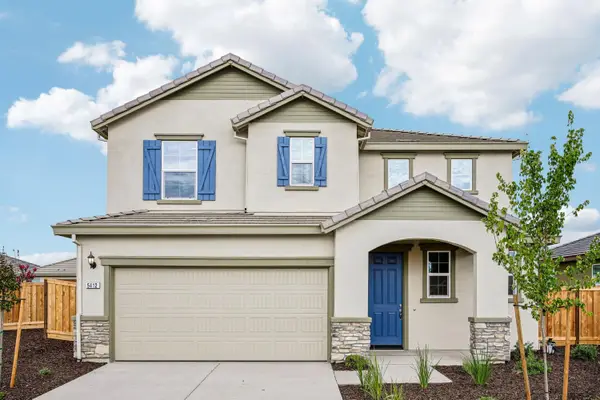 $635,990Active4 beds 4 baths2,205 sq. ft.
5412 Harmony Circle, Riverbank, CA 95367
MLS# 226094561Listed by: KB HOME SALES-NORTHERN CALIFORNIA INC - Open Sat, 11am to 1pmNew
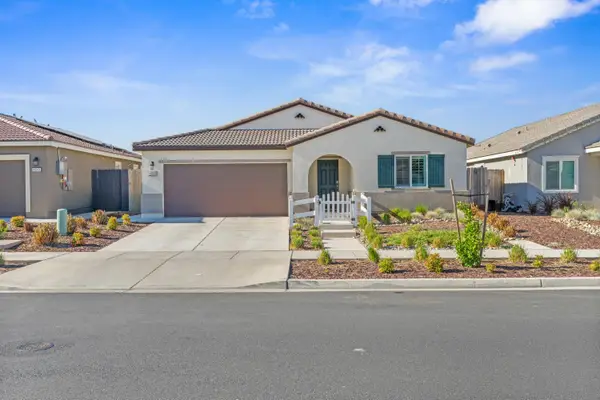 $532,000Active3 beds 2 baths1,607 sq. ft.
4036 Companion Lane, Riverbank, CA 95367
MLS# 226094164Listed by: HOMESMART PV & ASSOCIATES - Open Sat, 12 to 3pmNew
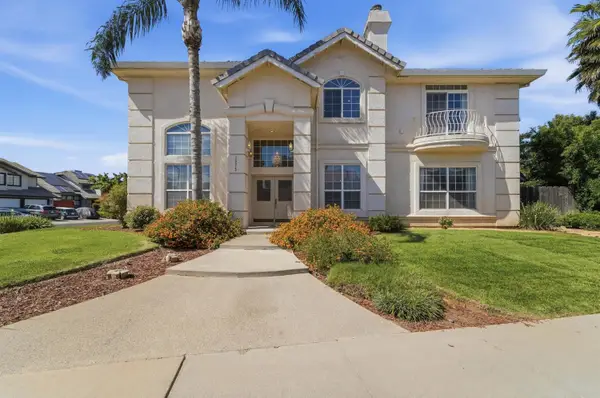 $719,900Active4 beds 3 baths2,686 sq. ft.
2273 Mccaffery Lane, Riverbank, CA 95367
MLS# 226093960Listed by: J.PETER REALTORS - Open Sat, 11am to 1pmNew
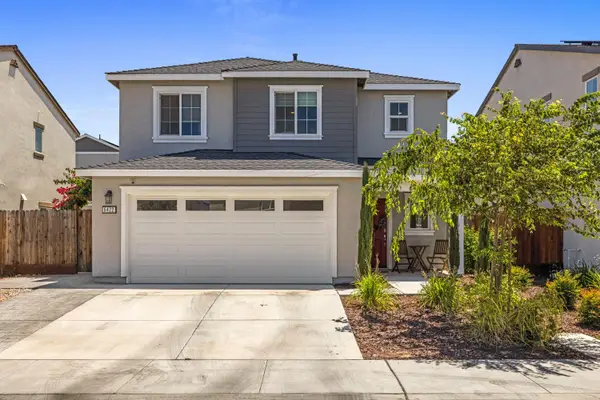 $545,000Active4 beds 3 baths1,857 sq. ft.
6422 Maple Leaf Lane, Riverbank, CA 95367
MLS# 226093652Listed by: KW CENTRAL VALLEY - New
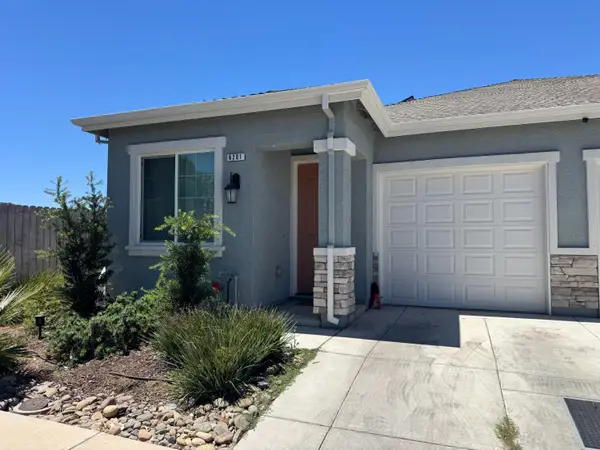 $380,000Active3 beds 2 baths1,023 sq. ft.
6201 Chavez Court, Riverbank, CA 95367
MLS# 226093778Listed by: PMZ REAL ESTATE


Protect your home and budget from life's surprises with an Assurant Home Warranty, backed by a partner that supports you through every step of homeownership. Explore Plans.
©2026 Century 21 Real Estate LLC. All rights reserved. CENTURY 21®, the CENTURY 21 Logo and C21® are service marks owned by Century 21 Real Estate LLC. Century 21 Real Estate LLC fully supports the principles of the Fair Housing Act and the Equal Opportunity Act. Each office is independently owned and operated. Listing information is deemed reliable but not guaranteed accurate.