
21225 S Feland Avenue, Riverdale, CA 93656
Local realty services provided by:CENTURY 21 Select Real Estate, Inc.
21225 S Feland Avenue,Riverdale, CA 93656
$284,900
- 3 Beds
- 2 Baths
- 1,174 sq. ft.
- Single family
- Active
Listed by: marie meza
Office: exp realty of greater los angeles, inc.
MLS#:241804
Source:CA_TCMLS
Price summary
- Price:$284,900
- Price per sq. ft.:$242.67
About this home
Don't miss this fantastic opportunity to own a move-in ready and beautifully refreshed home in the rural community of Riverdale. This clean and polished property features new laminate flooring, fresh interior and exterior paint, a new water heater, and a new 2-way cleanout for the main sewer line. The home also offers dual pane windows and sits on a large lot with plenty of outdoor space and future potential. Conveniently located near the Veterans Memorial, with Fipps Primary School and Riverdale High School within walking distance. Perfect for a first-time buyer or anyone looking for a well-maintained home. Schedule your showing today!
Contact an agent
Home facts
- Year built:1956
- Listing ID #:241804
- Added:5 day(s) ago
- Updated:May 26, 2026 at 02:30 PM
Rooms and interior
- Bedrooms:3
- Total bathrooms:2
- Full bathrooms:2
- Flooring:Laminate
- Living area:1,174 sq. ft.
Heating and cooling
- Cooling:Ceiling Fan(s), Evaporative Cooling, Wall/window Unit(s)
- Heating:Wall Furnace
Structure and exterior
- Roof:Composition
- Year built:1956
- Building area:1,174 sq. ft.
- Lot area:0.18 Acres
- Lot Features:Back Yard, Fencing, Front Yard
- Construction Materials:Brick, Stucco, Wood Siding
- Foundation Description:Raised
- Levels:1 Story
Utilities
- Water:Public, Water Connected
- Sewer:Public Sewer, Sewer Connected
Finances and disclosures
- Price:$284,900
- Price per sq. ft.:$242.67
Features and amenities
- Laundry features:Inside
- Amenities:Ceiling Fan(s), Granite Counters
New listings near 21225 S Feland Avenue
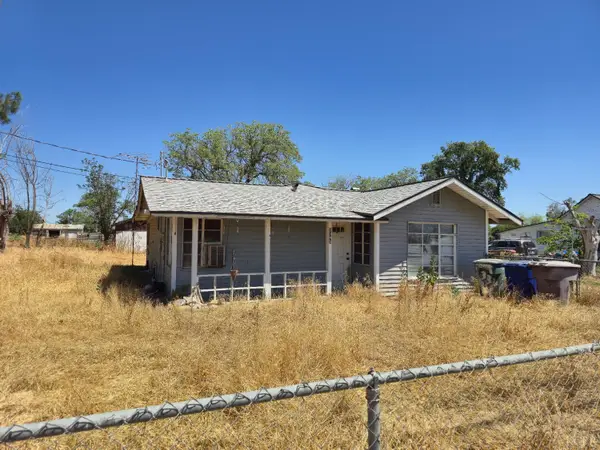 $200,000Pending2 beds 1 baths1,012 sq. ft.
3346 W Kruger Avenue, Riverdale, CA 93656
MLS# 234178Listed by: KELLER WILLIAMS REALTY ANTELOPE VALLEY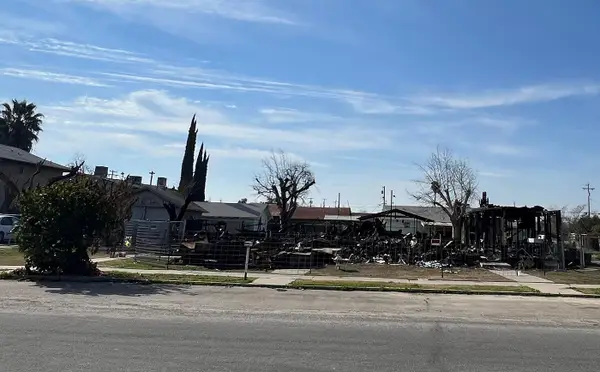 $107,000Pending0 Acres
20827 S Valentine Avenue, Riverdale, CA 93656
MLS# 646223Listed by: ANDERSON WALKER REAL ESTATE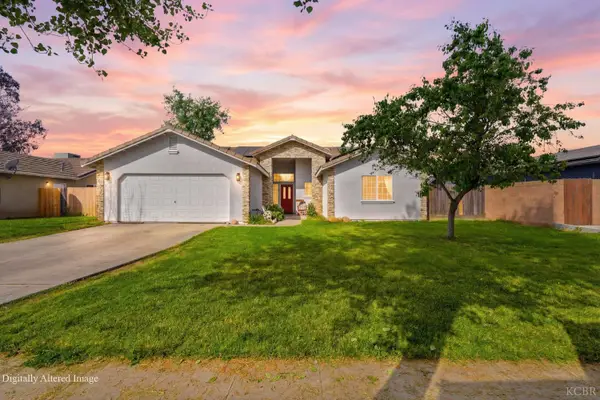 $399,900Active4 beds 2 baths2,012 sq. ft.
21389 S Haslem, Riverdale, CA 93656
MLS# 233850Listed by: VALLEY ROOTS REALTY


Protect your home and budget from life's surprises with an Assurant Home Warranty, backed by a partner that supports you through every step of homeownership. Explore Plans.
©2026 Century 21 Real Estate LLC. All rights reserved. CENTURY 21®, the CENTURY 21 Logo and C21® are service marks owned by Century 21 Real Estate LLC. Century 21 Real Estate LLC fully supports the principles of the Fair Housing Act and the Equal Opportunity Act. Each office is independently owned and operated. Listing information is deemed reliable but not guaranteed accurate.