
3447 W Henson Street, Riverdale, CA 93656
Local realty services provided by:CENTURY 21 Select Real Estate, Inc.
3447 W Henson Street,Riverdale, CA 93656
$775,000
- 10 Beds
- - Baths
- 3,900 sq. ft.
- Multi-family
- Active
Listed by: john pestorich
Office: 99 properties inc.
MLS#:656978
Source:CA_FMLS
Price summary
- Price:$775,000
- Price per sq. ft.:$198.72
About this home
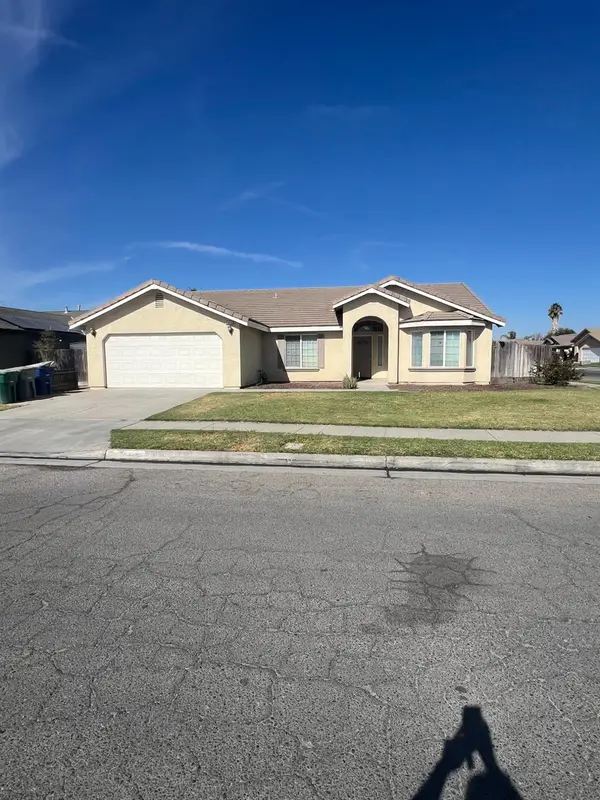
Fully leased 5-unit investment opportunity in Riverdale with in-place income. This two-story 1977 building has five 2-bedroom, 1-bath units on a 7,500 sq ft lot. All five units are occupied, for $5,650/month ($67,800 annually) in gross scheduled income and no past-due balances. Recently remodeled with laminate flooring, nice cabinets and all units have air conditioning. The property is close to Riverdale Elementary and Riverdale High School. Uniform unit mix, simple operations, and a small-town Central Valley setting make this a strong fit for first-time multifamily buyers, 1031 exchange investors, or anyone adding to a portfolio.
Contact an agent
Home facts
- Year built:1977
- Listing ID #:656978
- Added:2 day(s) ago
- Updated:October 24, 2026 at 03:03 PM
Rooms and interior
- Bedrooms:10
- Living area:3,900 sq. ft.
Heating and cooling
- Cooling:Central Heat/Cool
Structure and exterior
- Roof:Composition
- Year built:1977
- Building area:3,900 sq. ft.
- Construction Materials:Stucco
- Foundation Description:Concrete Perimeter
- Levels:2 Story
Utilities
- Water:Public
- Sewer:Public Sewer
Finances and disclosures
- Price:$775,000
- Price per sq. ft.:$198.72
Parking
- Parking description:Carport
 Based on information from the Fresno Association of REALTORS® (alternatively, from the Fresno MLS)as of (October 24, 2026). All data, including all measurements and calculations of area, is obtained from various sources and has not been, and will not be, verified by broker or MLS. All information should be independently reviewed and verified for accuracy.Properties may or may not be listed by the office/agent presenting theinformation. CA_FMLS Member Broker: Mike Southwick
New listings near 3447 W Henson Street


Protect your home and budget from life's surprises with an Assurant Home Warranty, backed by a partner that supports you through every step of homeownership. Explore Plans.
©2026 Century 21 Real Estate LLC. All rights reserved. CENTURY 21®, the CENTURY 21 Logo and C21® are service marks owned by Century 21 Real Estate LLC. Century 21 Real Estate LLC fully supports the principles of the Fair Housing Act and the Equal Opportunity Act. Each office is independently owned and operated. Listing information is deemed reliable but not guaranteed accurate.