12112 Brianwood, Riverside, CA 92503
Local realty services provided by:CENTURY 21 Epic
12112 Brianwood,Riverside, CA 92503
$779,000
- 4 Beds
- 3 Baths
- 3,083 sq. ft.
- Single family
- Active
Listed by: janet hawkins, michelle carnley
Office: coldwell banker assoc brokers951-244-1867
MLS#:IG26153719
Source:CRMLS
Price summary
- Price:$779,000
- Price per sq. ft.:$252.68
- Monthly HOA dues:$184
About this home
Welcome to this beautifully maintained two-story home located in the highly sought-after gated community of Victoria Grove. Offering 3,083 sq. ft. of living space, this exceptional home features 4 spacious bedrooms plus a first-floor office/study that can easily serve as a 5th bedroom, along with a huge upstairs bonus loft perfect for a media room, game room, or second family room.
The thoughtfully designed floor plan offers formal living and dining rooms, a gourmet kitchen with a center island, built-in oven, microwave, dishwasher, abundant cabinetry, generous counter space, a spacious pantry, and a sunny breakfast nook that opens to the inviting family room. A sliding glass door leads to the private backyard, creating the perfect indoor-outdoor entertaining space. Conveniently located between the living room and kitchen is a cleverly tucked-away half bath. The home also offers an extra-long storage closet beneath the staircase, providing exceptional storage, and in close proximitity to the door to the freshly painted two-car garage.
Upstairs, the spacious primary suite features a generous walk-in closet, dual sink vanity, soaking tub, and separate walk-in shower. Three additional bedrooms with ceiling fans share a well-appointed dual-sink bathroom with a tub/shower combination. A dedicated upstairs laundry room offers abundant cabinet storage. White plantation shutters grace most of the home's windows, while partial mountain and hillside views complete the upper level.
Outside, the front yard offers outstanding curb appeal with attractive drought-tolerant landscaping. The park-like backyard is perfect for relaxing or entertaining, featuring a covered patio, tranquil fountain, seating area, and a large fenced grassy lawn.
Victoria Grove residents enjoy resort-style amenities including a community pool, playground, basketball court, sports field, picnic area, and seasonal produce market. Located within the boundaries of highly rated Lake Mathews Elementary School and just minutes from shopping, dining, entertainment, and commuter access, this home offers the perfect blend of comfort, convenience, and community. Low tax rate. Move-in ready—bring us an offer! There are cameras at the door and inside the home....
Contact an agent
Home facts
- Year built:2003
- Listing ID #:IG26153719
- Added:59 day(s) ago
- Updated:September 13, 2026 at 11:07 AM
Rooms and interior
- Bedrooms:4
- Total bathrooms:3
- Full bathrooms:2
- Half bathrooms:1
- Flooring:Carpet, Tile
- Kitchen Description:Dishwasher, Microwave, Refrigerator
- Living area:3,083 sq. ft.
Heating and cooling
- Cooling:Central Air
- Heating:Central
- Central air:Yes
Structure and exterior
- Year built:2003
- Building area:3,083 sq. ft.
- Lot area:0.17 Acres
- Lot Features:Back Yard, Front Yard, Yard
- Architectural Style:Contemporary
- Exterior Features:Concrete, Covered
- Foundation Description:Permanent
- Levels:2 Story
Schools
- High school:Arlington
- Elementary school:Lake Mathews
Utilities
- Water:Public, Water Available, Water Connected
- Sewer:Public Sewer, Sewer Available, Sewer Connected
Finances and disclosures
- Price:$779,000
- Price per sq. ft.:$252.68
Features and amenities
- Appliances:Dishwasher
- Amenities:Carbon Monoxide (CO2) Detector, Ceiling Fans, High Ceilings, Shutters, Walk In Closets, Water Heater
- Pool features:Association, Community, Pool
Parking
- Total parking spaces:2
- Parking description:Direct Access, Door-Multi, Driveway, Garage, Garage Faces Front
- Garage:Yes
- Garage spaces:2
New listings near 12112 Brianwood
- Coming Soon
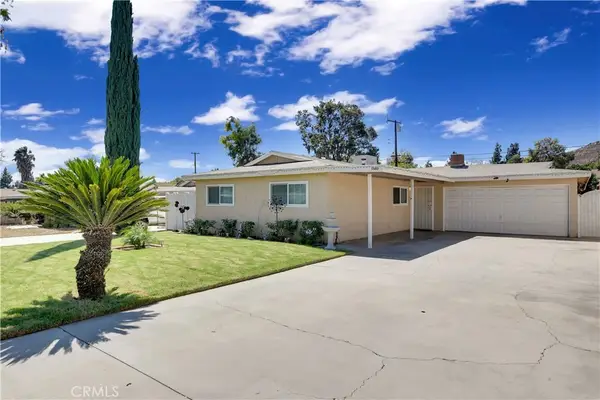 $614,950Coming Soon3 beds 2 baths1,491 sq. ft.
5560 Cleta Drive, Riverside, CA 92505
MLS# TR26200372Listed by: RE/MAX TOP PRODUCERS - Coming Soon
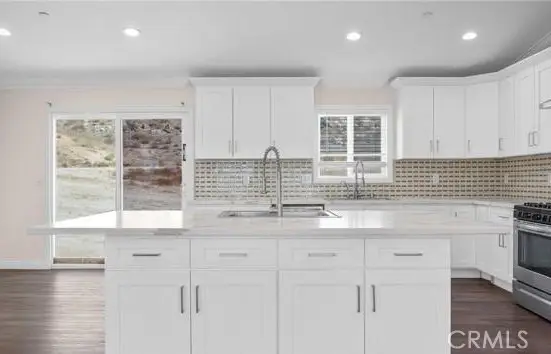 $999,000Coming Soon4 beds 4 baths2,355 sq. ft.
17373 Cyrus Lane, Riverside, CA 92504
MLS# SW26199865Listed by: MARTINEZ REAL ESTATE & MORTGAGE SERVICES, INC. - Coming Soon
 $199,900Coming Soon2 beds 2 baths1,440 sq. ft.
15181 Van Buren #10, Riverside, CA 92504
MLS# IV26198568Listed by: VISTA SOTHEBY'S INTERNATIONAL REALTY - Coming Soon
 $819,000Coming Soon5 beds 3 baths2,889 sq. ft.
8097 Booker, Riverside, CA 92507
MLS# IG26198203Listed by: RE/MAX ADVANTAGE - Coming Soon

 $750,000Coming Soon4 beds 3 baths1,926 sq. ft.
3535 Windstorm Way, Riverside, CA 92503
MLS# DW26197262Listed by: CENTURY 21 ALLSTARS - Coming Soon
 $779,000Coming Soon4 beds 3 baths3,242 sq. ft.
9319 Santa Barbara, Riverside, CA 92508
MLS# OC26197258Listed by: PELLEGO, INC. - Coming Soon
 $1,020,000Coming Soon5 beds 4 baths3,379 sq. ft.
5872 Shaker, Riverside, CA 92506
MLS# IV26196223Listed by: SHELL PROPERTIES - Coming Soon
 $2,329,000Coming Soon7 beds 6 baths6,600 sq. ft.
6939 Orozco Dr, Riverside, CA 92506
MLS# IV26194290Listed by: BERKSHIRE HATHAWAY HOMESERVICES CALIFORNIA REALTY - Coming Soon
 $750,000Coming Soon4 beds 3 baths1,712 sq. ft.
8601 Merrick Street, Riverside, CA 92508
MLS# IV26194639Listed by: RE/MAX HORIZON - Coming Soon
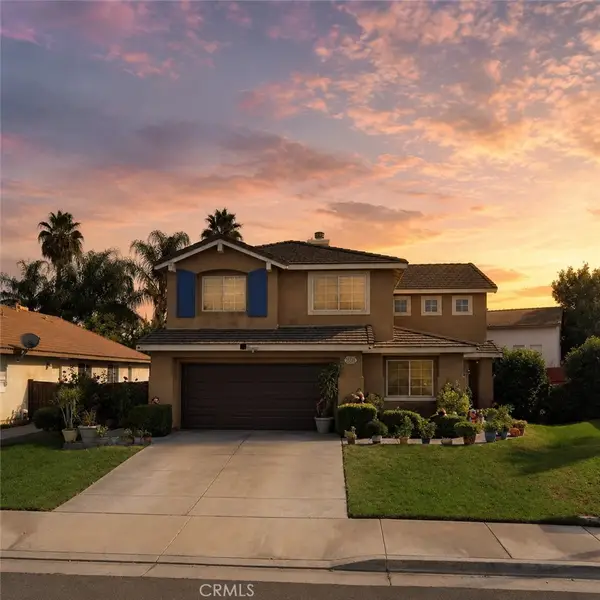 $688,888Coming Soon5 beds 4 baths2,342 sq. ft.
5232 Triesian, Riverside, CA 92509
MLS# IV26193600Listed by: CENTURY 21 PRIMETIME REALTORS


Protect your home and budget from life's surprises with an Assurant Home Warranty, backed by a partner that supports you through every step of homeownership. Explore Plans.
©2026 Century 21 Real Estate LLC. All rights reserved. CENTURY 21®, the CENTURY 21 Logo and C21® are service marks owned by Century 21 Real Estate LLC. Century 21 Real Estate LLC fully supports the principles of the Fair Housing Act and the Equal Opportunity Act. Each office is independently owned and operated. Listing information is deemed reliable but not guaranteed accurate.