12563 Avocado, Riverside, CA 92503
Local realty services provided by:CENTURY 21 Select Real Estate, Inc.
Listed by: steven maio
Office: westcoe realtors inc951-784-2500
MLS#:IV26211446
Source:CRMLS
Price summary
- Price:$960,000
- Price per sq. ft.:$263.88
- Monthly HOA dues:$208
About this home
Absolutely beautiful 5 bedroom 3 bath, 3638 square foot home in the highly desirable gated community of Victoria Grove in the foothills above Riverside! The owner has spent over $350,000 in upgrades and improvements! You HAVE TO go look! Stunning backyard with high end custom pool/spa! PAID FOR SOLAR! Newly painted exterior and loads of fresh paint inside! Enter through the double doors into a formal living room with 9 foot ceilings, hardwood floors and great corner windows. The formal dining room has tall ceilings and hardwood floors. The kitchen is to die for with UPGRADED appliances, including a 6 burner Dacor stove. Beautiful Corian counter tops, LOTS of cabinets and counter space, pantry and cabinets with special features and a spacious center island with sink and a breakfast bar. AND the refrigerator stays! There is a large dinette area off the kitchen. The cozy family room has wood floors, a gas fireplace and a beautiful view to the backyard! There is a full bath plus an in-law suite downstairs. An oversized laundry room completes the downstairs. The washer and dryer stay! Mosey up the stairs to 4 more bedrooms, 2 bathrooms and a HUGE game room! The game room features built in cabinets and desks, wood floors and your own miniature train set up! The 3 guest bedrooms are spotless and have hardwood floors. The hall bath is totally remodeled with double sinks, quartz countertops and custom shower! The giant master suite is incredible with double door entry, hardwood floors and overlooks the pool area! It has 2 walk in closets, one of which is VERY big and there is a study room off the bedroom. The master bath is king size and has a LONG double sink vanity with quartz countertops, LARGE soaking tub, separate custom walk in shower, tile floors and plenty of cabinets! When you wander out back you’ll find that custom, high end pool and spa with pebble tec bottom and a raised wall with waterfall and water flowing sconces. There is a solar heating system just for the pool, separate from the house solar. The massive lattice patio covers the entire back of the house. There is lots of stamped concrete plus trees, bushes, shrubs, lights, sheds, a fountain and storage to compliment the backyard! The 3 car garage includes the refrigerator and freezer and all the storage cabinets and racks! The Ring doorbell and cameras are included, too. Automatic sprinklers front and rear. New A/C and Heater installed in 2021. Please check out all the pictures!!...
Contact an agent
Home facts
- Year built:2001
- Listing ID #:IV26211446
- Added:16 day(s) ago
- Updated:October 16, 2026 at 11:07 AM
Rooms and interior
- Bedrooms:5
- Total bathrooms:3
- Full bathrooms:3
- Flooring:Tile, Wood
- Kitchen Description:Built In Range, Convection Oven, Dishwasher, Disposal, Double Oven, Electric Oven, Electric Range, Gas Cooktop, Gas Range, Microwave, Pantry, Range Hood, Refrigerator, Self Cleaning Oven, Vented Exhaust Fan, Water To Refrigerator
- Living area:3,638 sq. ft.
Heating and cooling
- Cooling:Central Air, Dual, Zoned
- Heating:Central, Forced Air, Natural Gas
- Central air:Yes
Structure and exterior
- Roof:Concrete, Tile
- Year built:2001
- Building area:3,638 sq. ft.
- Lot area:0.22 Acres
- Lot Features:Back Yard, Front Yard, Lawn, Level with Street, Rectangular Lot, Yard
- Exterior Features:Concrete, Covered, Lighting, Open, Patio, RainGutters, Wood
- Foundation Description:Slab
- Levels:2 Story
Schools
- High school:Arlington
- Middle school:Miller
- Elementary school:Lake Mathews
Utilities
- Water:Public, Water Connected
- Sewer:Public Sewer, Sewer Connected
Finances and disclosures
- Price:$960,000
- Price per sq. ft.:$263.88
Features and amenities
- Appliances:Built In Range, Convection Oven, Dishwasher, Disposal, Dryer, Electric Oven, Electric Range
- Laundry features:Dryer, Inside
- Amenities:Carbon Monoxide (CO2) Detector, Ceiling Fans, Drapes, Dressing Area, Gas Water Heater, High Ceilings, In Law Floor Plan, Koi Pond, Quartz Counters, Rain Gutters, Recessed Lighting, Solid Surface Counters, Stone Counters, Walk In Closets, Water Heater, Water Purifier, Water Softner
- Pool features:Association, Filtered, Gas Heat, Gunite, Heated, In Ground, Pebble, Permits, Pool, Pool Cover, Private, Salt Water, Solar Heat, Waterfall
Parking
- Total parking spaces:3
- Parking description:Direct Access, Driveway, Garage, Garage Door Opener
- Garage:Yes
- Garage spaces:3
New listings near 12563 Avocado
- Coming Soon
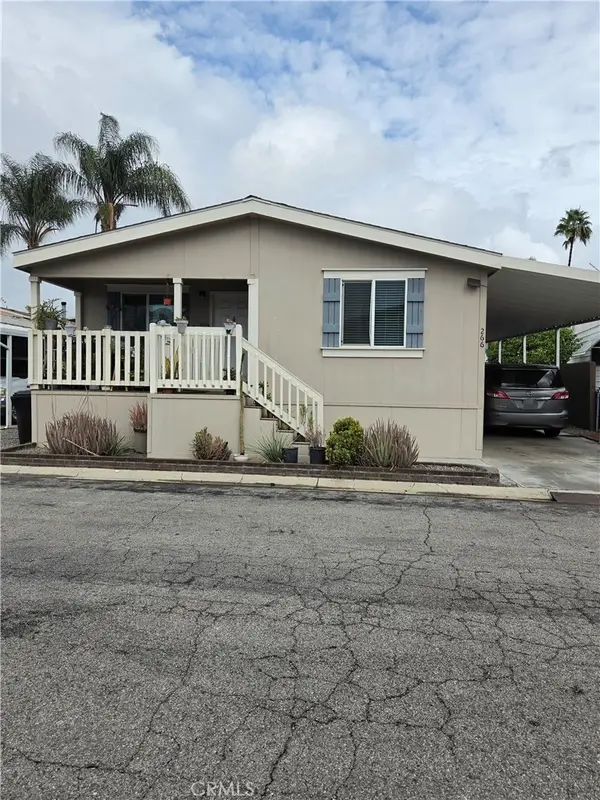 $200,000Coming Soon4 beds 2 baths1,456 sq. ft.
6130 Camino Real, Riverside, CA 92509
MLS# IV26223963Listed by: ALTICORE REALTY - Coming Soon
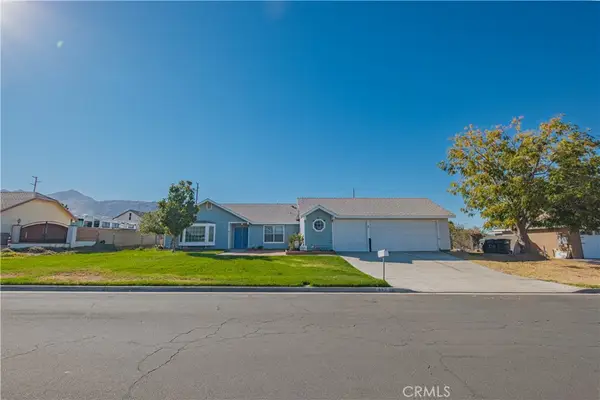
 $720,000Coming Soon3 beds 2 baths1,556 sq. ft.
472 Tanner, Riverside, CA 92507
MLS# DW26222146Listed by: CENTURY 21 ALLSTARS - Coming SoonOpen Sat, 11am to 5pm
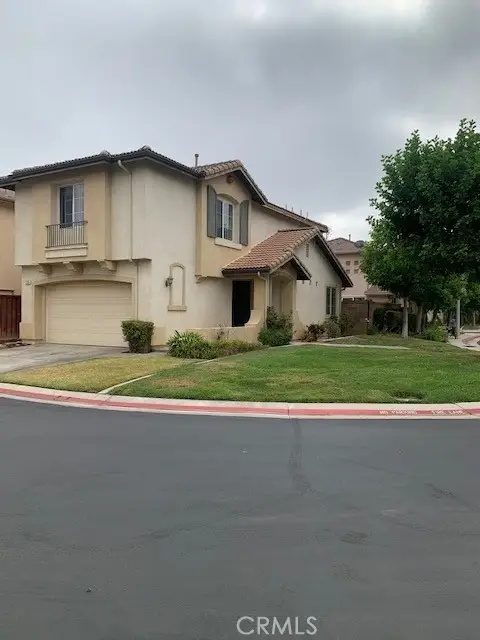 $585,000Coming Soon3 beds 3 baths1,532 sq. ft.
11324 Cossentine Court, Riverside, CA 92505
MLS# OC26220424Listed by: ONYX HOMES - Coming Soon
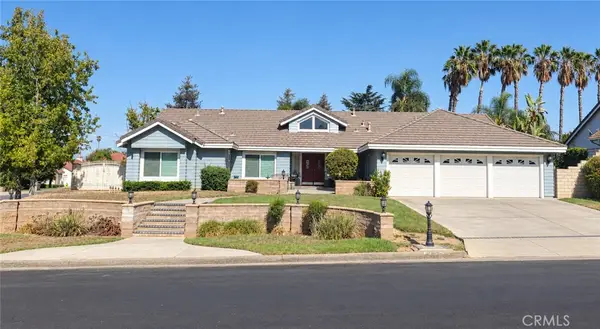 $1,100,000Coming Soon4 beds 4 baths2,757 sq. ft.
2475 Lassalette Court, Riverside, CA 92503
MLS# IV26218671Listed by: KELLER WILLIAMS RIVERSIDE CENT - Coming Soon
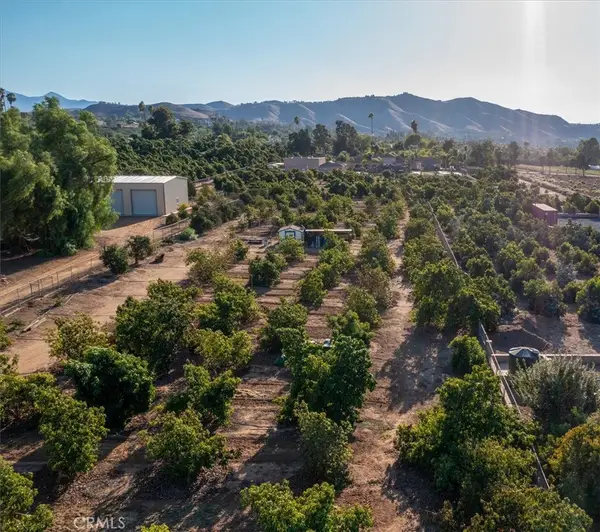 $1,295,000Coming Soon3 beds 3 baths1,682 sq. ft.
2160 John, Riverside, CA 92503
MLS# IG26218346Listed by: BERKSHIRE HATHAWAY HOMESERVICES CALIFORNIA REALTY - Coming Soon
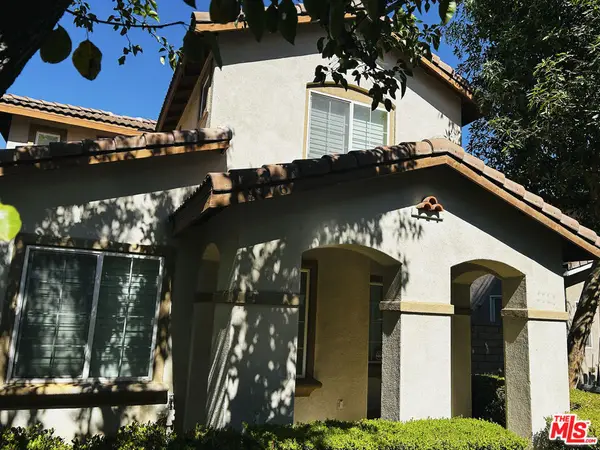 $565,000Coming Soon3 beds 3 baths1,440 sq. ft.
9776 Winterberry Drive, Riverside, CA 92503
MLS# 26998015Listed by: THE SERVICE COMPANY REALTY - Coming Soon
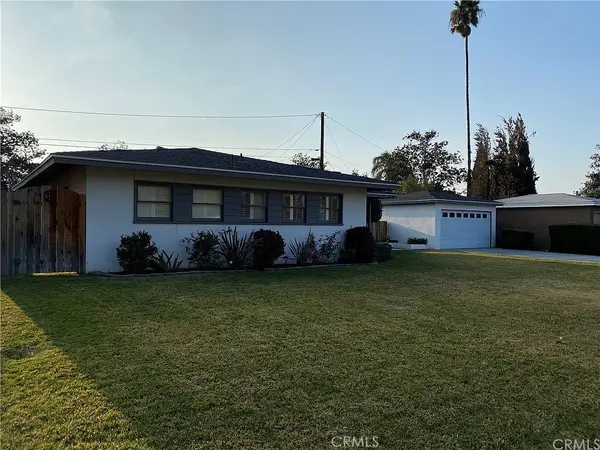 $595,000Coming Soon3 beds 2 baths1,186 sq. ft.
6795 De Anza, Riverside, CA 92506
MLS# CV26217600Listed by: THE AGENCY - Coming Soon
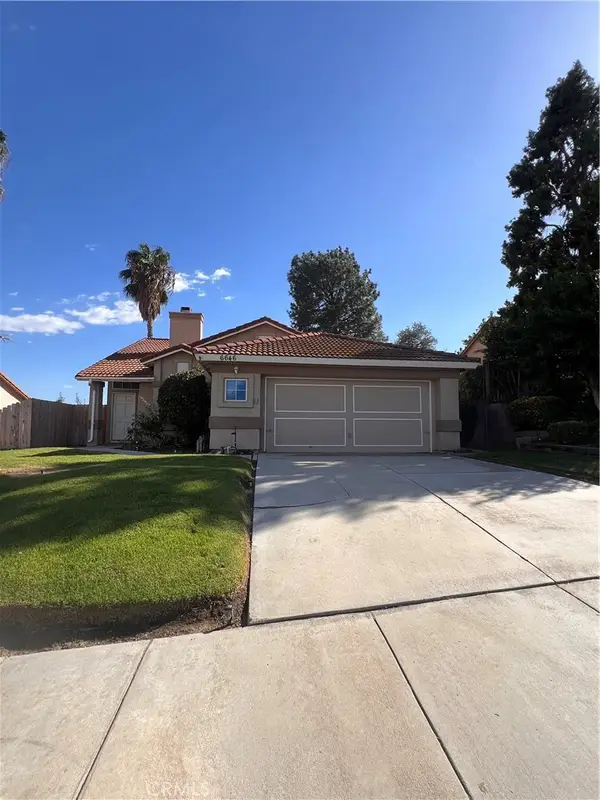 $589,500Coming Soon4 beds 2 baths1,688 sq. ft.
6646 Huntsman, Riverside, CA 92509
MLS# CV26213309Listed by: COLDWELL BANKER ENVISION - New
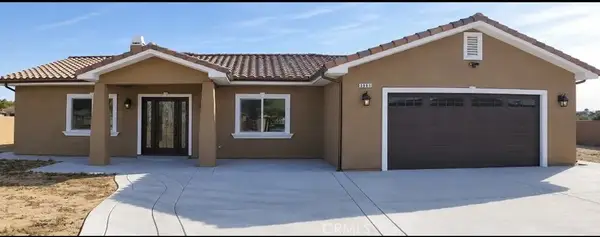 $870,000Active4 beds 3 baths2,869 sq. ft.
5981 Mitchell, Riverside, CA 92505
MLS# TR26223739Listed by: ELEVATE REAL ESTATE AGENCY - Open Sat, 1 to 4pmNew
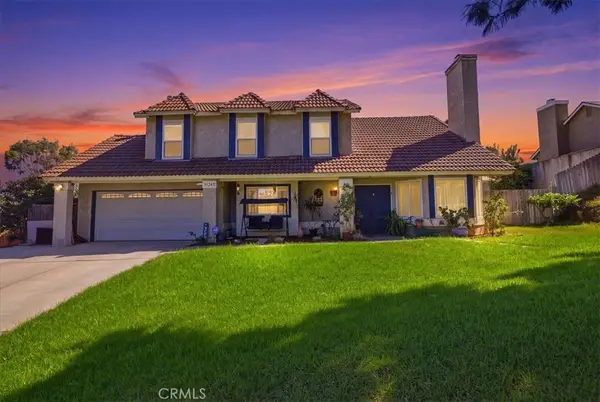 $599,999Active3 beds 3 baths1,731 sq. ft.
11262 Sweetwater Drive, Riverside, CA 92505
MLS# IG26224355Listed by: REALTY ONE GROUP WEST


Protect your home and budget from life's surprises with an Assurant Home Warranty, backed by a partner that supports you through every step of homeownership. Explore Plans.
©2026 Century 21 Real Estate LLC. All rights reserved. CENTURY 21®, the CENTURY 21 Logo and C21® are service marks owned by Century 21 Real Estate LLC. Century 21 Real Estate LLC fully supports the principles of the Fair Housing Act and the Equal Opportunity Act. Each office is independently owned and operated. Listing information is deemed reliable but not guaranteed accurate.