14251 Ashton Lane, Riverside, CA 92508
Local realty services provided by:CENTURY 21 Synergia Realty
14251 Ashton Lane,Riverside, CA 92508
$1,198,000
- 4 Beds
- 4 Baths
- 3,700 sq. ft.
- Single family
- Active
Listed by: kristy sartorius, charles sartorius
Office: vista sotheby's international realty951-684-1300
MLS#:IV26089216
Source:CRMLS
Price summary
- Price:$1,198,000
- Price per sq. ft.:$323.78
About this home
Potential buyer incentives available, including assistance with closing costs, and/or interest rate buy down subject to an acceptable offer.
Privately tucked away in Riverside’s sought-after Crystal Ridge community, this exceptional semi-custom residence is a true sanctuary—backing directly to the picturesque Alessandro Arroyo with mature, towering trees and a seasonal babbling creek. Begin your mornings with coffee on the covered outdoor patio as sunlight filters through the trees, then unwind in the evening with a glass of wine and the soft sound of water in season. With nature as your backdrop and privacy all around, it’s the kind of quiet you can feel.
Step inside to a grand foyer featuring vaulted ceilings and stunning tile flooring, flanked by a formal living room and an elegant dining room—ideal for holiday gatherings, milestone celebrations, and memorable dinners at home. At the heart of the home, the great room with fireplace flows effortlessly into the recently updated kitchen, showcasing quartz countertops, a sizable service island, and commercial-grade stainless steel appliances—made for everything from weeknight comfort to festival-worthy meals with the people you love.
Just beyond, an open entertainment and game room invites effortless hosting with a step-around wet bar and plenty of space for laughter, game nights, and celebrations that linger. An ornate hardwood staircase leads to the upper level where an open loft creates the perfect home office, homework hub, or bonus lounge—ideal for curling up with a book or setting up a creative studio. The primary retreat is thoughtfully separated for maximum privacy, while the secondary wing includes an en-suite bedroom plus two additional bedrooms connected by a Jack-and-Jill bath—an ideal layout for family and guests alike.
For car collectors and “adult toy” enthusiasts, the property offers two attached 2-car garages—one easily adapted as a workshop or hobby space. When you’re ready to venture out, you’re just a stone’s throw from Mission Grove’s shopping, dining, and entertainment, with quick access to downtown Riverside and the iconic Mission Inn—yet you’ll love coming home to your covered patio and arroyo views, where the day naturally slows down....
Contact an agent
Home facts
- Year built:1999
- Listing ID #:IV26089216
- Added:142 day(s) ago
- Updated:September 14, 2026 at 11:13 AM
Rooms and interior
- Bedrooms:4
- Total bathrooms:4
- Full bathrooms:3
- Half bathrooms:1
- Flooring:Carpet, Tile, Wood
- Kitchen Description:Built In Range, Dishwasher, Disposal, Double Oven, Exhaust Fan, Gas Cooktop, Microwave, Pantry, Range Hood
- Living area:3,700 sq. ft.
Heating and cooling
- Cooling:Central Air
- Heating:Central, Fireplaces
- Central air:Yes
Structure and exterior
- Roof:Concrete
- Year built:1999
- Building area:3,700 sq. ft.
- Lot area:0.59 Acres
- Architectural Style:Traditional
- Exterior Features:Concrete, Covered
- Foundation Description:Slab
- Levels:2 Story
Schools
- High school:King
- Middle school:Miller
Utilities
- Water:Public
- Sewer:Septic Tank
Finances and disclosures
- Price:$1,198,000
- Price per sq. ft.:$323.78
Features and amenities
- Appliances:Built In Range, Dishwasher, Disposal
- Laundry features:Inside
- Amenities:Balcony, Bar, Carbon Monoxide (CO2) Detector, Cathedral Ceilings, Ceiling Fans, Crown Molding, Gas Water Heater, High Ceilings, Open Floor Plan, Recessed Lighting, Two Story Ceilings, Walk In Closets, Walk In Pantry, Water Heater, Wet Bar
Parking
- Total parking spaces:4
- Parking description:Concrete, Direct Access, Door-Single, Driveway, Driveway Level, Garage, Garage Faces Front, Garage Faces Side, Private
- Garage:Yes
- Garage spaces:4
New listings near 14251 Ashton Lane
- Coming Soon

 $340,000Coming Soon2 beds 2 baths770 sq. ft.
9505 Arlington 17, Riverside, CA 92503
MLS# 2194078321097456337Listed by: CENTURY 21 MASTERS - Coming SoonOpen Sat, 1 to 4pm
 $1,049,000Coming Soon4 beds 3 baths2,138 sq. ft.
17411 Kaison Circle, Riverside, CA 92508
MLS# PW26191123Listed by: CENTURY 21 DISCOVERY - Coming SoonOpen Sat, 12 to 3pm
 $975,000Coming Soon5 beds 4 baths3,250 sq. ft.
16800 Sendero Del Charro, Riverside, CA 92504
MLS# IV26200642Listed by: TOWER AGENCY - Coming Soon
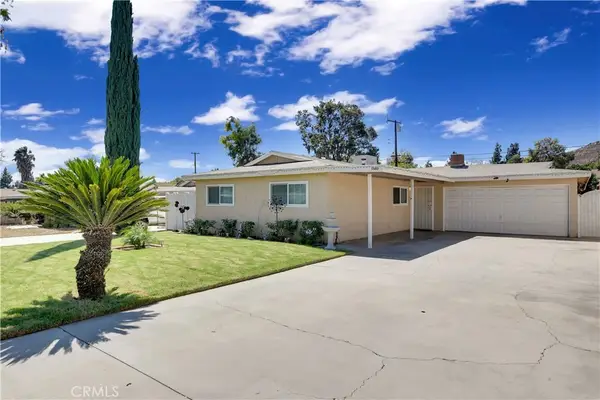 $614,950Coming Soon3 beds 2 baths1,491 sq. ft.
5560 Cleta Drive, Riverside, CA 92505
MLS# TR26200372Listed by: RE/MAX TOP PRODUCERS - Coming Soon
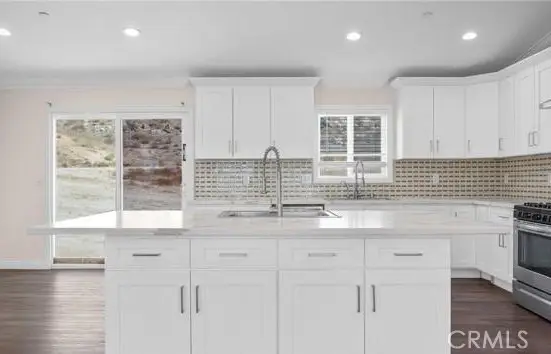 $999,000Coming Soon4 beds 4 baths2,355 sq. ft.
17373 Cyrus Lane, Riverside, CA 92504
MLS# SW26199865Listed by: MARTINEZ REAL ESTATE & MORTGAGE SERVICES, INC. - Coming Soon
 $199,900Coming Soon2 beds 2 baths1,440 sq. ft.
15181 Van Buren #10, Riverside, CA 92504
MLS# IV26198568Listed by: VISTA SOTHEBY'S INTERNATIONAL REALTY - Coming Soon
 $819,000Coming Soon5 beds 3 baths2,889 sq. ft.
8097 Booker, Riverside, CA 92507
MLS# IG26198203Listed by: RE/MAX ADVANTAGE - Coming Soon
 $750,000Coming Soon4 beds 3 baths1,926 sq. ft.
3535 Windstorm Way, Riverside, CA 92503
MLS# DW26197262Listed by: CENTURY 21 ALLSTARS - Coming Soon
 $779,000Coming Soon4 beds 3 baths3,242 sq. ft.
9319 Santa Barbara, Riverside, CA 92508
MLS# OC26197258Listed by: PELLEGO, INC. - Coming Soon
 $1,020,000Coming Soon5 beds 4 baths3,379 sq. ft.
5872 Shaker, Riverside, CA 92506
MLS# IV26196223Listed by: SHELL PROPERTIES


Protect your home and budget from life's surprises with an Assurant Home Warranty, backed by a partner that supports you through every step of homeownership. Explore Plans.
©2026 Century 21 Real Estate LLC. All rights reserved. CENTURY 21®, the CENTURY 21 Logo and C21® are service marks owned by Century 21 Real Estate LLC. Century 21 Real Estate LLC fully supports the principles of the Fair Housing Act and the Equal Opportunity Act. Each office is independently owned and operated. Listing information is deemed reliable but not guaranteed accurate.