
16519 Ginger Creek Drive, Riverside, CA 92504
Local realty services provided by:CENTURY 21 Masters
16519 Ginger Creek Drive,Riverside, CA 92504
$1,749,000
- 5 Beds
- 5 Baths
- 4,917 sq. ft.
- Single family
- Active
Listed by: aldo baltodano, tracy ly
Office: greenpoint real estate services
MLS#:DW26117321
Source:San Diego MLS via CRMLS
Price summary
- Price:$1,749,000
- Price per sq. ft.:$355.7
About this home
Welcome to Vistas at Mockingbird Canyon by Trumark Homes. Completed and purchased in 2025 and still under builder warranty, this stunning Plan 3B sits on nearly 2 acres - one of the largest lots set within a sold-out, exclusive enclave where neighbors have invested heavily in resort-style estates - from private vineyards and soccer fields to custom outdoor retreats - this is a community where pride of ownership is on full display at every turn.. Nearly 5,000 sq ft of designer-upgraded living space includes a ground-floor bedroom with full en-suite bath - perfect for guests or multigenerational living - plus a primary suite with covered deck, freestanding soaking tub, and walk-in closet. The gourmet kitchen features a full Dacor professional appliance suite, butler's pantry with beverage center, quartz countertops, full-height tile backsplash, and upgraded cabinetry with matte black hardware carried throughout every bath. Also includes: linear fireplace, flex room, formal dining, mudroom, second-floor lounge, covered outdoor living, owned solar, tandem 3-car garage accommodating up to 4 vehicles, EV conduit, and smart home features. Drive through and the commitment to this neighborhood is immediately evident. Don't miss this rare resale opportunity....
Contact an agent
Home facts
- Year built:2024
- Listing ID #:DW26117321
- Added:36 day(s) ago
- Updated:July 05, 2026 at 02:44 PM
Rooms and interior
- Bedrooms:5
- Total bathrooms:5
- Full bathrooms:4
- Half bathrooms:1
- Flooring:Linoleum/Vinyl
- Kitchen Description:6 Burner Stove, Convection Oven, Dishwasher, Disposal, Gas Range, Microwave, Refrigerator, Self Cleaning Oven
- Living area:4,917 sq. ft.
Heating and cooling
- Cooling:Central Forced Air
- Heating:Fireplace, Forced Air Unit
Structure and exterior
- Roof:Tile/Clay
- Year built:2024
- Building area:4,917 sq. ft.
- Construction Materials:Stucco, Wood
- Exterior Features:Concrete
- Levels:2 Story
Utilities
- Water:Public, Water Connected
Finances and disclosures
- Price:$1,749,000
- Price per sq. ft.:$355.7
Features and amenities
- Appliances:6 Burner Stove, Convection Oven, Dishwasher, Disposal, Gas Range, Microwave, Refrigerator, Self Cleaning Oven, Solar Panels, Water Line to Refrigerator
- Smart home:Yes
Parking
- Total parking spaces:7
- Parking description:Garage - Three Door, Garage Door Opener, Tandem
- Garage spaces:4
 This information is deemed reliable but not guaranteed. You should rely on this information only to decide whether or not to further investigate a particular property. BEFORE MAKING ANY OTHER DECISION, YOU SHOULD PERSONALLY INVESTIGATE THE FACTS (e.g. square footage and lot size) with the assistance of an appropriate professional. You may use this information only to identify properties you may be interested in investigating further. All uses except for personal, non-commercial use in accordance with the foregoing purpose are prohibited. Redistribution or copying of this information, any photographs or video tours is strictly prohibited. This information is derived from the Internet Data Exchange (IDX) service provided by San Diego MLS®. Displayed property listings may be held by a brokerage firm other than the broker and/or agent responsible for this display. The information and any photographs and video tours and the compilation from which they are derived is protected by copyright. Compilation © 2020 San Diego MLS®, Inc. SANDICOR Member Broker: Randy Thompson
New listings near 16519 Ginger Creek Drive
- Coming Soon
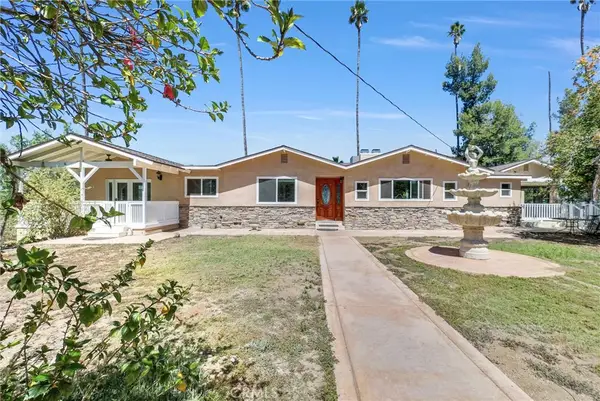 $1,550,000Coming Soon3 beds 3 baths
1505 Gratton Street, Riverside, CA 92504
MLS# IV26145302Listed by: REALTY ONE GROUP WEST - CORONA - New
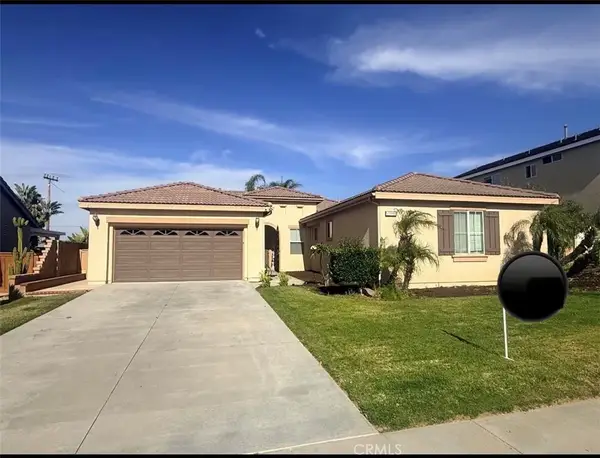 $799,000Active5 beds 2 baths2,689 sq. ft.
17886 Robusta, Riverside, CA 92503
MLS# IG26145451Listed by: HOMEQUEST REAL ESTATE - New
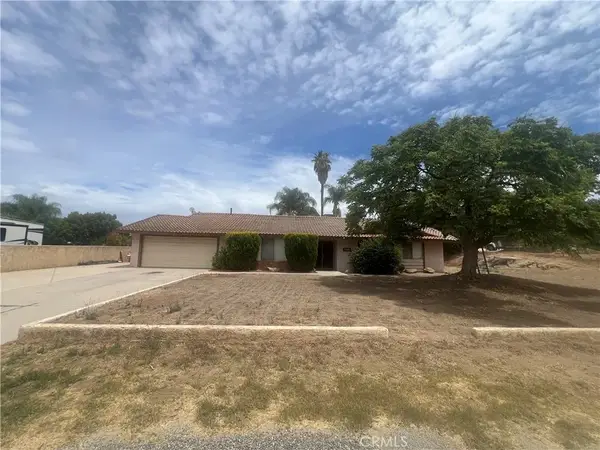 $699,000Active3 beds 2 baths1,867 sq. ft.
17450 Paula, Riverside, CA 92504
MLS# IV26145448Listed by: JENNY E WOLSLEGER, BROKER - New
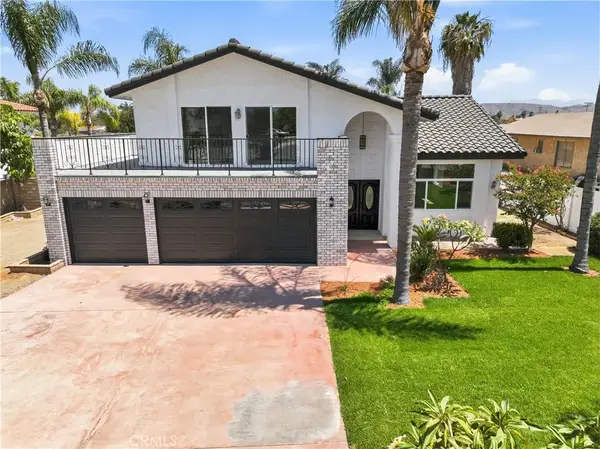 $900,000Active4 beds 3 baths2,374 sq. ft.
10980 Norwood Avenue, Riverside, CA 92505
MLS# IG26145412Listed by: KELLER WILLIAMS REALTY RIV - New
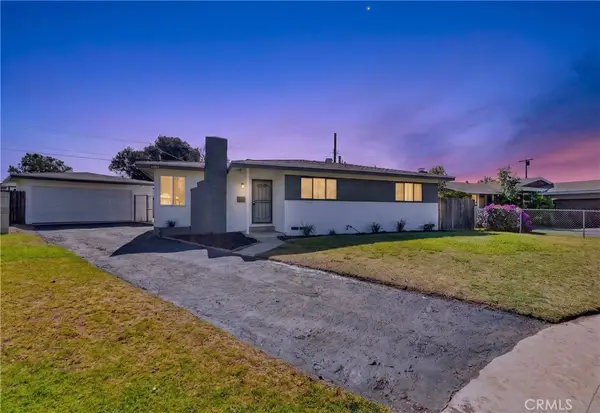 $639,800Active3 beds 2 baths1,074 sq. ft.
6230 Banner Court, Riverside, CA 92504
MLS# IG26145427Listed by: COLDWELL BANKER RESIDENTIAL - Open Sun, 11am to 3pmNew
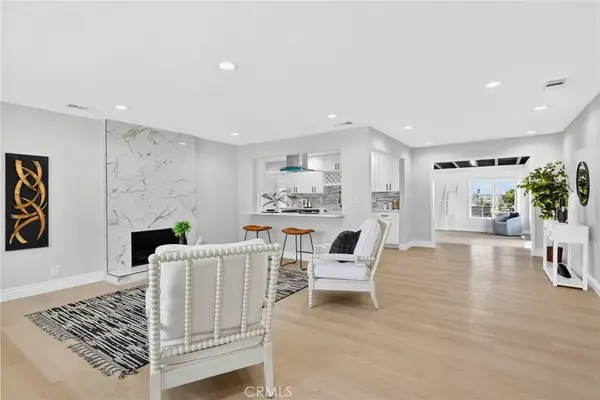 $725,000Active3 beds 2 baths1,823 sq. ft.
5137 Peacock, Riverside, CA 92505
MLS# DW26145276Listed by: CENTURY 21 REALTY MASTERS - New
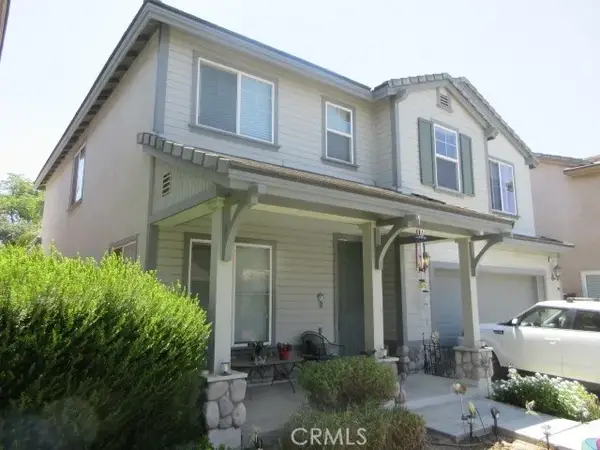 $621,000Active3 beds 3 baths1,904 sq. ft.
1675 Gilliam Court, Riverside, CA 92501
MLS# PW26145228Listed by: AGUILAR REALTY - New
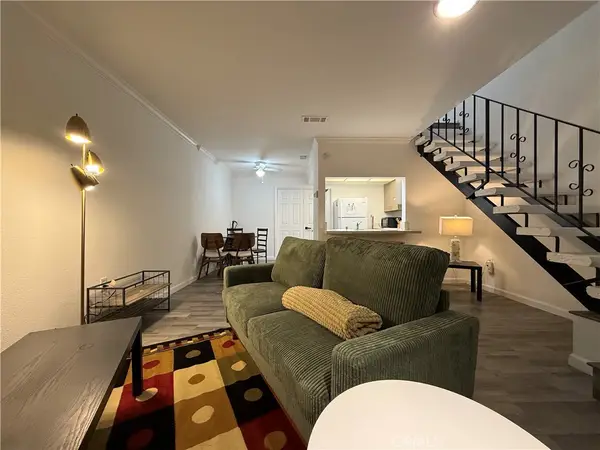 $429,000Active3 beds 2 baths1,152 sq. ft.
1463 Everton Place, Riverside, CA 92507
MLS# TR26145342Listed by: COLDWELL BANKER TRI-COUNTIES R - Coming Soon
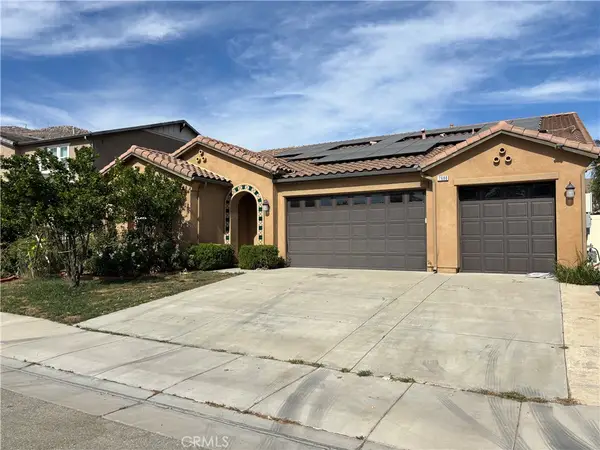 $759,000Coming Soon4 beds 3 baths
7688 Steamboat, Riverside, CA 92507
MLS# IV26145291Listed by: KELLER WILLIAMS RIVERSIDE CENT - New
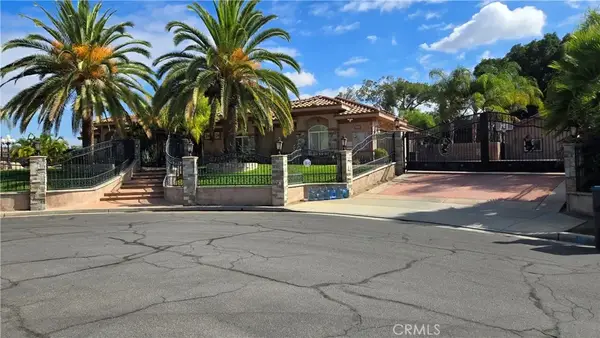 $1,995,000Active5 beds 5 baths4,539 sq. ft.
16176 Graceful Court, Riverside, CA 92504
MLS# OC26145175Listed by: BRIAN THOMPSON, BROKER


Protect your home and budget from life's surprises with an Assurant Home Warranty, backed by a partner that supports you through every step of homeownership. Explore Plans.
©2026 Century 21 Real Estate LLC. All rights reserved. CENTURY 21®, the CENTURY 21 Logo and C21® are service marks owned by Century 21 Real Estate LLC. Century 21 Real Estate LLC fully supports the principles of the Fair Housing Act and the Equal Opportunity Act. Each office is independently owned and operated. Listing information is deemed reliable but not guaranteed accurate.