16727 Pienza Court, Riverside, CA 92503
Local realty services provided by:CENTURY 21 Valley Properties
16727 Pienza Court,Riverside, CA 92503
$1,888,888
- 5 Beds
- 5 Baths
- 4,469 sq. ft.
- Single family
- Active
Listed by: steve enchin
Office: exp realty of california inc888-584-9427
MLS#:OC26145541
Source:CRMLS
Price summary
- Price:$1,888,888
- Price per sq. ft.:$422.66
- Monthly HOA dues:$375
About this home
Pienza Court is the kind of address that earns its reputation quietly.
This is the highest lot in Bella Vista Estates — end of a cul-de-sac, the widest view frontage in the community, and nothing behind but the view: a nearly 180-degree sweep of the Inland Empire, from the Corona hills across the valley floor to Ontario, Rancho Cucamonga, and Riverside below. When the community was first announced, this was the lot every buyer wanted, and the developer had a waiting list to prove it. It existed once, and this is it.
The view changes character by the hour and never quite lets you take it for granted. At night, when the valley comes alive below you, it becomes something you find yourself standing at the window for without quite meaning to.
The owner has lived here since the community's founding. Before a single finish was selected, the home's major systems were rebuilt beyond the original builder's specifications — because that was the standard from the beginning. The beauty you see rests on work you will never see, and buyers who have owned enough homes understand the difference.
When the folding glass walls are open, the great room, kitchen — Wolf cooktop, dramatic granite island — and covered California room become one unbroken space, the kind of indoor-outdoor flow that sounds like a cliché until you experience it on a warm evening with the valley glowing below. A second set of folding doors opens to a private side courtyard, a perfect spot to lounge with a good book. The California room seats Thanksgiving dinner for twenty outdoors, with the sunset and valley lights below doing the decorating. Other holidays dazzle as countless fireworks displays bloom across the horizon at once, all visible from this backyard — people who have stood here on those evenings stop trying to describe it and simply say you need to see it.
A pool and spa enclosed by mature hedging, a putting green, and a lower stone terrace open to the horizon to complete three distinct outdoor spaces — uncommon even within Bella Vista Estates. Inside: a two-story great room with stacked stone fireplace, formal dining, main-level office and guest suite, and a primary suite with its own fireplace, balcony, and a bath built around a freestanding tub. Designer furnishings are available.
Homes come up for sale in Bella Vista Estates from time to time. A location like this does not. For the buyer who has been waiting for the right one rather than the next one, this is it....
Contact an agent
Home facts
- Year built:2016
- Listing ID #:OC26145541
- Added:65 day(s) ago
- Updated:September 11, 2026 at 01:31 PM
Rooms and interior
- Bedrooms:5
- Total bathrooms:5
- Full bathrooms:4
- Half bathrooms:1
- Flooring:Carpet, Laminate
- Kitchen Description:Built In Range, Convection Oven, Dishwasher, Double Oven, Gas Oven, Gas Range, Ice Maker, Microwave, Pantry, Range Hood, Refrigerator, Vented Exhaust Fan
- Living area:4,469 sq. ft.
Heating and cooling
- Cooling:Attic Fan, Central Air, Whole House Fan, Zoned
- Heating:Central, Natural Gas
- Central air:Yes
Structure and exterior
- Roof:Spanish Tile
- Year built:2016
- Building area:4,469 sq. ft.
- Lot area:0.22 Acres
- Lot Features:Cul De Sac, Front Yard, Street Level
- Architectural Style:Spanish
- Construction Materials:Stone Veneer, Stucco
- Exterior Features:Patio
- Foundation Description:Slab
- Levels:2 Story
Schools
- High school:Arlington
- Middle school:Miller
- Elementary school:Lake Mathews
Utilities
- Water:Public, Water Connected
- Sewer:Public Sewer
Finances and disclosures
- Price:$1,888,888
- Price per sq. ft.:$422.66
Features and amenities
- Appliances:Built In Range, Convection Oven, Dishwasher
- Amenities:Balcony, Beamed Ceilings, Cathedral Ceilings, Ceiling Fans, Foyer Entrance, Gas Water Heater, Granite Counters, High Ceilings, In Law Floor Plan, Loft room, Open Floor Plan, Recessed Lighting, Shutters, Storage, Tankless Water Heater, Walk In Closets, Walk In Pantry, Water Softner
- Pool features:Gas Heat, In Ground, Private
Parking
- Total parking spaces:4
- Parking description:Garage, Garage Door Opener, Garage Faces Front
- Garage:Yes
- Garage spaces:4
New listings near 16727 Pienza Court
- Coming Soon
 $199,900Coming Soon2 beds 2 baths1,440 sq. ft.
15181 Van Buren #10, Riverside, CA 92504
MLS# IV26198568Listed by: VISTA SOTHEBY'S INTERNATIONAL REALTY - Coming SoonOpen Sun, 12 to 3pm
 $949,000Coming Soon5 beds 3 baths2,855 sq. ft.
20890 Westbury Road, Riverside, CA 92508
MLS# IV26152099Listed by: KJ REALTY GROUP INC. - Coming Soon
 $819,000Coming Soon5 beds 3 baths2,889 sq. ft.
8097 Booker, Riverside, CA 92507
MLS# IG26198203Listed by: RE/MAX ADVANTAGE - Coming Soon

 $750,000Coming Soon4 beds 3 baths1,926 sq. ft.
3535 Windstorm Way, Riverside, CA 92503
MLS# DW26197262Listed by: CENTURY 21 ALLSTARS - Coming Soon
 $779,000Coming Soon4 beds 3 baths3,242 sq. ft.
9319 Santa Barbara, Riverside, CA 92508
MLS# OC26197258Listed by: PELLEGO, INC. - Coming Soon
 $1,020,000Coming Soon5 beds 4 baths3,379 sq. ft.
5872 Shaker, Riverside, CA 92506
MLS# IV26196223Listed by: SHELL PROPERTIES - Coming Soon
 $2,329,000Coming Soon7 beds 6 baths6,600 sq. ft.
6939 Orozco Dr, Riverside, CA 92506
MLS# IV26194290Listed by: BERKSHIRE HATHAWAY HOMESERVICES CALIFORNIA REALTY - Coming Soon
 $750,000Coming Soon4 beds 3 baths1,712 sq. ft.
8601 Merrick Street, Riverside, CA 92508
MLS# IV26194639Listed by: RE/MAX HORIZON - Coming Soon
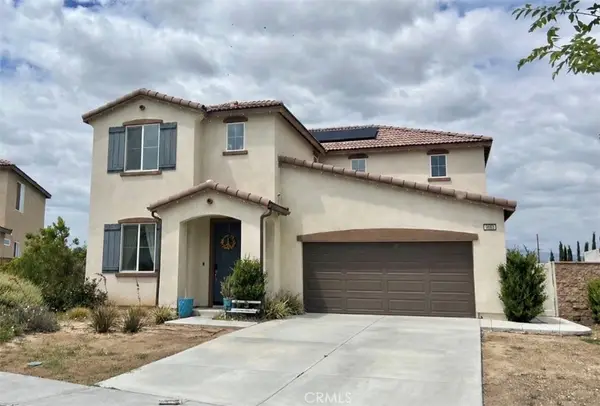 $750,000Coming Soon4 beds 3 baths2,324 sq. ft.
9689 Scioscia Street, Riverside, CA 92503
MLS# IV26193438Listed by: KELLER WILLIAMS RIVERSIDE CENT - Coming Soon
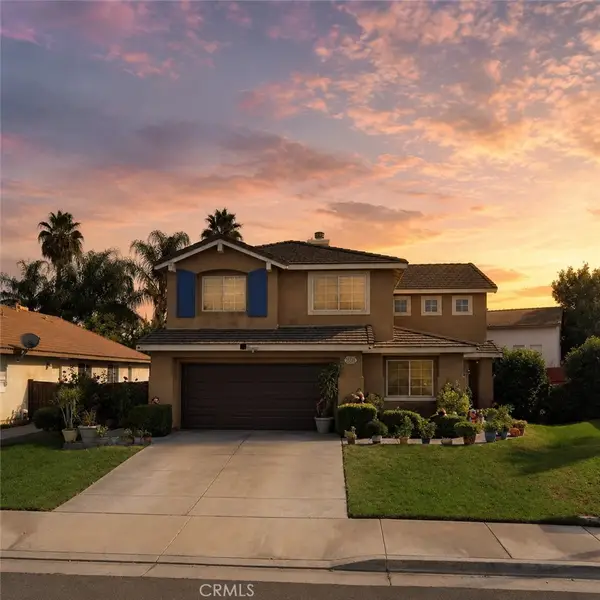 $688,888Coming Soon5 beds 4 baths2,342 sq. ft.
5232 Triesian, Riverside, CA 92509
MLS# IV26193600Listed by: CENTURY 21 PRIMETIME REALTORS


Protect your home and budget from life's surprises with an Assurant Home Warranty, backed by a partner that supports you through every step of homeownership. Explore Plans.
©2026 Century 21 Real Estate LLC. All rights reserved. CENTURY 21®, the CENTURY 21 Logo and C21® are service marks owned by Century 21 Real Estate LLC. Century 21 Real Estate LLC fully supports the principles of the Fair Housing Act and the Equal Opportunity Act. Each office is independently owned and operated. Listing information is deemed reliable but not guaranteed accurate.