17411 Kaison Circle, Riverside, CA 92508
Local realty services provided by:CENTURY 21 Discovery
Upcoming open houses
- Sat, Sep 1901:00 pm - 04:00 pm
- Sun, Sep 2001:00 pm - 04:00 pm
Listed by:

Office: century 21 discovery714-626-2000
MLS#:PW26191123
Source:CRMLS
Price summary
- Price:$1,049,000
- Price per sq. ft.:$490.65
About this home
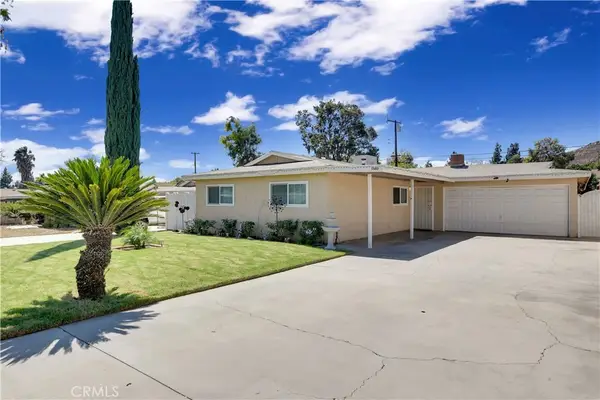
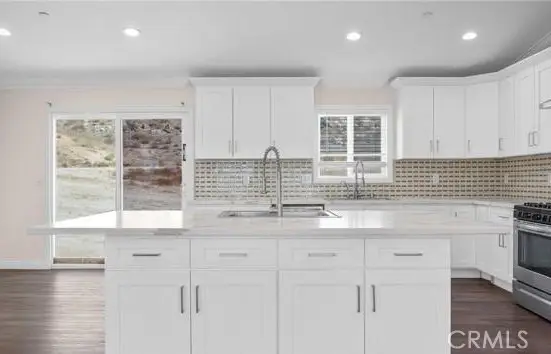
It’s hard not to appreciate a property like this. There’s the home, of course, but then you step outside and realize just how much has been created here – room for horses, room for RVs and more, room to entertain, and room to simply enjoy having this much space around you. Set on nearly an acre in Woodcrest, this sprawling four-bedroom, two-bathroom, single-story residence is in the kind of neighborhood that delivers breathing room and an opportunity to unwind and recharge. The home’s curb appeal welcomes you the moment you arrive, while its updated, airy interior with plantation shutters throughout delivers a comfortable setting with room to design the common space for your own needs. Recent renovations include two sleek, modern bathrooms, fresh interior paint, wood-look flooring throughout the living areas and bedrooms, recessed lighting, stainless steel kitchen appliances and a range hood. Thoughtfully reimagined outdoor spaces are purposefully designed for maximum enjoyment. An above-ground spa outside the restorative, luxurious primary suite offers peaceful views of the grounds and adjacent decorative pond, while a detached flex space with full bathroom is just beyond. For the equestrian enthusiast, the property includes four newly constructed covered stables with water stations, electrical and custom lighting, a split-rail-fenced riding ring, wash rack, plus covered corral space. A separate multi-door RV storage barn, also built earlier in the year, delivers plenty of room for the things that make life here so enjoyable. And then there are the evenings: as the day winds down and afternoon gives way to evening, the western sky becomes part of the experience, showcasing stunning sunset views and creating a spectacular backdrop at the close of each day. Additional property highlights include a tankless water heater, new electrical panel (2026), new exterior stucco and paint (2026), copper repipe (2025), new HVAC and ducts (2024), a three-car garage with finished walls, newer epoxy floor and overhead storage loft, whole-house water treatment system, dual-pane windows, back patio BBQ island, long front-facing side driveway for RV and additional vehicle parking, plus full-property fencing. With room to live, enjoy the outdoors, and space to create the lifestyle you’ve been looking for, life in the rural, equestrian community of Woodcrest provides an unhurried pace for the best of Southern California living....
Contact an agent
Home facts
- Year built:1989
- Listing ID #:PW26191123
- Updated:September 14, 2026 at 02:30 AM
Rooms and interior
- Bedrooms:4
- Total bathrooms:3
- Flooring:Laminate
- Kitchen Description:Dishwasher, Disposal, Gas Oven, Gas Range, Range Hood, Vented Exhaust Fan, Water To Refrigerator
- Living area:2,138 sq. ft.
Heating and cooling
- Cooling:Central Air
- Heating:Fireplaces, Forced Air
- Central air:Yes
Structure and exterior
- Year built:1989
- Building area:2,138 sq. ft.
- Lot area:0.9 Acres
- Lot Features:Back Yard, Cul De Sac, Front Yard, Horse Property, Landscaped, Lawn, Level with Street, Ranch, Rectangular Lot, Street Level, Yard
- Architectural Style:Ranch
- Construction Materials:Copper Plumbing, Stucco
- Exterior Features:Barbecue, Covered, FrontPorch, Lighting, Patio, Porch
- Foundation Description:Slab
- Levels:1 Story
Schools
- Middle school:Rivera
Utilities
- Water:Public, Water Available, Water Connected
- Sewer:Septic Tank
Finances and disclosures
- Price:$1,049,000
- Price per sq. ft.:$490.65
Features and amenities
- Appliances:Dishwasher, Disposal
- Amenities:All Bedrooms Down, Carbon Monoxide (CO2) Detector, Cathedral Ceilings, High Ceilings, Koi Pond, Open Floor Plan, Recessed Lighting, Shutters, Tankless Water Heater, Walk In Closets
Parking
- Total parking spaces:3
- Parking description:Boat, Concrete, Covered, Direct Access, Driveway, Driveway Level, Garage, Garage Faces Front, Garage Faces Side, Oversized, Paved, Private
- Garage:Yes
- Garage spaces:3
New listings near 17411 Kaison Circle
- Coming SoonOpen Sat, 1 to 4pm

 $1,049,000Coming Soon4 beds 3 baths2,138 sq. ft.
17411 Kaison Circle, Riverside, CA 92508
MLS# PW26191123Listed by: CENTURY 21 DISCOVERY - Coming SoonOpen Sat, 12 to 3pm
 $975,000Coming Soon5 beds 4 baths3,250 sq. ft.
16800 Sendero Del Charro, Riverside, CA 92504
MLS# IV26200642Listed by: TOWER AGENCY - Coming Soon
 $614,950Coming Soon3 beds 2 baths1,491 sq. ft.
5560 Cleta Drive, Riverside, CA 92505
MLS# TR26200372Listed by: RE/MAX TOP PRODUCERS - Coming Soon
 $999,000Coming Soon4 beds 4 baths2,355 sq. ft.
17373 Cyrus Lane, Riverside, CA 92504
MLS# SW26199865Listed by: MARTINEZ REAL ESTATE & MORTGAGE SERVICES, INC. - Coming Soon
 $199,900Coming Soon2 beds 2 baths1,440 sq. ft.
15181 Van Buren #10, Riverside, CA 92504
MLS# IV26198568Listed by: VISTA SOTHEBY'S INTERNATIONAL REALTY - Coming Soon
 $819,000Coming Soon5 beds 3 baths2,889 sq. ft.
8097 Booker, Riverside, CA 92507
MLS# IG26198203Listed by: RE/MAX ADVANTAGE - Coming Soon
 $750,000Coming Soon4 beds 3 baths1,926 sq. ft.
3535 Windstorm Way, Riverside, CA 92503
MLS# DW26197262Listed by: CENTURY 21 ALLSTARS - Coming Soon
 $779,000Coming Soon4 beds 3 baths3,242 sq. ft.
9319 Santa Barbara, Riverside, CA 92508
MLS# OC26197258Listed by: PELLEGO, INC. - Coming Soon
 $1,020,000Coming Soon5 beds 4 baths3,379 sq. ft.
5872 Shaker, Riverside, CA 92506
MLS# IV26196223Listed by: SHELL PROPERTIES - Coming Soon
 $2,329,000Coming Soon7 beds 6 baths6,600 sq. ft.
6939 Orozco Dr, Riverside, CA 92506
MLS# IV26194290Listed by: BERKSHIRE HATHAWAY HOMESERVICES CALIFORNIA REALTY


Protect your home and budget from life's surprises with an Assurant Home Warranty, backed by a partner that supports you through every step of homeownership. Explore Plans.
©2026 Century 21 Real Estate LLC. All rights reserved. CENTURY 21®, the CENTURY 21 Logo and C21® are service marks owned by Century 21 Real Estate LLC. Century 21 Real Estate LLC fully supports the principles of the Fair Housing Act and the Equal Opportunity Act. Each office is independently owned and operated. Listing information is deemed reliable but not guaranteed accurate.