19150 El Gallo Street, Riverside, CA 92508
Local realty services provided by:CENTURY 21 Masters
19150 El Gallo Street,Riverside, CA 92508
$764,394
- 5 Beds
- 3 Baths
- 2,519 sq. ft.
- Single family
- Active
Listed by: amanda moore
Office: kb home sales-southern ca inc
MLS#:SW26146765
Source:MLSListings
Price summary
- Price:$764,394
- Price per sq. ft.:$303.45
- Monthly HOA dues:$196
About this home
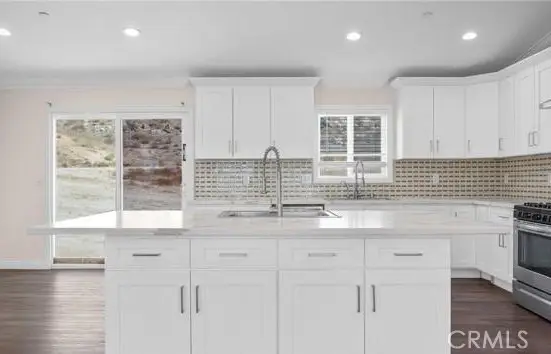
Brand New spacious 2-Story features 5 Bedrooms and 3 full bathrooms, and Loft. Open floor plan with a beautiful kitchen that includes Kitchen Island, Recessed Panel Cabinets, Quartz counter tops and Whirlpool stove, microwave and dishwasher. Primary bathroom includes full shower and large walk-in closet. Recessed LED lights and upgraded flooring through the home. This home is still under construction. The community features 2 parks, including play areas, pickleball and more. Photo is a rendering of the model- can purchase or lease the solar.
Contact an agent
Home facts
- Year built:2026
- Listing ID #:SW26146765
- Added:67 day(s) ago
- Updated:September 12, 2026 at 04:54 PM
Rooms and interior
- Bedrooms:5
- Total bathrooms:3
- Full bathrooms:3
- Kitchen Description:Dishwasher, Microwave
- Bedroom Description:Ground Floor Bedroom
- Living area:2,519 sq. ft.
Heating and cooling
- Cooling:Central Air
Structure and exterior
- Year built:2026
- Building area:2,519 sq. ft.
- Lot area:0.1 Acres
- Lot Features:Mid Block
Utilities
- Water:District - Public
Finances and disclosures
- Price:$764,394
- Price per sq. ft.:$303.45
Features and amenities
- Laundry features:In Laundry Room
- Amenities:High Ceiling
Parking
- Parking description:Garage, Other
 The information being provided by Mlslistings Inc is for the consumer's personal, non-commercial use and may not be used for any purpose other than to identify prospective properties consumer may be interested in purchasing. Any information relating to real estate for sale referenced on this web site comes from the Internet Data Exchange (IDX) program of the Mlslistings Inc. CENTURY 21 Masters is not a Multiple Listing Service (MLS), nor does it offer MLS access. This website is a service of CENTURY 21 Masters, a broker participant of Mlslistings Inc. This web site may reference real estate listing(s) held by a brokerage firm other than the broker and/or agent who owns this web site.
The accuracy of all information, regardless of source, including but not limited to open house information, square footages and lot sizes, is deemed reliable but not guaranteed and should be personally verified through personal inspection by and/or with the appropriate professionals. The data contained herein is copyrighted by Mlslistings Inc and is protected by all applicable copyright laws. Any unauthorized dissemination of this information is in violation of copyright laws and is strictly prohibited.
Properties in listings may have been sold or may no longer be available.
Copyright 2026 Mlslistings Inc. All rights reserved. CAREIL Member Broker: Randy Thompson
The information being provided by Mlslistings Inc is for the consumer's personal, non-commercial use and may not be used for any purpose other than to identify prospective properties consumer may be interested in purchasing. Any information relating to real estate for sale referenced on this web site comes from the Internet Data Exchange (IDX) program of the Mlslistings Inc. CENTURY 21 Masters is not a Multiple Listing Service (MLS), nor does it offer MLS access. This website is a service of CENTURY 21 Masters, a broker participant of Mlslistings Inc. This web site may reference real estate listing(s) held by a brokerage firm other than the broker and/or agent who owns this web site.
The accuracy of all information, regardless of source, including but not limited to open house information, square footages and lot sizes, is deemed reliable but not guaranteed and should be personally verified through personal inspection by and/or with the appropriate professionals. The data contained herein is copyrighted by Mlslistings Inc and is protected by all applicable copyright laws. Any unauthorized dissemination of this information is in violation of copyright laws and is strictly prohibited.
Properties in listings may have been sold or may no longer be available.
Copyright 2026 Mlslistings Inc. All rights reserved. CAREIL Member Broker: Randy ThompsonNew listings near 19150 El Gallo Street
- Coming Soon
 $999,000Coming Soon4 beds 4 baths2,355 sq. ft.
17373 Cyrus Lane, Riverside, CA 92504
MLS# SW26199865Listed by: MARTINEZ REAL ESTATE & MORTGAGE SERVICES, INC. - Coming Soon
 $199,900Coming Soon2 beds 2 baths1,440 sq. ft.
15181 Van Buren #10, Riverside, CA 92504
MLS# IV26198568Listed by: VISTA SOTHEBY'S INTERNATIONAL REALTY - Coming SoonOpen Sun, 12 to 3pm
 $949,000Coming Soon5 beds 3 baths2,855 sq. ft.
20890 Westbury Road, Riverside, CA 92508
MLS# IV26152099Listed by: KJ REALTY GROUP INC. - Coming Soon
 $819,000Coming Soon5 beds 3 baths2,889 sq. ft.
8097 Booker, Riverside, CA 92507
MLS# IG26198203Listed by: RE/MAX ADVANTAGE - Coming Soon

 $750,000Coming Soon4 beds 3 baths1,926 sq. ft.
3535 Windstorm Way, Riverside, CA 92503
MLS# DW26197262Listed by: CENTURY 21 ALLSTARS - Coming Soon
 $779,000Coming Soon4 beds 3 baths3,242 sq. ft.
9319 Santa Barbara, Riverside, CA 92508
MLS# OC26197258Listed by: PELLEGO, INC. - Coming Soon
 $1,020,000Coming Soon5 beds 4 baths3,379 sq. ft.
5872 Shaker, Riverside, CA 92506
MLS# IV26196223Listed by: SHELL PROPERTIES - Coming Soon
 $2,329,000Coming Soon7 beds 6 baths6,600 sq. ft.
6939 Orozco Dr, Riverside, CA 92506
MLS# IV26194290Listed by: BERKSHIRE HATHAWAY HOMESERVICES CALIFORNIA REALTY - Coming Soon
 $750,000Coming Soon4 beds 3 baths1,712 sq. ft.
8601 Merrick Street, Riverside, CA 92508
MLS# IV26194639Listed by: RE/MAX HORIZON - Coming Soon
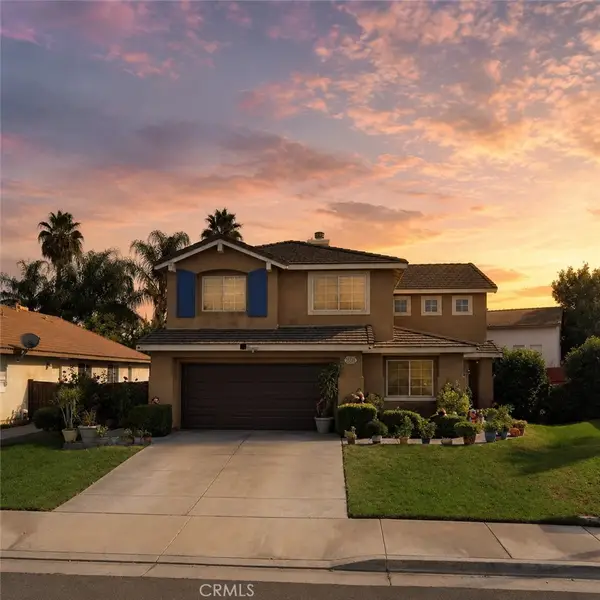 $688,888Coming Soon5 beds 4 baths2,342 sq. ft.
5232 Triesian, Riverside, CA 92509
MLS# IV26193600Listed by: CENTURY 21 PRIMETIME REALTORS


Protect your home and budget from life's surprises with an Assurant Home Warranty, backed by a partner that supports you through every step of homeownership. Explore Plans.
©2026 Century 21 Real Estate LLC. All rights reserved. CENTURY 21®, the CENTURY 21 Logo and C21® are service marks owned by Century 21 Real Estate LLC. Century 21 Real Estate LLC fully supports the principles of the Fair Housing Act and the Equal Opportunity Act. Each office is independently owned and operated. Listing information is deemed reliable but not guaranteed accurate.