2740 Rockwood Drive, Riverside, CA 92503
Local realty services provided by:CENTURY 21 Masters
2740 Rockwood Drive,Riverside, CA 92503
$1,046,000
- 4 Beds
- 3 Baths
- 3,100 sq. ft.
- Single family
- Active
Listed by: alicia ives
Office: redfin corporation
MLS#:SW26139576
Source:San Diego MLS via CRMLS
Price summary
- Price:$1,046,000
- Price per sq. ft.:$337.42
About this home
Welcome to this extraordinary dream home, Highly desired area of NO HOA, LOW TAXES!!! POSSIBLE VA LOAN ASSUMABLE!! ALSO CLOSING COSTS ASSISTANCE MAY BE AVAILABLE. Perfectly situated on an expansive 30,000 sq. ft. lot and showcasing a true resort-style backyard designed for unforgettable entertaining. RV PARKING AND RECREATIONAL TOY PARKING TOO!!! With 3100 sq. ft. of meticulously maintained living space, this exceptional residence offers the perfect blend of luxury, comfort, and functionality. The backyard is an entertainer's paradise, featuring a sparkling saltwater pool and spa, a spacious covered patio, built-in BBQ island, covered tiki bar with brand new roof, mature palm trees, beautifully landscaped grounds, and picturesque hill viewscreating your own private oasis for relaxing or hosting family and friends. Inside, the thoughtfully designed floorplan includes four generously sized bedrooms, three bathrooms, a versatile loft, and a spacious main-level game room that offers endless possibilities for pool table, games, a home theater, or additional living space. An oversized dining room provides the perfect setting for gatherings, while beautiful bamboo flooring and plantation shutters add warmth and timeless elegance throughout the home. The well-appointed kitchen features granite countertops, bar seating, abundant cabinetry, and an open layout that flows seamlessly into the main living areas, making entertaining effortless. Additional highlights include a leased solar system with 22 panels and a Tesla backup battery for energy efficiency, No HOA, an oversized driveway...
Contact an agent
Home facts
- Year built:1994
- Listing ID #:SW26139576
- Added:82 day(s) ago
- Updated:September 17, 2026 at 02:11 PM
Rooms and interior
- Bedrooms:4
- Total bathrooms:3
- Full bathrooms:2
- Half bathrooms:1
- Flooring:Bamboo
- Kitchen Description:6 Burner Stove, Barbecue, Dishwasher, Microwave
- Living area:3,100 sq. ft.
Heating and cooling
- Cooling:Central Forced Air
- Heating:Forced Air Unit
Structure and exterior
- Roof:Tile/Clay
- Year built:1994
- Building area:3,100 sq. ft.
- Levels:2 Story
Utilities
- Water:Public
- Sewer:Public Sewer
Finances and disclosures
- Price:$1,046,000
- Price per sq. ft.:$337.42
Features and amenities
- Appliances:6 Burner Stove, Barbecue, Dishwasher, Microwave, Solar Panels
- Laundry features:Gas, Gas & Electric Dryer HU, Washer Hookup
- Pool features:Below Ground, Pebble, Private, Waterfall
Parking
- Total parking spaces:10
- Parking description:Direct Garage Access
- Garage spaces:4
 This information is deemed reliable but not guaranteed. You should rely on this information only to decide whether or not to further investigate a particular property. BEFORE MAKING ANY OTHER DECISION, YOU SHOULD PERSONALLY INVESTIGATE THE FACTS (e.g. square footage and lot size) with the assistance of an appropriate professional. You may use this information only to identify properties you may be interested in investigating further. All uses except for personal, non-commercial use in accordance with the foregoing purpose are prohibited. Redistribution or copying of this information, any photographs or video tours is strictly prohibited. This information is derived from the Internet Data Exchange (IDX) service provided by San Diego MLS®. Displayed property listings may be held by a brokerage firm other than the broker and/or agent responsible for this display. The information and any photographs and video tours and the compilation from which they are derived is protected by copyright. Compilation © 2020 San Diego MLS®, Inc. SANDICOR Member Broker: Randy Thompson
New listings near 2740 Rockwood Drive
- Coming Soon

 $340,000Coming Soon2 beds 2 baths770 sq. ft.
9505 Arlington 17, Riverside, CA 92503
MLS# 2194078321097456337Listed by: CENTURY 21 MASTERS - Coming Soon
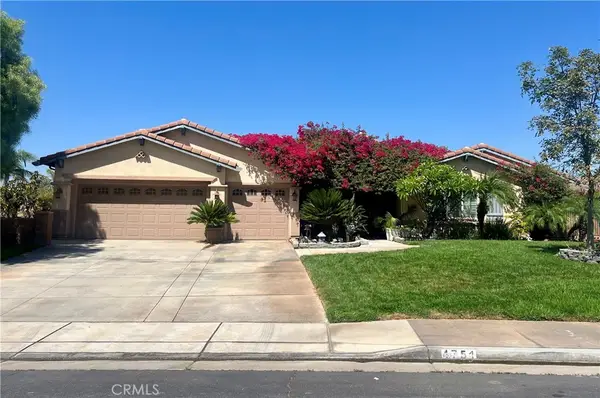 $1,050,000Coming Soon4 beds 3 baths3,180 sq. ft.
4751 Ridge Point, Riverside, CA 92509
MLS# IV26203465Listed by: KELLER WILLIAMS RIVERSIDE CENT - Coming Soon
 $565,000Coming Soon3 beds 3 baths1,440 sq. ft.
9789 Winterberry Drive, Riverside, CA 92503
MLS# IG26201226Listed by: WESTCOE REALTORS, INC. - Coming Soon
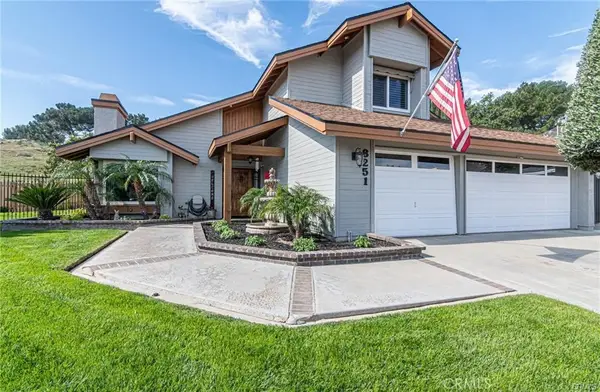 $824,900Coming Soon4 beds 3 baths2,332 sq. ft.
8251 Bent Tree, Riverside, CA 92509
MLS# IV26200882Listed by: KELLER WILLIAMS RIVERSIDE CENT - Coming SoonOpen Sat, 12 to 3pm
 $975,000Coming Soon5 beds 4 baths3,250 sq. ft.
16800 Sendero Del Charro, Riverside, CA 92504
MLS# IV26200642Listed by: TOWER AGENCY - Coming Soon
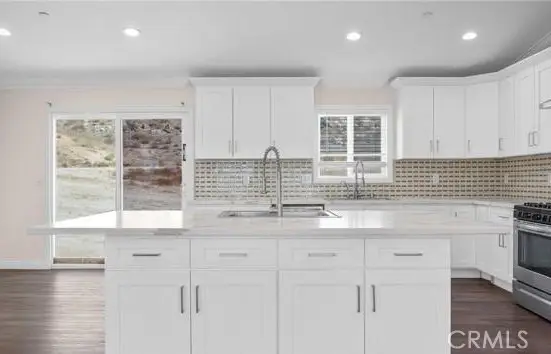 $999,000Coming Soon4 beds 4 baths2,355 sq. ft.
17373 Cyrus Lane, Riverside, CA 92504
MLS# SW26199865Listed by: MARTINEZ REAL ESTATE & MORTGAGE SERVICES, INC. - Coming Soon
 $199,900Coming Soon2 beds 2 baths1,440 sq. ft.
15181 Van Buren #10, Riverside, CA 92504
MLS# IV26198568Listed by: VISTA SOTHEBY'S INTERNATIONAL REALTY - Coming Soon
 $819,000Coming Soon5 beds 3 baths2,889 sq. ft.
8097 Booker, Riverside, CA 92507
MLS# IG26198203Listed by: RE/MAX ADVANTAGE - Coming Soon
 $750,000Coming Soon4 beds 3 baths1,926 sq. ft.
3535 Windstorm Way, Riverside, CA 92503
MLS# DW26197262Listed by: CENTURY 21 ALLSTARS - Coming Soon
 $1,020,000Coming Soon5 beds 4 baths3,379 sq. ft.
5872 Shaker, Riverside, CA 92506
MLS# IV26196223Listed by: SHELL PROPERTIES


Protect your home and budget from life's surprises with an Assurant Home Warranty, backed by a partner that supports you through every step of homeownership. Explore Plans.
©2026 Century 21 Real Estate LLC. All rights reserved. CENTURY 21®, the CENTURY 21 Logo and C21® are service marks owned by Century 21 Real Estate LLC. Century 21 Real Estate LLC fully supports the principles of the Fair Housing Act and the Equal Opportunity Act. Each office is independently owned and operated. Listing information is deemed reliable but not guaranteed accurate.