
4926 Wilton Pl., Riverside, CA 92504
Local realty services provided by:CENTURY 21 Masters
4926 Wilton Pl.,Riverside, CA 92504
$674,999
- 3 Beds
- 2 Baths
- 1,751 sq. ft.
- Single family
- Active
Listed by:

Office: century 21 masters888-862-1194
MLS#:SW26196383
Source:CRMLS
Price summary
- Price:$674,999
- Price per sq. ft.:$385.49
About this home
1952 Single-Family Home with Flexible Floor Plan & Extensive Storage
This 3-bedroom, 2-bath single-family home features a split floor plan, versatile living spaces, and numerous updates throughout. Originally built in 1952, this home offers an open-concept kitchen, a versatile dining room, and extensive built-in storage.
The kitchen features two skylights, a 5-burner range, and an adjoining breakfast nook with counter-height bar seating and additional cabinetry. Other interior features include a dedicated computer/office nook, built-in hallway cabinets, and a spacious utility room.
The home is equipped with double-pane windows, central A/C, a mini-split system, a whole-house fan, and two attic fans. The primary suite includes a walk-in closet, built-in cabinetry and a jetted tub.
Outside, a covered back patio provides a comfortable space for outdoor seating and enjoying the established yard. The garden features raised garden beds, a water feature, and mature fruit trees, including avocado, apricot, pluot, kumquat, and citrus varieties.
Additional exterior features include RV parking with an existing 240V electrical hookup, preexisting wiring for a future spa, and an electrical inlet for backup generator use. Buyer to verify permits, suitability, and local regulations.
The attached garage features a new garage door that was installed in September 2026, and a split A/C unit that creates for a comfortable environment to work on weekend projects. The garage is not a permitted living space....
Contact an agent
Home facts
- Year built:1952
- Listing ID #:SW26196383
- Added:48 day(s) ago
- Updated:November 18, 2026 at 01:36 PM
Rooms and interior
- Bedrooms:3
- Total bathrooms:2
- Full bathrooms:2
- Kitchen Description:Dishwasher, Gas Oven, Pantry, Range Hood, Refrigerator, Vented Exhaust Fan
- Living area:1,751 sq. ft.
Heating and cooling
- Cooling:Attic Fan, Central Air
- Heating:Forced Air
- Central air:Yes
Structure and exterior
- Year built:1952
- Building area:1,751 sq. ft.
- Lot area:0.17 Acres
- Lot Features:Back Yard, Garden
- Architectural Style:Traditional
- Construction Materials:Stucco
- Exterior Features:Concrete, Covered, FrontPorch, KoiPond
- Foundation Description:Combination, Raised, Slab
- Levels:1 Story
Schools
- High school:Ramona
- Middle school:Sierra
- Elementary school:Mountain View
Utilities
- Water:Public
- Sewer:Public Sewer
Finances and disclosures
- Price:$674,999
- Price per sq. ft.:$385.49
Features and amenities
- Appliances:Dishwasher, Dryer, Washer
- Laundry features:Dryer, Washer
- Amenities:Carbon Monoxide (CO2) Detector, Granite Counters, Koi Pond, Storage, Water Heater
Parking
- Total parking spaces:2
- Parking description:Driveway, Garage Faces Front
- Garage:Yes
- Garage spaces:2
New listings near 4926 Wilton Pl.
- Coming SoonOpen Sat, 11am to 3pm
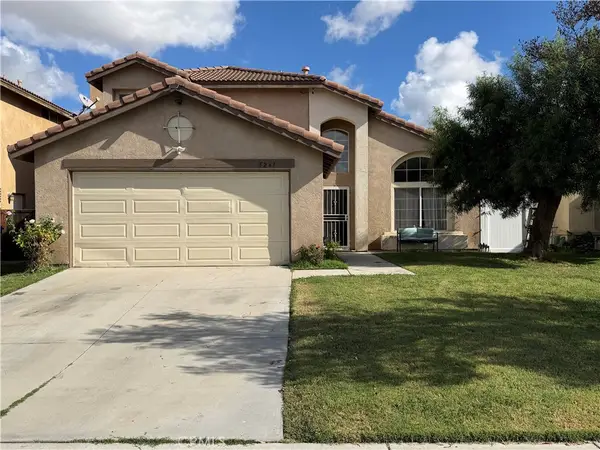 $645,000Coming Soon4 beds 3 baths1,931 sq. ft.
5241 Quapaw Way, Riverside, CA 92509
MLS# SW26244046Listed by: 3D REALTY - Coming Soon
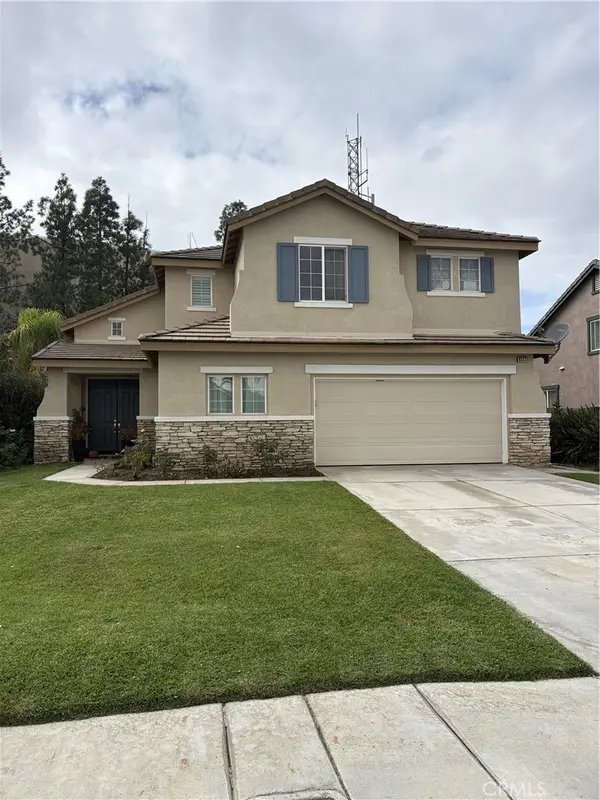 $778,000Coming Soon4 beds 3 baths2,692 sq. ft.
8353 Clover Creek, Riverside, CA 92508
MLS# IV26243251Listed by: KELLER WILLIAMS RIVERSIDE CENT - Coming Soon
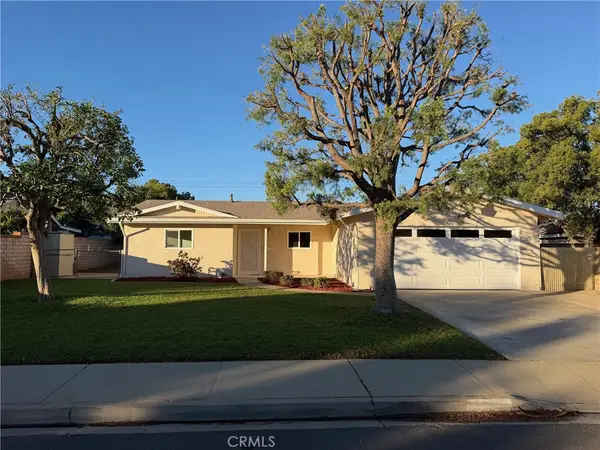 $579,999Coming Soon3 beds 2 baths1,190 sq. ft.
3250 Norfolk Drive, Riverside, CA 92503
MLS# IV26243638Listed by: KELLER WILLIAMS RIVERSIDE CENT - Coming Soon
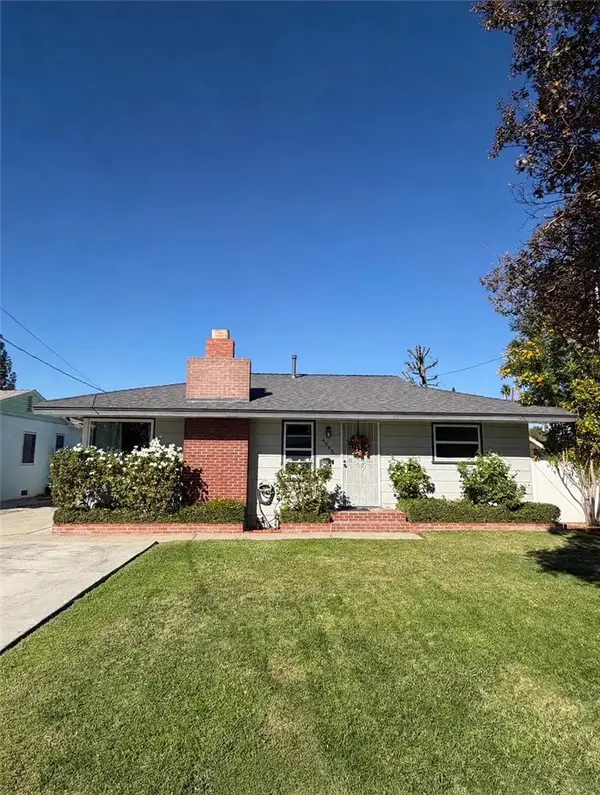 $549,000Coming Soon2 beds 2 baths936 sq. ft.
4663 Orange Vista Way, Riverside, CA 92506
MLS# CV26243109Listed by: KELLER WILLIAMS PREMIER PROPER - Coming Soon
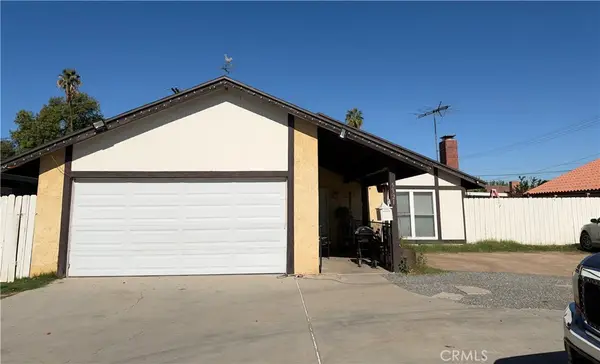 $570,000Coming Soon3 beds 2 baths1,260 sq. ft.
5321 Central, Riverside, CA 92504
MLS# CV26242847Listed by: BLOOM REAL ESTATE TRANSACTIONS - Coming Soon
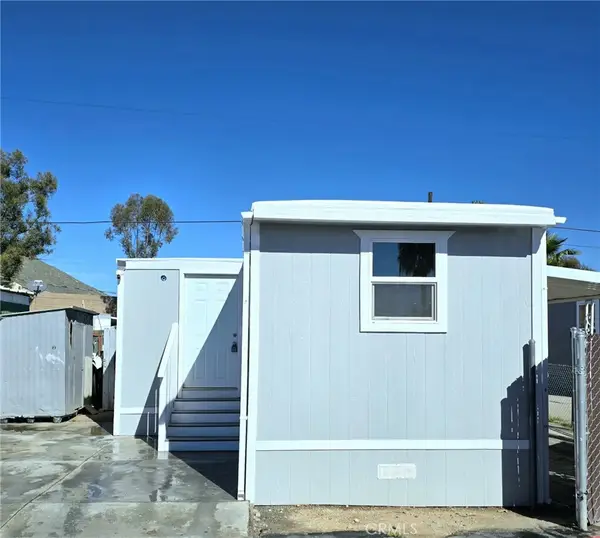 $144,999Coming Soon3 beds 2 baths850 sq. ft.
3319 Avalon, Riverside, CA 92509
MLS# IV26242486Listed by: STIGLER MORTGAGE - Coming Soon
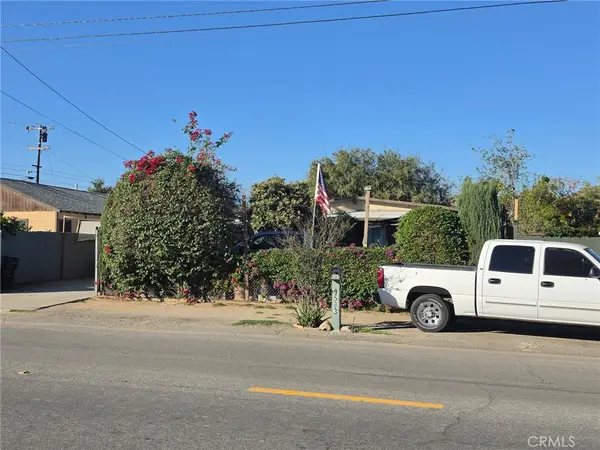 $475,000Coming Soon3 beds 1 baths960 sq. ft.
9583 Hastings Boulevard, Riverside, CA 92509
MLS# IV26241974Listed by: REAL ESTATE ONE - Coming Soon
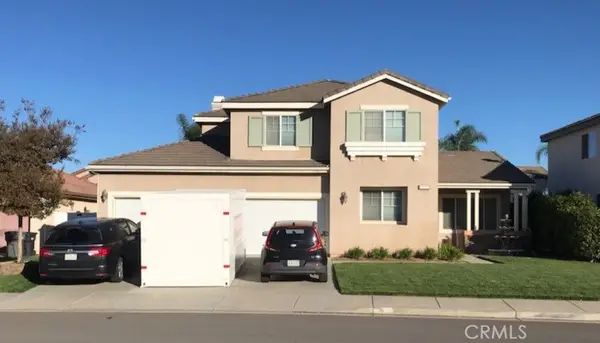 $819,800Coming Soon6 beds 3 baths2,917 sq. ft.
17922 Aloe Lane, Riverside, CA 92503
MLS# PW26239538Listed by: THE SHIRE REAL ESTATE GROUP - New
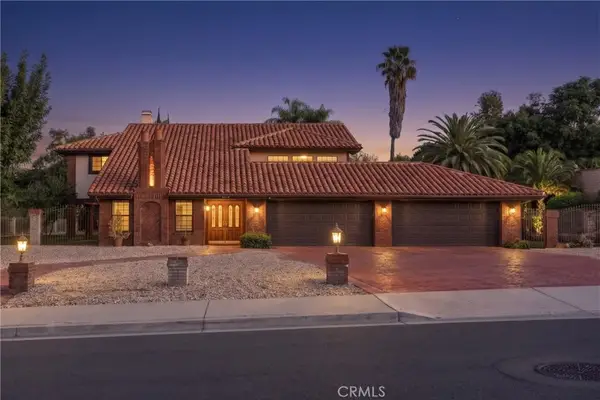 $925,000Active5 beds 4 baths3,300 sq. ft.
2073 Gainsborough Drive, Riverside, CA 92506
MLS# IV26245799Listed by: REALTY MASTERS & ASSOCIATES - New
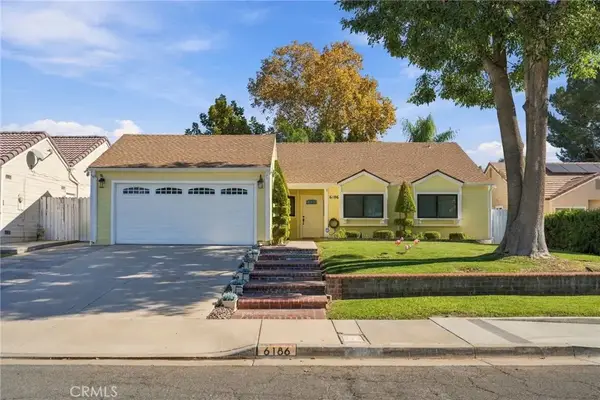 $645,000Active3 beds 2 baths1,334 sq. ft.
6186 Pathfinder Road, Riverside, CA 92504
MLS# IV26245770Listed by: NEST REAL ESTATE


Protect your home and budget from life's surprises with an Assurant Home Warranty, backed by a partner that supports you through every step of homeownership. Explore Plans.
©2026 Century 21 Real Estate LLC. All rights reserved. CENTURY 21®, the CENTURY 21 Logo and C21® are service marks owned by Century 21 Real Estate LLC. Century 21 Real Estate LLC fully supports the principles of the Fair Housing Act and the Equal Opportunity Act. Each office is independently owned and operated. Listing information is deemed reliable but not guaranteed accurate.