540 Mountain House, Riverside, CA 92506
Local realty services provided by:CENTURY 21 Century Real Estate
540 Mountain House,Riverside, CA 92506
$1,799,900
- 5 Beds
- 4 Baths
- 4,113 sq. ft.
- Single family
- Active
Listed by: brad alewine
Office: compass951-398-5081
MLS#:IV26182162
Source:CRMLS
Price summary
- Price:$1,799,900
- Price per sq. ft.:$437.61
- Monthly HOA dues:$375
About this home
ALESSANDRO HEIGHTS | STELLAN RIDGE- ***ASSUMABLE FIRST LOAN OF $865,000 AT 2.25% FIXED RATE UPON APPROVAL***
Perched atop prestigious Stellan Ridge in Alessandro Heights, this secluded hilltop estate offers a masterclass in design, scale, and panoramic views. Surrounded by open space and framed by sweeping city lights and mountain vistas, the property is a true sanctuary crafted for both refined entertaining and effortless daily living.
Beyond the private gates, a circular paver motor court and lush Mediterranean landscaping set a sophisticated tone. The journey begins in the front courtyard, leading into an expansive foyer where formal living spaces immediately draw the eye through to the rear of the home, framing the pool and the horizon beyond. The heart of the residence is a massive island kitchen that flows seamlessly into the Great Room, with a butler’s pantry providing a graceful transition to the formal dining room.
The layout is thoughtfully divided to prioritize privacy. One wing houses a quiet study and a secluded primary suite, featuring a completely remodeled bath and an impressive walk-in closet. In the opposite wing, you’ll find a state-of-the-art home theater—thoughtfully created by combining two bedrooms (easily reversed)—alongside additional guest quarters and two beautifully updated baths.
The outdoor living spaces rival the world’s finest resorts. An enclosed loggia opens to a spectacular pool and spa area, complete with a cabana, fire pit, and a separate jacuzzi. A slide leads to a lower plunge and lap pool, creating a tiered oasis of relaxation. The grounds are fully fenced and cross-fenced, offering ample off-street parking and a dedicated RV/boat pad. An additional amenity the natural gas powered generator insuring there is no loss of power to the property in the event of a power outage for any reason.
Presented in pristine, turn-key condition, this is a rare opportunity to own a one-of-a-kind retreat that feels worlds away while remaining close to everything....
Contact an agent
Home facts
- Year built:2010
- Listing ID #:IV26182162
- Added:71 day(s) ago
- Updated:October 30, 2026 at 12:10 PM
Rooms and interior
- Bedrooms:5
- Total bathrooms:4
- Full bathrooms:3
- Half bathrooms:1
- Flooring:Carpet, Tile, Wood
- Kitchen Description:Built In Range, Convection Oven, Dishwasher, Disposal, Double Oven, Electric Oven, Exhaust Fan, Gas Range, Microwave, Pantry, Range Hood, Refrigerator, Self Cleaning Oven, Vented Exhaust Fan, Water To Refrigerator
- Living area:4,113 sq. ft.
Heating and cooling
- Cooling:Central Air, Dual, Electric
- Heating:Central, Forced Air, Natural Gas
- Central air:Yes
Structure and exterior
- Roof:Concrete, Spanish Tile
- Year built:2010
- Building area:4,113 sq. ft.
- Lot area:1.85 Acres
- Lot Features:Back Yard, Corners Marked, Drip Irrigation/Bubblers, Front Yard, Gentle Sloping, Irregular Lot, Landscaped, Lawn, Lot Over 40000 Sqft, Rocks, Secluded, Street Level, Yard
- Architectural Style:Mediterranean, Spanish
- Construction Materials:Copper Plumbing, Drywall, Frame, Stone Veneer, Stucco
- Exterior Features:ArizonaRoom, Covered, FirePit, FrontPorch, Open, Patio, RainGutters, RearPorch
- Foundation Description:Slab
- Levels:1 Story
Schools
- High school:Polytechnic
- Middle school:Matthew Gage
- Elementary school:George Washington
Utilities
- Water:Public, Water Connected
- Sewer:Public Sewer, Septic Tank, Sewer Available
Finances and disclosures
- Price:$1,799,900
- Price per sq. ft.:$437.61
Features and amenities
- Appliances:Built In Range, Convection Oven, Dishwasher, Disposal, Electric Oven
- Laundry features:Inside
- Amenities:All Bedrooms Down, Carbon Monoxide (CO2) Detector, Crown Molding, Dressing Area, Dry Bar, Fire Pit, Foyer Entrance, Granite Counters, High Ceilings, In Law Floor Plan, Open Floor Plan, Rain Gutters, Recessed Lighting, Shutters, Stone Counters, Storage, Water Heater
- Pool features:Filtered, Gas Heat, Gunite, Heated, In Ground, Infinity Pool, Pebble, Permits, Private, Waterfall
Parking
- Total parking spaces:4
- Parking description:Direct Access, Door-Multi, Driveway, Driveway Down Slope From Street, Driveway Level, Electric Gate, Garage, Garage Door Opener, Garage Faces Front, On Site, Paved, Storage, Tandem
- Garage:Yes
- Garage spaces:4
New listings near 540 Mountain House
- Coming Soon
 $70,000Coming Soon2 beds 2 baths1,296 sq. ft.
3500 Buchanan Avenue #68, Riverside, CA 92503
MLS# IG26231952Listed by: PONCE & PONCE REALTY, INC - Coming Soon
 $749,000Coming Soon3 beds 3 baths1,800 sq. ft.
3460 Elmwood Court, Riverside, CA 92506
MLS# PW26233758Listed by: INC REAL ESTATE - Coming Soon
 $559,900Coming Soon3 beds 1 baths1,092 sq. ft.
4745 Central, Riverside, CA 92506
MLS# IG26233587Listed by: RE/MAX TIME REALTY - Coming Soon
 $1,050,000Coming Soon4 beds 3 baths2,722 sq. ft.
1331 Lockerton, Riverside, CA 92507
MLS# SW26231958Listed by: REALTY ONE GROUP PACIFIC - Coming Soon
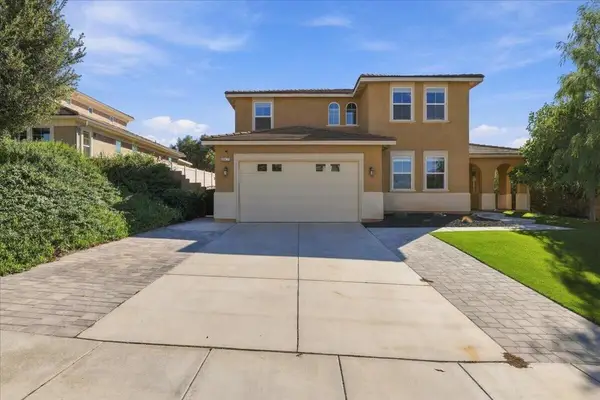 $850,000Coming Soon4 beds 4 baths2,936 sq. ft.
18125 Friendly Lane, Riverside, CA 92508
MLS# 219155096PSListed by: I HEART REAL ESTATE, INC. - Coming Soon
 $659,900Coming Soon4 beds 2 baths1,840 sq. ft.
5060 Berryhill, Riverside, CA 92507
MLS# IV26232491Listed by: BERKSHIRE HATHAWAY HOMESERVICES CALIFORNIA REALTY - Coming SoonOpen Sat, 9am to 12pm
 $779,000Coming Soon4 beds 3 baths2,292 sq. ft.
1453 Timberlane Drive, Riverside, CA 92506
MLS# WS26230095Listed by: KELLER WILLIAMS REALTY - Coming Soon
 $639,000Coming Soon3 beds 2 baths1,239 sq. ft.
2943 Ronald Street, Riverside, CA 92506
MLS# OC26227079Listed by: FIRST TEAM REAL ESTATE - Coming Soon
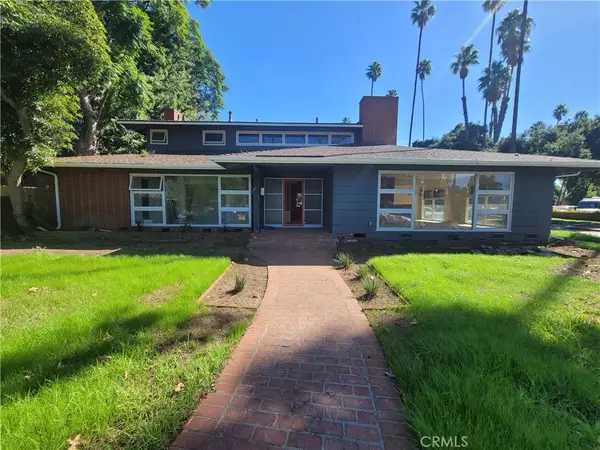 $1,050,000Coming Soon4 beds 4 baths3,362 sq. ft.
7184 El Padro, Riverside, CA 92504
MLS# CV26226543Listed by: THE IVRI GROUP, INC. - Coming Soon
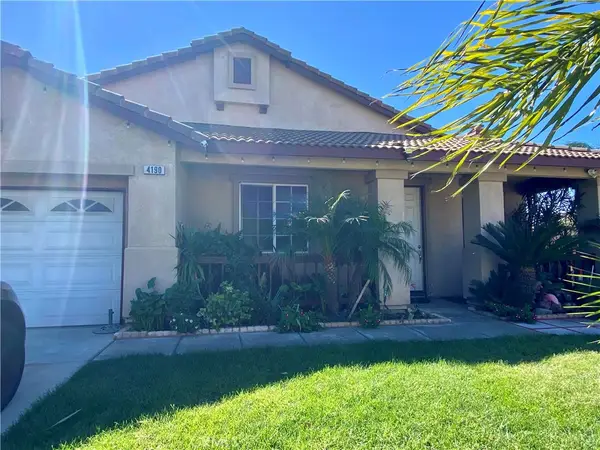
 $658,000Coming Soon4 beds 2 baths2,053 sq. ft.
4190 Jenkins Lane, Riverside, CA 92501
MLS# CV26225403Listed by: CENTURY 21 MASTERS


Protect your home and budget from life's surprises with an Assurant Home Warranty, backed by a partner that supports you through every step of homeownership. Explore Plans.
©2026 Century 21 Real Estate LLC. All rights reserved. CENTURY 21®, the CENTURY 21 Logo and C21® are service marks owned by Century 21 Real Estate LLC. Century 21 Real Estate LLC fully supports the principles of the Fair Housing Act and the Equal Opportunity Act. Each office is independently owned and operated. Listing information is deemed reliable but not guaranteed accurate.