
6131 Wiehe Avenue, Riverside, CA 92506
Local realty services provided by:CENTURY 21 Masters
6131 Wiehe Avenue,Riverside, CA 92506
$665,000
- 5 Beds
- 3 Baths
- 1,720 sq. ft.
- Single family
- Pending
Listed by: jessica nieto
Office: exp realty of california inc
MLS#:OC26106325
Source:San Diego MLS via CRMLS
Price summary
- Price:$665,000
- Price per sq. ft.:$386.63
About this home
Welcome to 6131 Wiehe Ave, a beautifully refreshed two-story pool home located in the highly desirable Canyon Crest area of Riverside offering 1,720 sqft of bright, functional living space on a 6,969 sqft lot. Thoughtfully updated throughout, this move-in ready home showcases fresh interior and exterior paint, updated flooring throughout the main living areas, refreshed bathrooms, updated lighting, and modern finishes that create a clean and inviting feel from the moment you arrive. The spacious main living area features an expansive open layout anchored by a stylish tiled fireplace, seamlessly flowing into the dining space and updated kitchen complete with dark cabinetry, sleek countertops, ample prep space, and abundant natural light. Large windows and recessed lighting throughout the home enhance the bright, airy atmosphere while the functional floorplan offers flexibility for both everyday living and entertaining. Upstairs, the generously sized bedrooms feature fresh carpet and plenty of natural light, while both bathrooms have been tastefully refreshed with updated vanities, fixtures, and refinished shower and tub surrounds. Step outside to your own private backyard retreat featuring a large fenced pool, spacious patio areas, mature landscaping, and endless potential for outdoor entertaining, relaxing, or enjoying warm Southern California days with family and friends. The oversized driveway and attached two-car garage provide ample parking and storage space. Conveniently located near UC Riverside, Canyon Crest Towne Centre, Sycamore Canyon Wilderness Park, top-rated sc...
Contact an agent
Home facts
- Year built:1964
- Listing ID #:OC26106325
- Added:67 day(s) ago
- Updated:July 29, 2026 at 09:24 AM
Rooms and interior
- Bedrooms:5
- Total bathrooms:3
- Full bathrooms:3
- Living area:1,720 sq. ft.
Heating and cooling
- Cooling:Central Forced Air
- Heating:Forced Air Unit
Structure and exterior
- Year built:1964
- Building area:1,720 sq. ft.
- Levels:2 Story
Utilities
- Water:Public
- Sewer:Public Sewer
Finances and disclosures
- Price:$665,000
- Price per sq. ft.:$386.63
Features and amenities
- Pool features:Private
Parking
- Total parking spaces:2
- Garage spaces:2
 This information is deemed reliable but not guaranteed. You should rely on this information only to decide whether or not to further investigate a particular property. BEFORE MAKING ANY OTHER DECISION, YOU SHOULD PERSONALLY INVESTIGATE THE FACTS (e.g. square footage and lot size) with the assistance of an appropriate professional. You may use this information only to identify properties you may be interested in investigating further. All uses except for personal, non-commercial use in accordance with the foregoing purpose are prohibited. Redistribution or copying of this information, any photographs or video tours is strictly prohibited. This information is derived from the Internet Data Exchange (IDX) service provided by San Diego MLS®. Displayed property listings may be held by a brokerage firm other than the broker and/or agent responsible for this display. The information and any photographs and video tours and the compilation from which they are derived is protected by copyright. Compilation © 2020 San Diego MLS®, Inc. SANDICOR Member Broker: Randy Thompson
New listings near 6131 Wiehe Avenue
- New
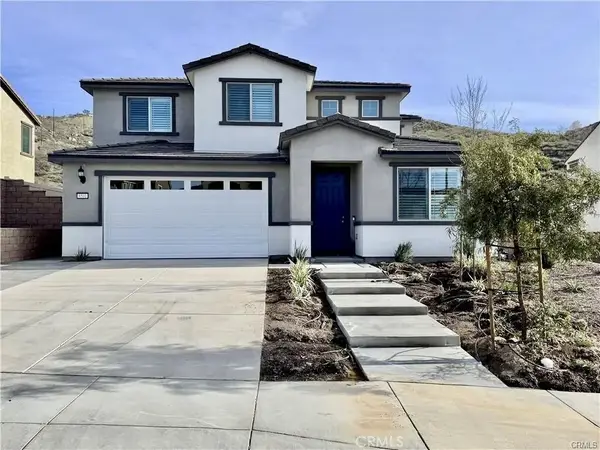 $1,069,900Active6 beds 5 baths4,033 sq. ft.
8501 Anthony Street, Riverside, CA 92507
MLS# PI26164336Listed by: KELLER WILLIAMS REALTY BAKERSFIELD - Coming Soon
 $185,000Coming Soon3 beds 2 baths
4041 Pedley Rd #128, Riverside, CA 92509
MLS# CV26158795Listed by: GCM INVESTMENTS - New
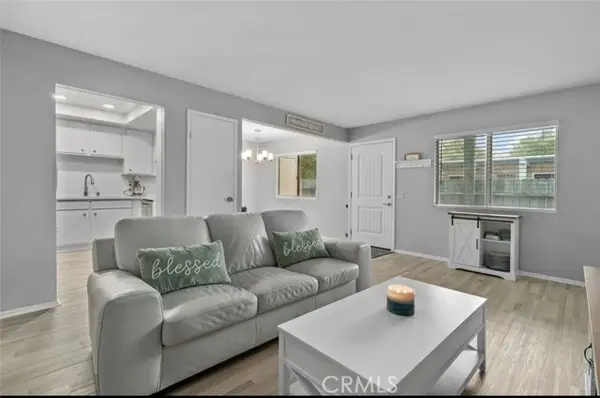 $395,000Active3 beds 2 baths1,170 sq. ft.
1411 Clemson way, Riverside, CA 92507
MLS# IG26164523Listed by: EXP REALTY OF GREATER LOS ANGELES, INC. - Coming Soon
 $599,900Coming Soon3 beds 3 baths
19465 Brisbane, Riverside, CA 92508
MLS# IV26164774Listed by: NEST REAL ESTATE - Open Wed, 2 to 5pmNew
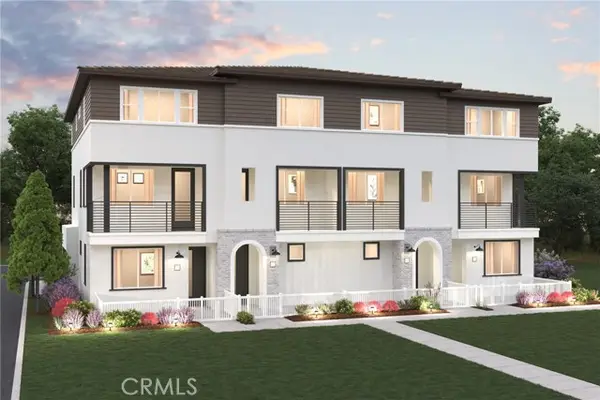 $559,990Active3 beds 3 baths1,464 sq. ft.
9563 Hannah Way, Riverside, CA 92503
MLS# CV26164377Listed by: BMC REALTY ADVISORS - Open Wed, 2 to 5pmNew
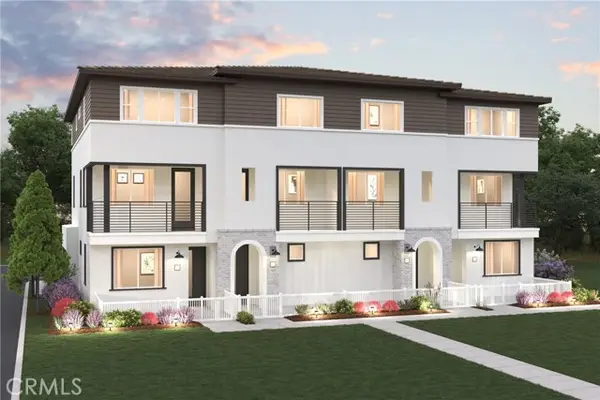 $559,990Active3 beds 3 baths1,464 sq. ft.
9545 Hannah Way, Riverside, CA 92503
MLS# CV26164384Listed by: BMC REALTY ADVISORS - Open Wed, 2 to 5pmNew
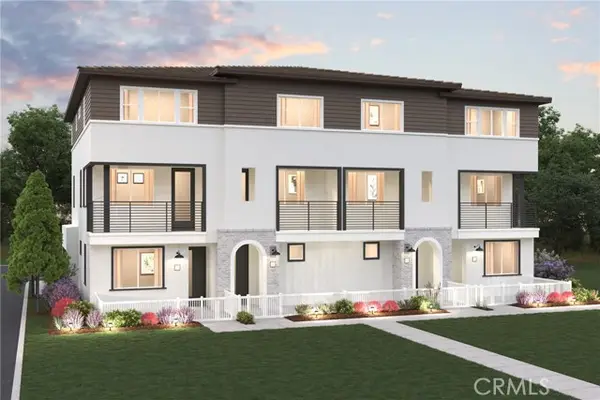 $599,990Active4 beds 4 baths1,672 sq. ft.
9549 Hannah Way, Riverside, CA 92503
MLS# CV26164393Listed by: BMC REALTY ADVISORS - Open Wed, 2 to 5pmNew
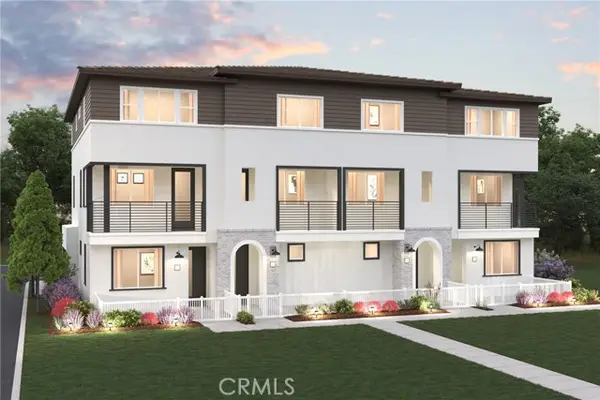 $549,990Active4 beds 4 baths1,672 sq. ft.
9561 Hannah Way, Riverside, CA 92503
MLS# CV26164402Listed by: BMC REALTY ADVISORS - Open Wed, 2 to 5pmNew
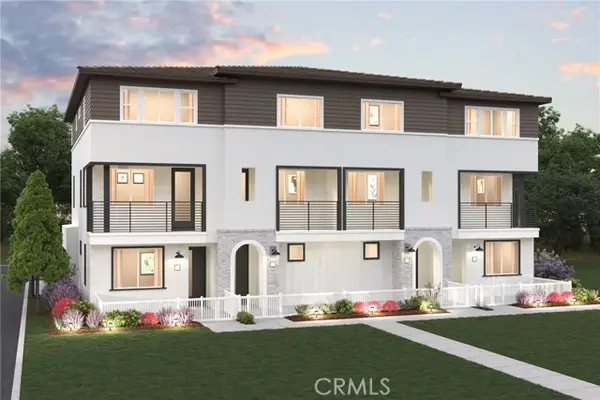 $549,990Active3 beds 3 baths1,447 sq. ft.
9548 Hannah Way, Riverside, CA 92503
MLS# CV26164455Listed by: BMC REALTY ADVISORS - Open Wed, 2 to 5pmNew
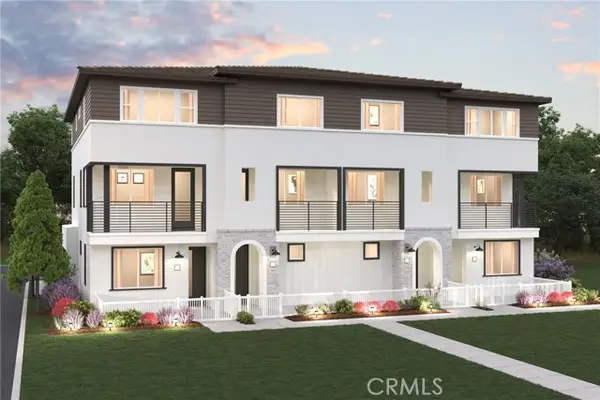 $549,990Active3 beds 3 baths1,447 sq. ft.
9546 Hannah Way, Riverside, CA 92503
MLS# CV26164468Listed by: BMC REALTY ADVISORS


Protect your home and budget from life's surprises with an Assurant Home Warranty, backed by a partner that supports you through every step of homeownership. Explore Plans.
©2026 Century 21 Real Estate LLC. All rights reserved. CENTURY 21®, the CENTURY 21 Logo and C21® are service marks owned by Century 21 Real Estate LLC. Century 21 Real Estate LLC fully supports the principles of the Fair Housing Act and the Equal Opportunity Act. Each office is independently owned and operated. Listing information is deemed reliable but not guaranteed accurate.