
7102 Olive Grove Street, Riverside, CA 92507
Local realty services provided by:CENTURY 21 Masters
7102 Olive Grove Street,Riverside, CA 92507
$499,999
- 3 Beds
- 3 Baths
- 1,567 sq. ft.
- Condominium
- Active
Listed by: chetan sanathara
Office: modha realty, inc
MLS#:DW26091852
Source:San Diego MLS via CRMLS
Price summary
- Price:$499,999
- Price per sq. ft.:$319.08
- Monthly HOA dues:$332
About this home
Welcome to 7102 Olive Grove St, Riverside a beautifully upgraded, move-in ready home located in the highly desirable Highgrove Town Center community built by Lennar. Offering the perfect blend of modern design, comfort, and convenience, this home is an exceptional opportunity for buyers seeking the benefits of newer construction without the added builder costs, upgrade expenses, or construction wait times. Unlike many new construction homes that require additional spending after closing, this home is already thoughtfully finished and ready to enjoy. From the moment you enter, youll appreciate the bright open-concept layout, stylish finishes, and warm, inviting atmosphere that truly makes this home stand out from typical builder inventory. The main level seamlessly connects the modern kitchen, dining area, and spacious Great Room, creating an ideal setting for everyday living and entertaining. Upstairs, the versatile loft/tech space offers the perfect area for a home office, study space, or additional lounge area. The spacious bedrooms provide comfort and flexibility for families, guests, or multigenerational living. Designed for todays lifestyle, this home delivers the convenience and peace of mind buyers want in newer construction while offering the added value of completed upgrades and true move-in readiness. Enjoy easy access to shopping, dining, parks, freeways, and nearby amenities, all within a growing and vibrant Riverside community....
Contact an agent
Home facts
- Year built:2024
- Listing ID #:DW26091852
- Added:16 day(s) ago
- Updated:August 01, 2026 at 02:02 PM
Rooms and interior
- Bedrooms:3
- Total bathrooms:3
- Full bathrooms:2
- Half bathrooms:1
- Flooring:Linoleum/Vinyl
- Kitchen Description:Dishwasher, Electric Oven, Electric Range, Microwave, Refrigerator
- Living area:1,567 sq. ft.
Heating and cooling
- Cooling:Central Forced Air
- Heating:Forced Air Unit
Structure and exterior
- Roof:Slate
- Year built:2024
- Building area:1,567 sq. ft.
- Exterior Features:Patio
- Levels:2 Story
Utilities
- Water:Public
- Sewer:Public Sewer
Finances and disclosures
- Price:$499,999
- Price per sq. ft.:$319.08
Features and amenities
- Appliances:Dishwasher, Electric Oven, Electric Range, Microwave, Refrigerator
- Laundry features:Gas & Electric Dryer HU
- Pool features:Association, Pool
Parking
- Total parking spaces:2
- Parking description:Garage
- Garage spaces:2
 This information is deemed reliable but not guaranteed. You should rely on this information only to decide whether or not to further investigate a particular property. BEFORE MAKING ANY OTHER DECISION, YOU SHOULD PERSONALLY INVESTIGATE THE FACTS (e.g. square footage and lot size) with the assistance of an appropriate professional. You may use this information only to identify properties you may be interested in investigating further. All uses except for personal, non-commercial use in accordance with the foregoing purpose are prohibited. Redistribution or copying of this information, any photographs or video tours is strictly prohibited. This information is derived from the Internet Data Exchange (IDX) service provided by San Diego MLS®. Displayed property listings may be held by a brokerage firm other than the broker and/or agent responsible for this display. The information and any photographs and video tours and the compilation from which they are derived is protected by copyright. Compilation © 2020 San Diego MLS®, Inc. SANDICOR Member Broker: Randy Thompson
New listings near 7102 Olive Grove Street
- New
 $699,000Active4 beds 1 baths1,140 sq. ft.
1222 Center Street, Riverside, CA 92507
MLS# CV26149024Listed by: KELLER WILLIAMS REALTY COLLEGE PARK - Open Sun, 11am to 3pmNew
 $699,900Active3 beds 2 baths1,407 sq. ft.
5137 Peacock Lane, Riverside, CA 92505
MLS# DW26167710Listed by: CENTURY 21 REALTY MASTERS - New
 $95,000Active2 beds 2 baths1,440 sq. ft.
3663 Buchanan #13, Riverside, CA 92503
MLS# OC26157133Listed by: PACIFIC HOMES RE - New
 $200,000Active0 Acres
2460 12th Street, Riverside, CA 92507
MLS# SR26157298Listed by: EQUITY UNION - Open Sat, 1 to 3pmNew
 $829,000Active6 beds 3 baths3,144 sq. ft.
9237 Meadow, Riverside, CA 92508
MLS# OC26165179Listed by: KELLER WILLIAMS REALTY - New
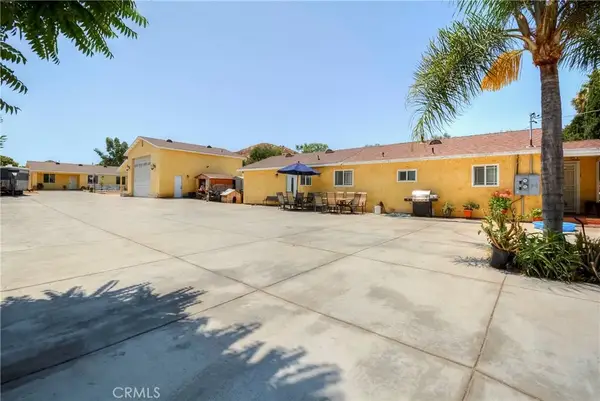 $1,149,888Active6 beds 4 baths2,518 sq. ft.
4320 Ambs Drive, Riverside, CA 92505
MLS# CV26167860Listed by: PACIFIC REALTY CENTER - New
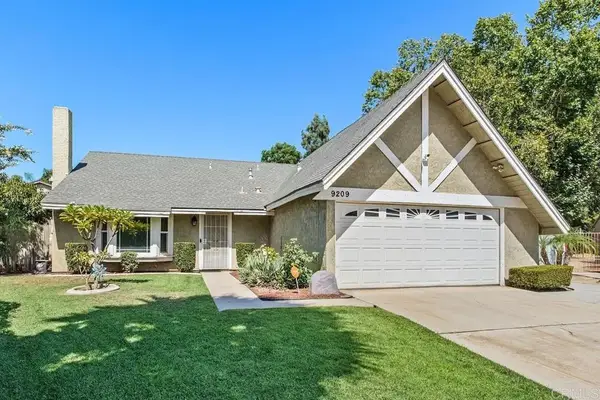 $695,000Active3 beds 2 baths1,652 sq. ft.
9209 Agave Place, Riverside, CA 92503
MLS# NDP2607227Listed by: COMPASS - New
 $735,000Active4 beds 3 baths2,460 sq. ft.
20516 Marcus, Riverside, CA 92508
MLS# OC26165198Listed by: REDFIN - New
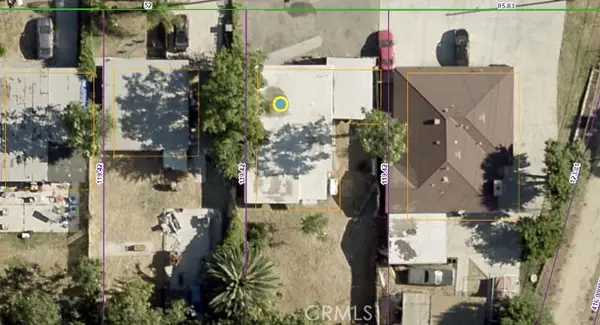 $699,000Active4 beds 1 baths1,140 sq. ft.
1222 Center Street, Riverside, CA 92507
MLS# CV26149024Listed by: KELLER WILLIAMS REALTY COLLEGE PARK - Open Sun, 1 to 3pmNew
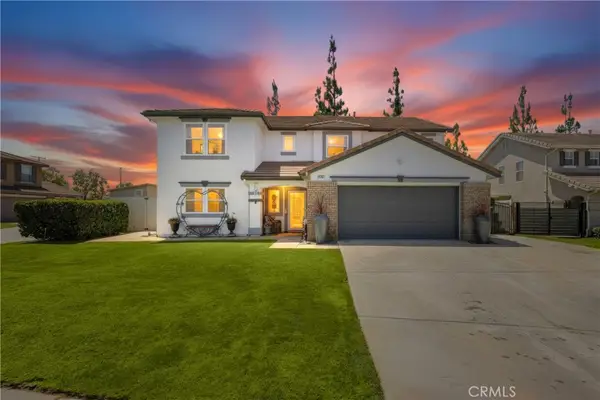 $829,000Active6 beds 3 baths3,144 sq. ft.
9237 Meadow, Riverside, CA 92508
MLS# OC26165179Listed by: KELLER WILLIAMS REALTY


Protect your home and budget from life's surprises with an Assurant Home Warranty, backed by a partner that supports you through every step of homeownership. Explore Plans.
©2026 Century 21 Real Estate LLC. All rights reserved. CENTURY 21®, the CENTURY 21 Logo and C21® are service marks owned by Century 21 Real Estate LLC. Century 21 Real Estate LLC fully supports the principles of the Fair Housing Act and the Equal Opportunity Act. Each office is independently owned and operated. Listing information is deemed reliable but not guaranteed accurate.