7700 Westpark Drive, Riverside, CA 92506
Local realty services provided by:CENTURY 21 Masters
Listed by: alice bechtel, brent bechtel
Office: keller williams riverside cent
MLS#:IV26211995
Source:San Diego MLS via CRMLS
Price summary
- Price:$1,250,000
- Price per sq. ft.:$489.81
About this home
BIG POTENTIAL FOR EXTENDED FAMILY LIVING IN ALESSANDRO HEIGHTS! This beautiful property features a 2,552 sq. ft. main home and a 1,278 sq. ft. detached casita with its own separate entrance and relaxing patio, offering the option of having your own personal space! GATED RV PARKING provides plenty of room for your toys or additional parking as needed. The backyard features a sports court, pool, spa, and raised pavilion, perfect for watching future swimming athletes splash and play! Combined, this property offers the potential for 6 bedroom areas and 5 bathrooms to accommodate extended family needs, including a downstairs Jr. Suite in the main home. Plenty of storage space throughout, including an outdoor Tuff Shed. But wait...there's more... FULLY PAID SOLAR! See the Virtual Tour and Photos, then make an appointment to discover what could be your NEXT HOME! Buyer and Buyers Agent are advised to independently verify all information, including square footage, lot size, permits, improvements, HOA, schools, property condition and any other information deemed material to Buyer. Information is deemed reliable but not guaranteed....
Contact an agent
Home facts
- Year built:1989
- Listing ID #:IV26211995
- Added:20 day(s) ago
- Updated:October 29, 2026 at 02:43 PM
Rooms and interior
- Bedrooms:4
- Total bathrooms:4
- Full bathrooms:4
- Flooring:Stone, Tile
- Kitchen Description:Barbecue, Dishwasher, Gas Oven, Gas Range, Pantry, Refrigerator
- Living area:2,552 sq. ft.
Heating and cooling
- Cooling:Central Forced Air
- Heating:Forced Air Unit
Structure and exterior
- Year built:1989
- Building area:2,552 sq. ft.
- Architectural Style:Contemporary
- Construction Materials:Stucco
- Exterior Features:Cabana, Covered, Patio, Patio Open
- Levels:2 Story
Utilities
- Water:Public
- Sewer:Public Sewer, Sewer Connected
Finances and disclosures
- Price:$1,250,000
- Price per sq. ft.:$489.81
Features and amenities
- Appliances:Barbecue, Dishwasher, Dryer, Gas Oven, Gas Range, Refrigerator, Washer
- Laundry features:Dryer, Washer
- Pool features:Below Ground, Private
Parking
- Total parking spaces:2
- Parking description:Direct Garage Access, Garage - Two Door, Garage Door Opener, Gated
- Garage spaces:2
 This information is deemed reliable but not guaranteed. You should rely on this information only to decide whether or not to further investigate a particular property. BEFORE MAKING ANY OTHER DECISION, YOU SHOULD PERSONALLY INVESTIGATE THE FACTS (e.g. square footage and lot size) with the assistance of an appropriate professional. You may use this information only to identify properties you may be interested in investigating further. All uses except for personal, non-commercial use in accordance with the foregoing purpose are prohibited. Redistribution or copying of this information, any photographs or video tours is strictly prohibited. This information is derived from the Internet Data Exchange (IDX) service provided by San Diego MLS®. Displayed property listings may be held by a brokerage firm other than the broker and/or agent responsible for this display. The information and any photographs and video tours and the compilation from which they are derived is protected by copyright. Compilation © 2020 San Diego MLS®, Inc. SANDICOR Member Broker: Randy Thompson
New listings near 7700 Westpark Drive
- Coming Soon
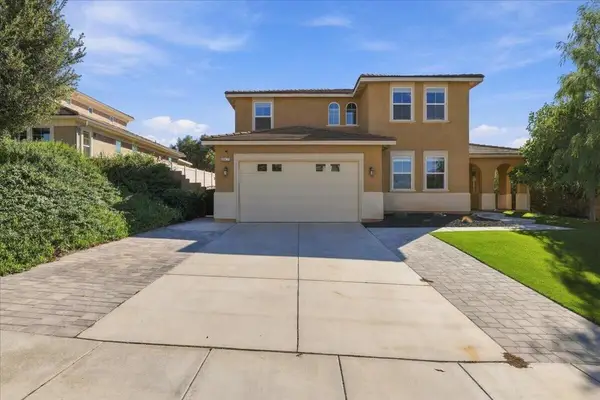 $850,000Coming Soon4 beds 4 baths2,936 sq. ft.
18125 Friendly Lane, Riverside, CA 92508
MLS# 219155096PSListed by: I HEART REAL ESTATE, INC. - Coming Soon
 $659,900Coming Soon4 beds 2 baths1,840 sq. ft.
5060 Berryhill, Riverside, CA 92507
MLS# IV26232491Listed by: BERKSHIRE HATHAWAY HOMESERVICES CALIFORNIA REALTY - Coming SoonOpen Sat, 9am to 12pm
 $779,000Coming Soon4 beds 3 baths2,292 sq. ft.
1453 Timberlane Drive, Riverside, CA 92506
MLS# WS26230095Listed by: KELLER WILLIAMS REALTY - Coming Soon
 $639,000Coming Soon3 beds 2 baths1,239 sq. ft.
2943 Ronald Street, Riverside, CA 92506
MLS# OC26227079Listed by: FIRST TEAM REAL ESTATE - Coming Soon
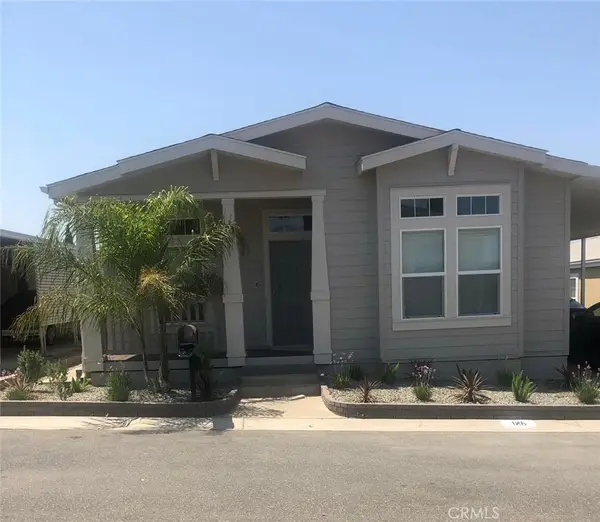 $224,900Coming Soon3 beds 2 baths1,541 sq. ft.
3500 Buchanan #125, Riverside, CA 92503
MLS# IV26226251Listed by: CYNERGY REAL ESTATE - Coming Soon
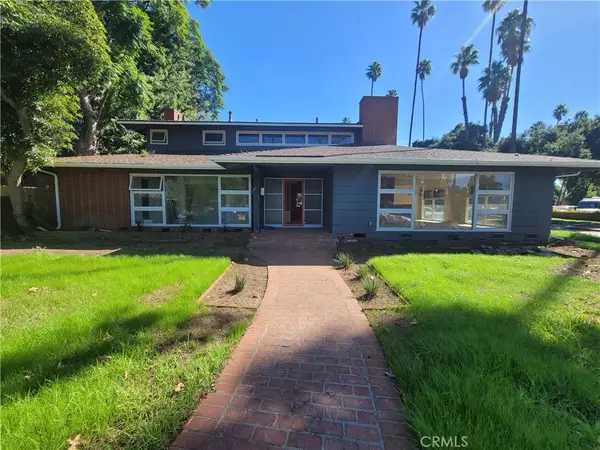 $1,050,000Coming Soon4 beds 4 baths3,362 sq. ft.
7184 El Padro, Riverside, CA 92504
MLS# CV26226543Listed by: THE IVRI GROUP, INC. - Coming Soon
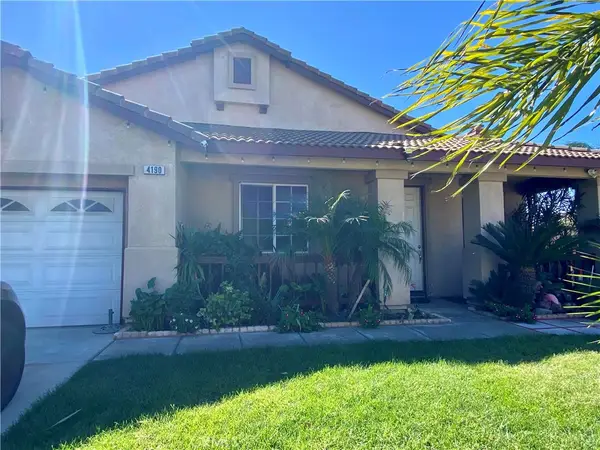
 $658,000Coming Soon4 beds 2 baths2,053 sq. ft.
4190 Jenkins Lane, Riverside, CA 92501
MLS# CV26225403Listed by: CENTURY 21 MASTERS - Coming Soon
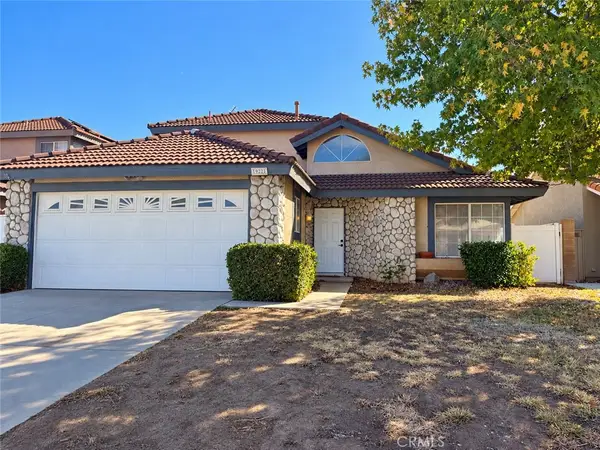 $645,000Coming Soon4 beds 3 baths1,853 sq. ft.
19921 Silvercrest Lane, Riverside, CA 92508
MLS# CV26224305Listed by: HOTT HOMES, INC. - Coming Soon
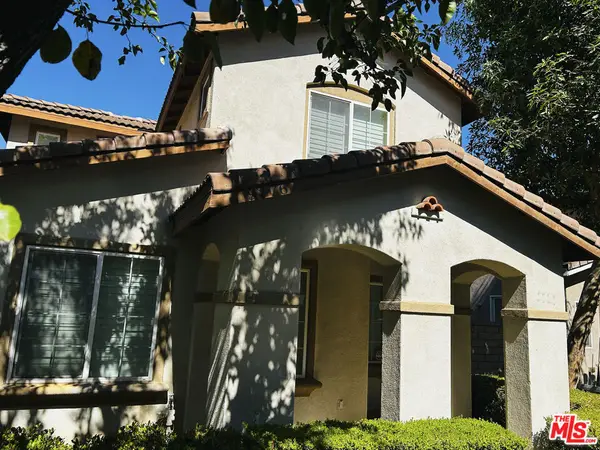 $565,000Coming Soon3 beds 3 baths1,440 sq. ft.
9776 Winterberry Drive, Riverside, CA 92503
MLS# 26998015Listed by: THE SERVICE COMPANY REALTY - New
 $559,000Active2 beds 1 baths1,076 sq. ft.
4693 Beatty, Riverside, CA 92506
MLS# IV26230670Listed by: ELEVATE REAL ESTATE AGENCY


Protect your home and budget from life's surprises with an Assurant Home Warranty, backed by a partner that supports you through every step of homeownership. Explore Plans.
©2026 Century 21 Real Estate LLC. All rights reserved. CENTURY 21®, the CENTURY 21 Logo and C21® are service marks owned by Century 21 Real Estate LLC. Century 21 Real Estate LLC fully supports the principles of the Fair Housing Act and the Equal Opportunity Act. Each office is independently owned and operated. Listing information is deemed reliable but not guaranteed accurate.