
7987 Milligan Drive, Riverside, CA 92506
Local realty services provided by:CENTURY 21 Affiliated
Listed by: marni jimenez
Office: grove realty
MLS#:IV26242731
Source:San Diego MLS via CRMLS
Price summary
- Price:$850,000
- Price per sq. ft.:$304.44
About this home
Welcome to this beautiful single-story home in the desirable Alessandro Heights neighborhood of Riverside! Situated on a spacious corner lot with wonderful views, this property offers an abundance of space, charm, and versatility both inside and out! A circular driveway, mature landscaping, and an inviting front courtyard with a fountain create a lovely first impression. Inside, you'll find a comfortable single-story layout featuring **two spacious primary suites**, offering wonderful flexibility for guests, extended family, or multigenerational living. Cozy fireplaces in both the living room and one of the primary bedrooms add warmth and charm to the home. A spacious bonus room offers endless possibilities, while the kitchen features double ovens. Additional highlights include a newer Lennox HVAC system, newer water heater, and an owned solar system with 27 panels. The backyard is truly a standout feature! A full-length covered patio provides the perfect setting for outdoor dining, relaxing, and entertaining. Beautiful brick steps lead to an expansive grassy yard surrounded by mature trees, lush landscaping, and an impressive variety of fruit trees, including orange, pomegranate, plantain, fig, and persimmon. Enjoy the outdoor spa, peaceful garden areas, and beautiful views! Need room for hobbies, projects, or extra storage? This property has you covered with a detached workshop complete with workbenches and shelving, additional storage structures, a 2-car garage, and RV access. Other valuable improvements include a replaced water main and sprinkler system, along with a ne...
Contact an agent
Home facts
- Year built:1968
- Listing ID #:IV26242731
- Added:4 day(s) ago
- Updated:November 18, 2026 at 04:32 PM
Rooms and interior
- Bedrooms:3
- Total bathrooms:3
- Full bathrooms:2
- Half bathrooms:1
- Flooring:Carpet, Tile
- Kitchen Description:Dishwasher, Double Oven, Gas Stove, Ice Maker, Microwave
- Living area:2,792 sq. ft.
Heating and cooling
- Cooling:Central Forced Air
- Heating:Forced Air Unit
Structure and exterior
- Roof:Composition
- Year built:1968
- Building area:2,792 sq. ft.
- Architectural Style:Ranch
- Exterior Features:Covered, Patio, Patio Open
- Levels:1 Story
Utilities
- Water:Public
- Sewer:Conventional Septic
Finances and disclosures
- Price:$850,000
- Price per sq. ft.:$304.44
Features and amenities
- Appliances:Dishwasher, Double Oven, Gas Stove, Ice Maker, Microwave, Water Line to Refrigerator
- Laundry features:Gas
Parking
- Total parking spaces:2
- Garage spaces:2
 This information is deemed reliable but not guaranteed. You should rely on this information only to decide whether or not to further investigate a particular property. BEFORE MAKING ANY OTHER DECISION, YOU SHOULD PERSONALLY INVESTIGATE THE FACTS (e.g. square footage and lot size) with the assistance of an appropriate professional. You may use this information only to identify properties you may be interested in investigating further. All uses except for personal, non-commercial use in accordance with the foregoing purpose are prohibited. Redistribution or copying of this information, any photographs or video tours is strictly prohibited. This information is derived from the Internet Data Exchange (IDX) service provided by San Diego MLS®. Displayed property listings may be held by a brokerage firm other than the broker and/or agent responsible for this display. The information and any photographs and video tours and the compilation from which they are derived is protected by copyright. Compilation © 2020 San Diego MLS®, Inc. SANDICOR Member Broker: Nikki Coppa
New listings near 7987 Milligan Drive
- Coming Soon
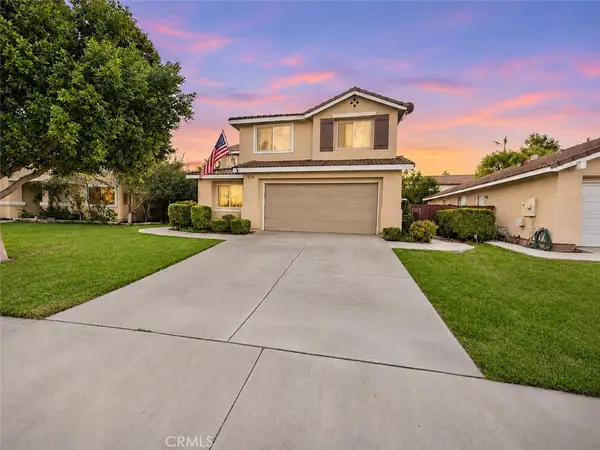 $650,000Coming Soon4 beds 3 baths2,342 sq. ft.
5230 Konic Court, Riverside, CA 92509
MLS# SW26245682Listed by: REAL BROKERAGE TECHNOLOGIES - Coming SoonOpen Sat, 11am to 3pm
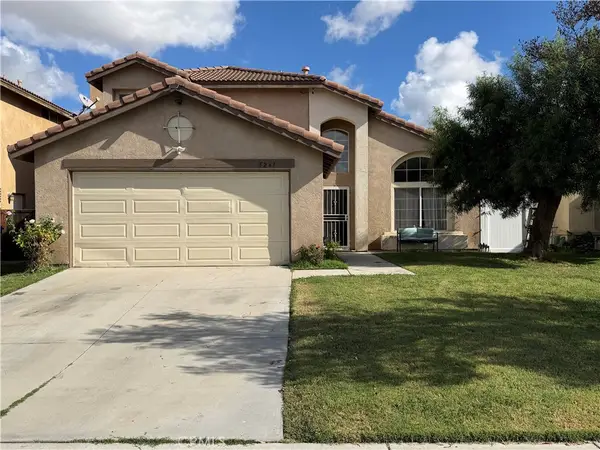 $645,000Coming Soon4 beds 3 baths1,931 sq. ft.
5241 Quapaw Way, Riverside, CA 92509
MLS# SW26244046Listed by: 3D REALTY - Coming Soon
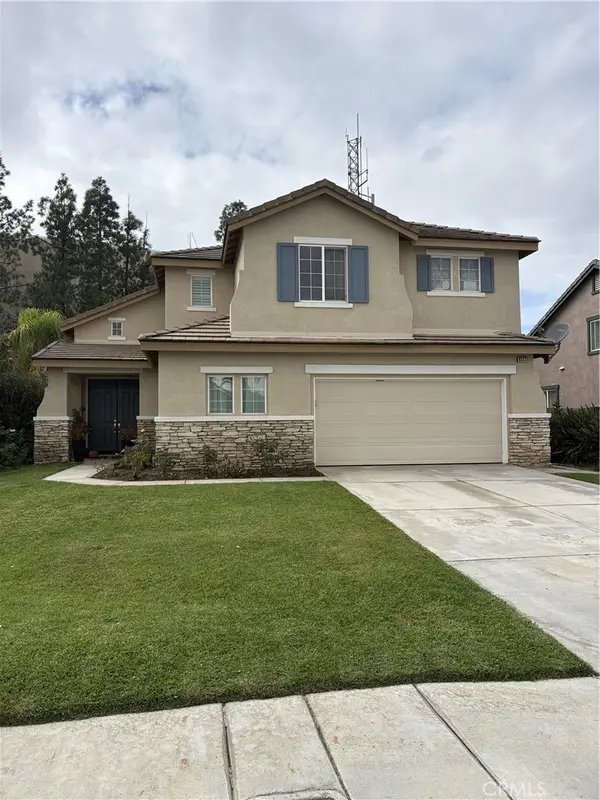 $778,000Coming Soon4 beds 3 baths2,692 sq. ft.
8353 Clover Creek, Riverside, CA 92508
MLS# IV26243251Listed by: KELLER WILLIAMS RIVERSIDE CENT - Coming Soon
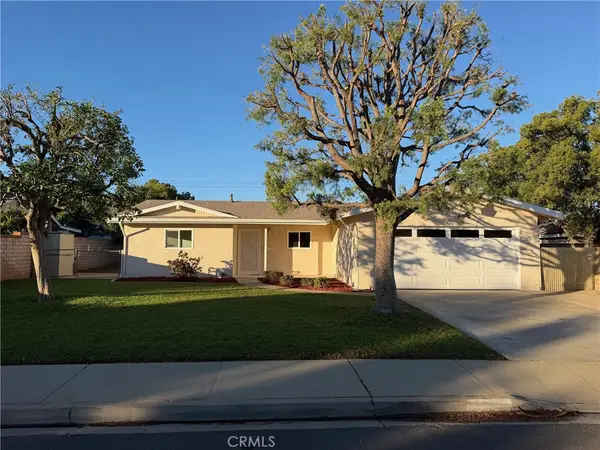 $579,999Coming Soon3 beds 2 baths1,190 sq. ft.
3250 Norfolk Drive, Riverside, CA 92503
MLS# IV26243638Listed by: KELLER WILLIAMS RIVERSIDE CENT - Coming Soon
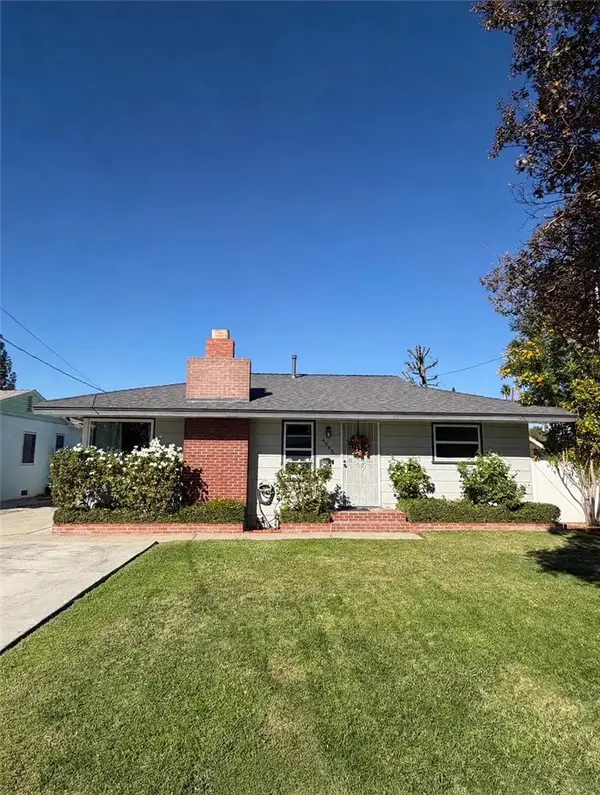 $549,000Coming Soon2 beds 2 baths936 sq. ft.
4663 Orange Vista Way, Riverside, CA 92506
MLS# CV26243109Listed by: KELLER WILLIAMS PREMIER PROPER - Coming Soon
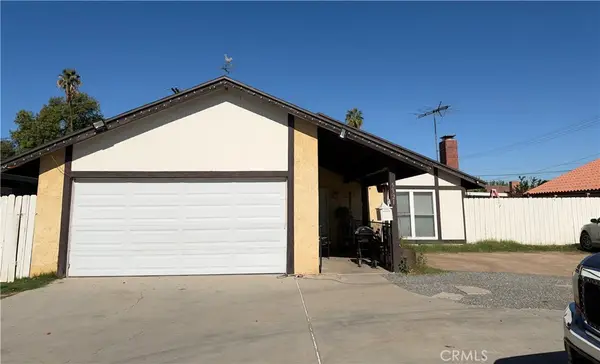 $570,000Coming Soon3 beds 2 baths1,260 sq. ft.
5321 Central, Riverside, CA 92504
MLS# CV26242847Listed by: BLOOM REAL ESTATE TRANSACTIONS - Coming Soon
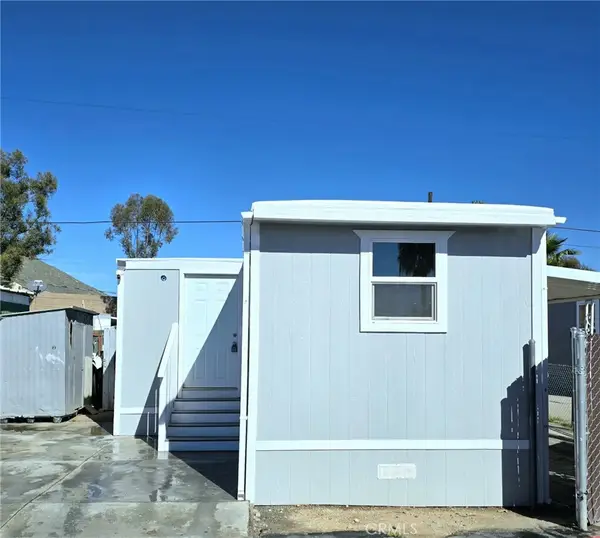 $144,999Coming Soon3 beds 2 baths850 sq. ft.
3319 Avalon, Riverside, CA 92509
MLS# IV26242486Listed by: STIGLER MORTGAGE - Coming Soon
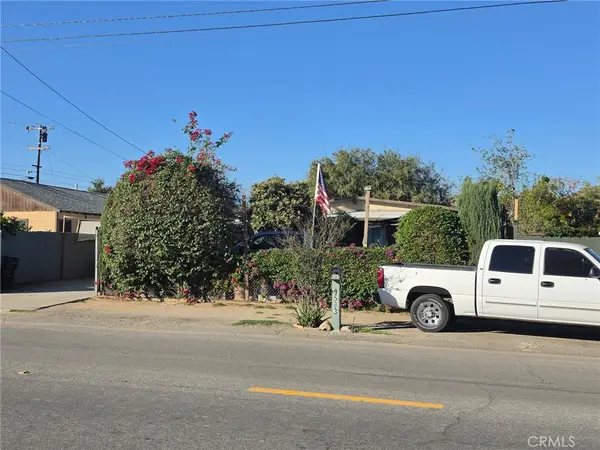 $475,000Coming Soon3 beds 1 baths960 sq. ft.
9583 Hastings Boulevard, Riverside, CA 92509
MLS# IV26241974Listed by: REAL ESTATE ONE - Coming Soon
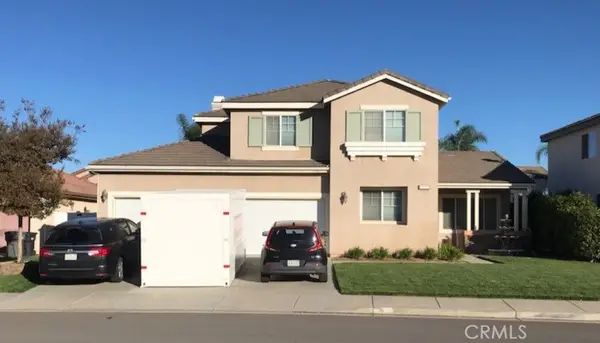 $819,800Coming Soon6 beds 3 baths2,917 sq. ft.
17922 Aloe Lane, Riverside, CA 92503
MLS# PW26239538Listed by: THE SHIRE REAL ESTATE GROUP - New
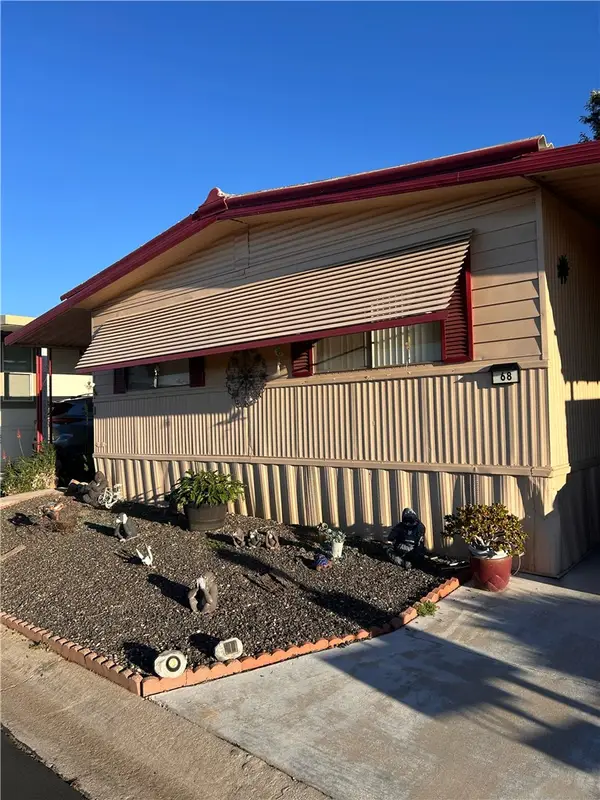 $70,000Active2 beds 2 baths1,296 sq. ft.
3500 Buchanan Avenue #68, Riverside, CA 92503
MLS# IG26231952Listed by: PONCE & PONCE REALTY, INC


Protect your home and budget from life's surprises with an Assurant Home Warranty, backed by a partner that supports you through every step of homeownership. Explore Plans.
©2026 Century 21 Real Estate LLC. All rights reserved. CENTURY 21®, the CENTURY 21 Logo and C21® are service marks owned by Century 21 Real Estate LLC. Century 21 Real Estate LLC fully supports the principles of the Fair Housing Act and the Equal Opportunity Act. Each office is independently owned and operated. Listing information is deemed reliable but not guaranteed accurate.