
1206 Buck Ridge Drive, Rocklin, CA 95765
Local realty services provided by:CENTURY 21 Sierra Properties
1206 Buck Ridge Drive,Rocklin, CA 95765
$1,400,000
- 5 Beds
- 4 Baths
- 3,538 sq. ft.
- Single family
- Active
Upcoming open houses
- Sat, Oct 2410:00 am - 12:01 pm
- Sun, Oct 2502:00 pm - 04:00 pm
Listed by: james betley
Office: guide real estate
MLS#:226129349
Source:MetroList
Price summary
- Price:$1,400,000
- Price per sq. ft.:$395.7
- Monthly HOA dues:$82
About this home
Experience luxury living in this stunning, better than new (built in 2024) 5 Bed/4 Bath 3,538 sq ft JMC home in sought after Whitney Ranch, where elevated finishes, over $285,000 in upgrades, a downstairs primary suite, huge loft w/ balcony, Jr. Suite, downstairs bed & full bath for guests, owned solar, 3-car wide garage & resort-style backyard w/ saltwater pool & spa create an exceptional setting for everyday living & unforgettable entertaining. Impressive curb appeal w/ stonework, camera doorbell, & artificial grass. Inviting entry & formal living room w/ chandelier. LVP & 12'' x 24'' tile floors, plush carpet, quartz counters, Hunter Douglas plantation shutters, ceiling fans, upgraded lighting, 8' doors, imperfect smooth walls & surround sound pre-wire. Popular great room w/ a cozy gas fireplace & double sliding glass doors to the backyard, a dining area w/ chandelier & another sliding glass door to the backyard. Stunning kitchen w/ upgraded KitchenAid SS appliances (built-in cooktop & microwave, 2 ovens & stainless hood). Ample upgraded white shaker style cabinetry that extends all the way to the ceiling w/ glass fronts, soft close, roll-outs, & decorative hardware. Large island, pendant lighting, under cabinet lights, decorative tile backsplash & walk-in pantry. Spacious downstairs primary suite w/ large walk-in closet w/ mirrored door, cabinets & shelving. Spa-like primary bath w/ 2 sink vanity, stand-alone soaking tub & dreamy walk-in shower w/ 2 showerheads & bench. Modern stair rail. Jr. Suite w/ walk-in closet & en suite bath. 2 more secondary beds w/ walk-in closets & secondary bath w/ 2 sink vanity & tub/shower combo. 2 laundry rooms (1 w/ sink & cabinetry - 1 could also be an office). Mudroom w/ cabinetry. Host gatherings in the resort style backyard w/ covered patio w/ gas fireplace, electrical for TV, sparkling 7' saltwater pool w/ spa, artificial grass, beautiful stone retaining wall, palm trees & drip system for vegetable garden. Whole house fan, dual A/C system, tankless water heater & alarm pre-wire. 3-car wide garage w/ EV charger, epoxy floors, room for second fridge, cabinetry, overhead storage racks & bike racks. Enjoy the Whitney Ranch lifestyle w/ a clubhouse, 2 refreshing pools, fitness center, events, & clubs, as well as miles of walking/biking trails, and parks. Top rated schools including Whitney High School. Close to freeway access. Golfing, shopping, medical, & dining nearby. 2 hours to Tahoe, the Bay Area & Napa....
Contact an agent
Home facts
- Year built:2024
- Subdivision & Development:Tribute Point at Whitney Ranch
- Listing ID #:226129349
- Added:1 day(s) ago
- Updated:October 24, 2026 at 03:04 PM
Rooms and interior
- Bedrooms:5
- Total bathrooms:4
- Full bathrooms:4
- Flooring:Carpet, Tile Floor
- Kitchen Description:Built-In Electric Oven, Built-In Gas Range, Dishwasher, Disposal, Double Oven, Gas Cook Top, Hood Over Range, Microwave, Plumbed For Ice Maker
- Living area:3,538 sq. ft.
Heating and cooling
- Cooling:Ceiling Fan(s), Central, Multi Zone, Whole House Fan
- Heating:Central, Fireplace(s), Gas, Multi-Zone, Natural Gas
Structure and exterior
- Roof:Tile
- Year built:2024
- Building area:3,538 sq. ft.
- Lot area:0.19 Acres
- Lot Features:Auto Sprinkler F&R, Curb(s)/Gutter(s), Landscape Back, Landscape Front, Shape Regular
- Construction Materials:Ceiling Insulation, Cement Siding, Frame, Stone, Stucco, Wall Insulation, Wood
- Exterior Features:Back Porch, Front Porch
- Foundation Description:Slab
- Levels:2 Story
Utilities
- Sewer:Public Sewer
Finances and disclosures
- Price:$1,400,000
- Price per sq. ft.:$395.7
Features and amenities
- Appliances:Dishwasher, Disposal, Double Oven, Microwave, Plumbed For Ice Maker, Tankless Water Heater
- Laundry features:Cabinets, Electric, Gas Hook-up, Ground Floor, Inside Laundry Room, On Upper Floor, Sink
- Amenities:Gym, Pool
Parking
- Garage spaces:3
 MetroList MLS 2026. This information is being provided by MetroList MLS. All measurements and calculations of area are approximate. Information provided by Seller/Other sources, not verified by Broker. All interested persons should independently verify accuracy of information. Provided properties may or may not be listed by the office/agent presenting the information. Data Updated: October 24, 2026. Information being provided is for consumers' personal, non-commercial use and may not be used for any purpose other than to identify prospective properties consumers may be interested in purchasing. Information deemed reliable but not guaranteed. Any offer of compensation is made only to Participants of MLS where the subject listing is filed and in accordance with such MLS's regulations or rules. MFMLS Member Broker: Jesse Gibbs
New listings near 1206 Buck Ridge Drive
- Open Sat, 1 to 3pmNew
 $650,000Active4 beds 2 baths2,214 sq. ft.
5907 Blackstone Drive, Rocklin, CA 95765
MLS# 226123894Listed by: REALTY ONE GROUP COMPLETE - New
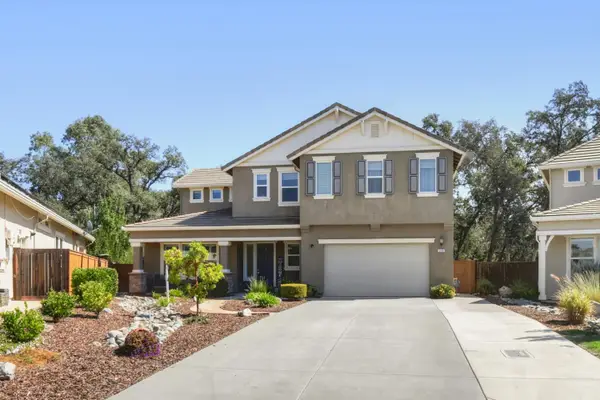 $950,000Active4 beds 5 baths3,447 sq. ft.
5638 Black Willow Street, Rocklin, CA 95677
MLS# 226131771Listed by: GUIDE REAL ESTATE - New
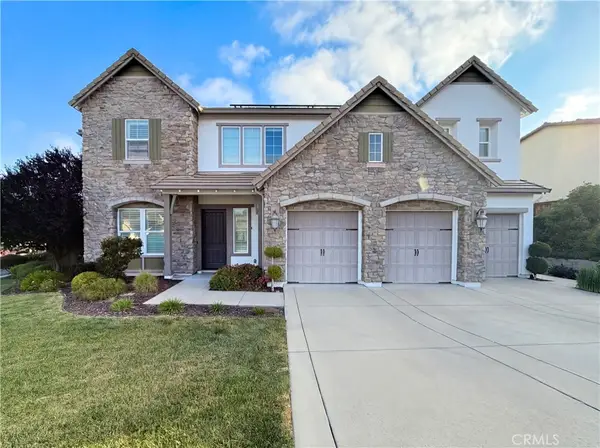 $1,270,000Active4 beds 4 baths3,453 sq. ft.
5601 Lakepointe, Rocklin, CA 95677
MLS# OC26230021Listed by: KELLER WILLIAMS REALTY - New
 $444,900Active4 beds 1 baths
626 SAMMY, Shafter, CA 93263
MLS# 202611186Listed by: MIRAMAR REALTY - Open Sat, 9am to 3pmNew
 $438,990Active4 beds 2 baths
704 SAMMY WAY, Shafter, CA 93263
MLS# 202611273Listed by: THE MORA PARTNERS INC. - Open Sat, 1 to 3pmNew
 $1,398,000Active5 beds 5 baths3,872 sq. ft.
5816 Tree Swallow Circle, Rocklin, CA 95677
MLS# 226130964Listed by: COLDWELL BANKER REALTY - New
 $539,000Active2 beds 2 baths1,962 sq. ft.
2331 Benjamin Court, Rocklin, CA 95765
MLS# 226129990Listed by: KLINE MANN REALTY GROUP - New
 $2,100,000Active5 beds 6 baths4,675 sq. ft.
4022 Cornwall Court, Rocklin, CA 95677
MLS# 226131550Listed by: EXP REALTY OF CALIFORNIA INC. - Open Sat, 11am to 1pmNew
 $1,349,000Active4 beds 3 baths3,342 sq. ft.
4111 Hardrock Court, Rocklin, CA 95677
MLS# 226131459Listed by: GUIDE REAL ESTATE


Protect your home and budget from life's surprises with an Assurant Home Warranty, backed by a partner that supports you through every step of homeownership. Explore Plans.
©2026 Century 21 Real Estate LLC. All rights reserved. CENTURY 21®, the CENTURY 21 Logo and C21® are service marks owned by Century 21 Real Estate LLC. Century 21 Real Estate LLC fully supports the principles of the Fair Housing Act and the Equal Opportunity Act. Each office is independently owned and operated. Listing information is deemed reliable but not guaranteed accurate.