
1211 Whitney Ranch Parkway #1032, Rocklin, CA 95765
Local realty services provided by:CENTURY 21 Select Real Estate, Inc.
1211 Whitney Ranch Parkway #1032,Rocklin, CA 95765
$289,999
- 2 Beds
- 2 Baths
- 898 sq. ft.
- Condominium
- Active
Listed by: teri cheshire
Office: cheshire realty
MLS#:226098140
Source:MFMLS
Price summary
- Price:$289,999
- Price per sq. ft.:$322.94
- Monthly HOA dues:$326
About this home
PRICE IMPROVEMENT! This is Rocklin! You are going to love living in this great condominium neighborhood. Highly sought after upper level with no one above. Lots of good natural lighting brightens up the living area. Dramatic vaulted ceiling. Great patio/deck overlooking local areas. Easy flow kitchen with dining bar and built in pantry closet. Enjoy meals at the dining bar or in the nice dining area just a few steps from the kitchen. Laundry has it's own space behind doors. Bedrooms are roomy and there are two full bathrooms both featuring tub and shower. Walk in closet. Nice living room with sliding doors leading to balcony. Fenced POOL and Clubhouse for your enjoyment and relaxation. Fitness/exercise center for those work outs! Playground for the kiddos. Located just off highway 65 at Whitney Ranch exit. EZ commute. LOCATION LOCATION LOCATION! Walk or ride to new shopping areas such as Nugget Market, Dutch Bros and future shops. Close to William Jessup University and the up and coming University Square featuring restaurants, more shopping and business complex! Walk to Whitney High School and beautiful parks. You won't be disappointed! FYI home is in the Affordable Housing Program w/ City of Rocklin. Must be owner occupied....
Contact an agent
Home facts
- Year built:2007
- Subdivision & Development:VICARA
- Listing ID #:226098140
- Added:44 day(s) ago
- Updated:September 18, 2026 at 02:46 PM
Rooms and interior
- Bedrooms:2
- Total bathrooms:2
- Full bathrooms:2
- Flooring:Carpet, Vinyl
- Kitchen Description:Dishwasher, Disposal, Free Standing Electric Range, Microwave
- Living area:898 sq. ft.
Heating and cooling
- Cooling:Ceiling Fan(s), Central
- Heating:Central, Natural Gas
Structure and exterior
- Roof:Tile
- Year built:2007
- Building area:898 sq. ft.
- Lot area:0.02 Acres
- Foundation Description:Concrete
- Levels:1 Story
Utilities
- Sewer:Public Sewer
Finances and disclosures
- Price:$289,999
- Price per sq. ft.:$322.94
Features and amenities
- Appliances:Dishwasher, Disposal, Free Standing Electric Range, Microwave
- Laundry features:Inside Laundry Area, Laundry Closet
- Amenities:Gym, Pool
 MetroList MLS 2026. This information is being provided by MetroList MLS. All measurements and calculations of area are approximate. Information provided by Seller/Other sources, not verified by Broker. All interested persons should independently verify accuracy of information. Provided properties may or may not be listed by the office/agent presenting the information. Data Updated: September 18, 2026. Information being provided is for consumers' personal, non-commercial use and may not be used for any purpose other than to identify prospective properties consumers may be interested in purchasing. Information deemed reliable but not guaranteed. Any offer of compensation is made only to Participants of MLS where the subject listing is filed and in accordance with such MLS's regulations or rules. MFMLS Member Broker: Mike Southwick
New listings near 1211 Whitney Ranch Parkway #1032
- Open Sat, 11am to 1pmNew
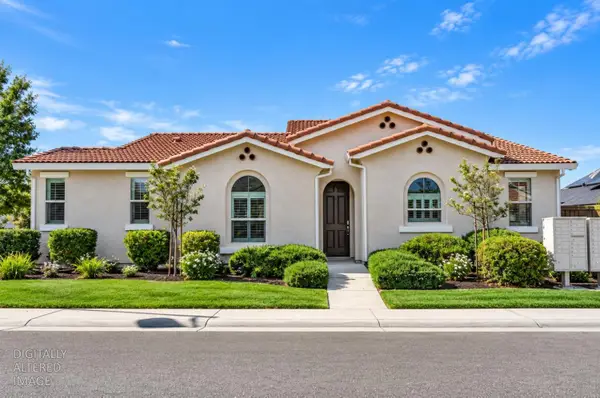 $614,900Active3 beds 2 baths1,503 sq. ft.
3139 Golden Trail Street, Rocklin, CA 95765
MLS# 226108921Listed by: REALTY ONE GROUP COMPLETE - New
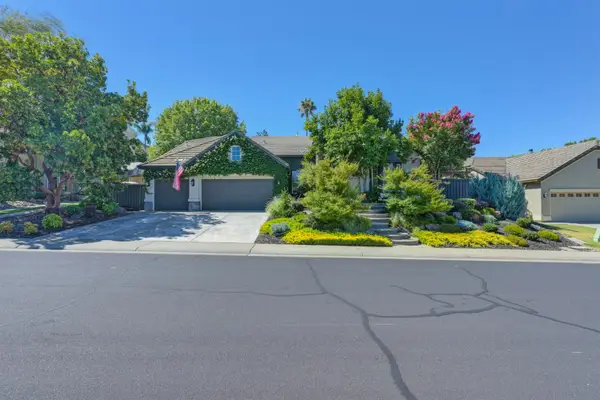 $1,049,900Active4 beds 3 baths2,538 sq. ft.
4780 Echo Ridge Road, Rocklin, CA 95677
MLS# 226115725Listed by: REAL ESTATE SOURCE INC - New
 $1,195,000Active4 beds 4 baths4,166 sq. ft.
6324 Monument Springs Drive, Rocklin, CA 95677
MLS# 226116999Listed by: EXP REALTY OF NORTHERN CALIFORNIA, INC. - New
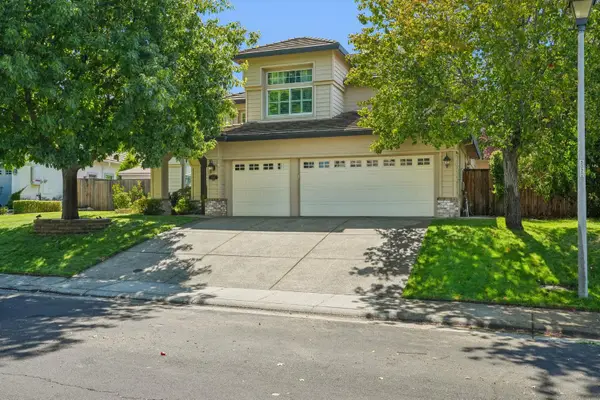 $885,000Active4 beds 3 baths2,907 sq. ft.
4506 Nashua Court, Rocklin, CA 95765
MLS# 226107649Listed by: REDFIN CORPORATION - Open Sat, 10am to 1pmNew
 $824,900Active4 beds 3 baths2,563 sq. ft.
4716 Corona Circle, Rocklin, CA 95677
MLS# 226113403Listed by: MADE 4 MORE REALTY - New
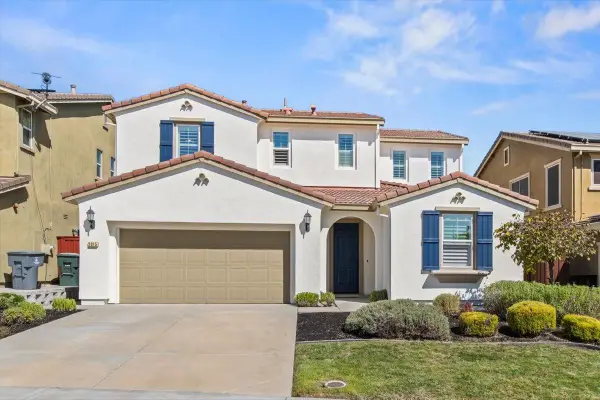 $699,000Active4 beds 3 baths2,046 sq. ft.
2015 Sculpin Court, Rocklin, CA 95765
MLS# 226117339Listed by: COOK REALTY - Open Sat, 11am to 3pmNew
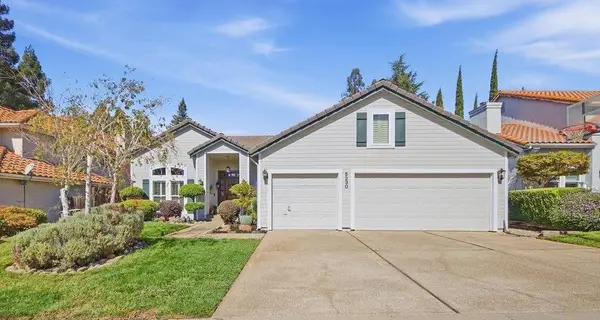 $749,990Active3 beds 3 baths2,200 sq. ft.
5230 Fairway Court, Rocklin, CA 95677
MLS# 226116700Listed by: REALTY ONE GROUP COMPLETE - Open Sun, 11am to 1pmNew
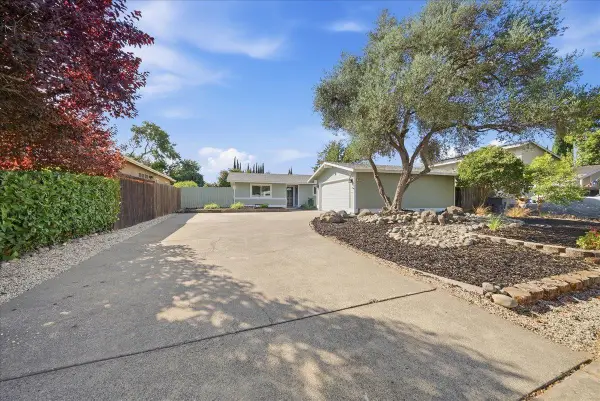 $525,000Active3 beds 2 baths1,288 sq. ft.
5661 Butano Way, Rocklin, CA 95677
MLS# 226117135Listed by: REALTY ONE GROUP COMPLETE - New
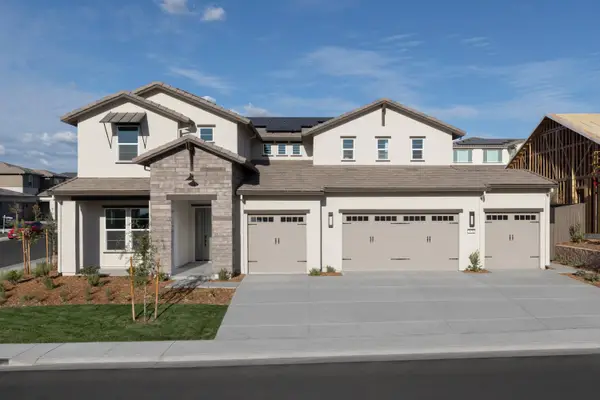 $1,398,459Active5 beds 5 baths3,531 sq. ft.
3051 Sidewinder Loop, Rocklin, CA 95765
MLS# 226115630Listed by: ANTHEM PROPERTIES GROUP, INC. - New
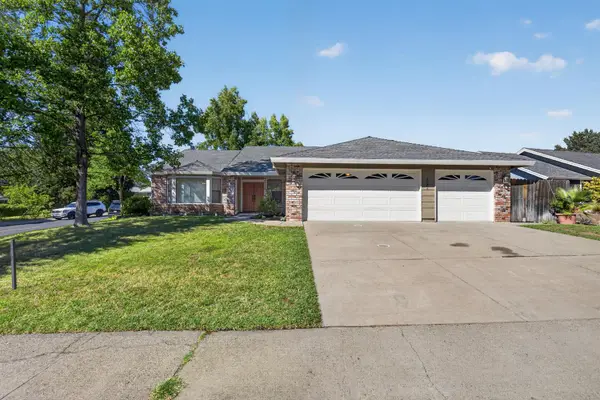 $649,000Active4 beds 2 baths1,899 sq. ft.
6186 Springview Drive, Rocklin, CA 95677
MLS# 226116971Listed by: RE/MAX GOLD


Protect your home and budget from life's surprises with an Assurant Home Warranty, backed by a partner that supports you through every step of homeownership. Explore Plans.
©2026 Century 21 Real Estate LLC. All rights reserved. CENTURY 21®, the CENTURY 21 Logo and C21® are service marks owned by Century 21 Real Estate LLC. Century 21 Real Estate LLC fully supports the principles of the Fair Housing Act and the Equal Opportunity Act. Each office is independently owned and operated. Listing information is deemed reliable but not guaranteed accurate.