
2748 Genesee Drive, Rocklin, CA 95765
Local realty services provided by:CENTURY 21 Select Real Estate, Inc.
Listed by: mark daya
Office: sac platinum realty
MLS#:226057966
Source:MFMLS
Price summary
- Price:$550,000
- Price per sq. ft.:$338.67
About this home
This light fixer offers 3 bedrooms, 2 bathrooms, and an excellent opportunity to add your personal touch in the heart of Rocklin. Natural light and neutral paint create a bright, inviting atmosphere throughout. The formal living and dining rooms provide plenty of space for entertaining, while the separate family room features a cozy fireplace. The kitchen offers oak cabinetry, ample storage, and a breakfast bar for casual dining. The hall bathroom has been beautifully remodeled, while the primary suite includes a spacious walk-in closet and an en-suite bathroom with dual sinks, a separate shower, and a soaking tub. Outside, the generous patio provides the perfect setting for entertaining or relaxing. Conveniently located near top-rated schools, shopping, dining, and freeway access, this home combines potential with an excellent location. Welcome home to Genesee Drive!
Contact an agent
Home facts
- Year built:1997
- Listing ID #:226057966
- Added:43 day(s) ago
- Updated:September 17, 2026 at 07:39 AM
Rooms and interior
- Bedrooms:3
- Total bathrooms:2
- Full bathrooms:2
- Flooring:Carpet, Tile Floor, Wood Floors
- Kitchen Description:Dishwasher, Disposal, Free Standing Gas Range, Microwave, Plumbed For Ice Maker
- Living area:1,624 sq. ft.
Heating and cooling
- Cooling:Ceiling Fan(s), Central
- Heating:Central
Structure and exterior
- Roof:Composition Shingle
- Year built:1997
- Building area:1,624 sq. ft.
- Lot area:0.16 Acres
- Lot Features:Auto Sprinkler F&R, Curb(s)/Gutter(s), Street Lights
- Construction Materials:Frame
- Foundation Description:Slab
- Levels:1 Story
Utilities
- Sewer:Public Sewer
Finances and disclosures
- Price:$550,000
- Price per sq. ft.:$338.67
Features and amenities
- Appliances:Dishwasher, Disposal, Microwave, Plumbed For Ice Maker
- Laundry features:Cabinets, Inside Laundry Room
Parking
- Garage spaces:2
 MetroList MLS 2026. This information is being provided by MetroList MLS. All measurements and calculations of area are approximate. Information provided by Seller/Other sources, not verified by Broker. All interested persons should independently verify accuracy of information. Provided properties may or may not be listed by the office/agent presenting the information. Data Updated: September 17, 2026. Information being provided is for consumers' personal, non-commercial use and may not be used for any purpose other than to identify prospective properties consumers may be interested in purchasing. Information deemed reliable but not guaranteed. Any offer of compensation is made only to Participants of MLS where the subject listing is filed and in accordance with such MLS's regulations or rules. MFMLS Member Broker: Mike Southwick
New listings near 2748 Genesee Drive
- New
 $815,000Active4 beds 2 baths2,266 sq. ft.
1674 Iroquois Road, Rocklin, CA 95765
MLS# 226114735Listed by: RE/MAX GOLD ELK GROVE - New
 $599,000Active3 beds 3 baths2,020 sq. ft.
3608 Silver Pine Lane, Rocklin, CA 95677
MLS# 226116590Listed by: HOUSE REAL ESTATE - New
 $585,000Active3 beds 3 baths2,171 sq. ft.
1917 Hillock Court, Rocklin, CA 95765
MLS# 226116542Listed by: REALTY ONE GROUP COMPLETE - New
 $1,599,000Active5 beds 5 baths3,864 sq. ft.
3923 Calverhall Way, Rocklin, CA 95677
MLS# 226116231Listed by: TOLL BROTHERS REAL ESTATE, INC - New
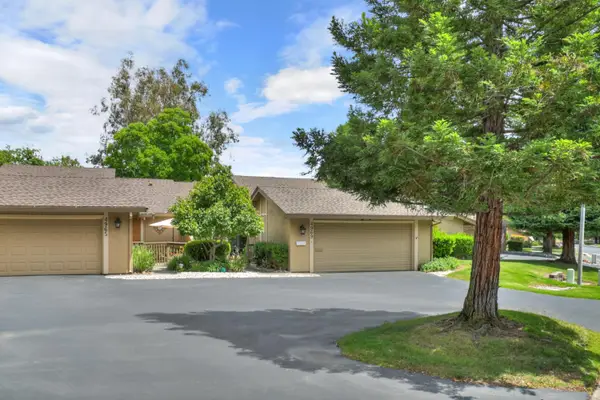 $515,000Active2 beds 2 baths1,408 sq. ft.
4969 Village Oaks Drive, Rocklin, CA 95677
MLS# 226112252Listed by: EXP REALTY OF NORTHERN CALIFORNIA, INC. - New
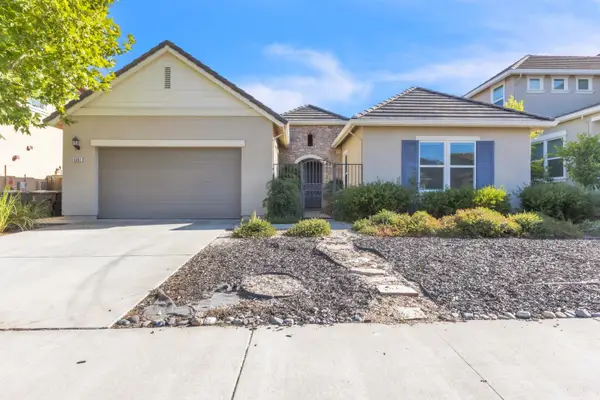 $775,000Active3 beds 3 baths2,406 sq. ft.
5661 Black Willow Street, Rocklin, CA 95677
MLS# 226115796Listed by: RE/MAX GOLD - New
 $546,481Active4 beds 3 baths1,887 sq. ft.
4580 Cash Place, Rocklin, CA 95677
MLS# 226116062Listed by: KB HOME SALES-NORTHERN CALIFORNIA INC - Open Sat, 12 to 3pmNew
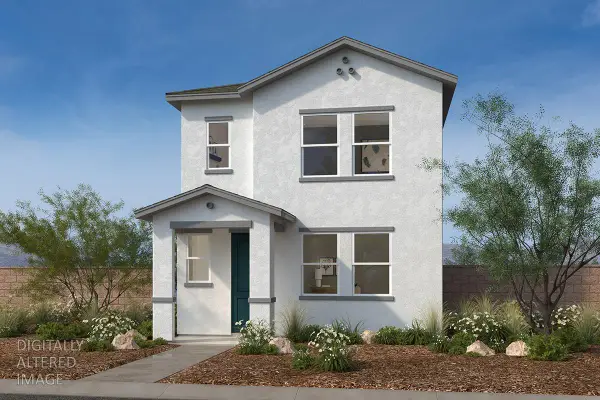 $494,445Active3 beds 3 baths1,565 sq. ft.
4636 Shiloh Place, Rocklin, CA 95677
MLS# 226116069Listed by: KB HOME SALES-NORTHERN CALIFORNIA INC - Open Sat, 11am to 1pmNew
 $540,000Active3 beds 2 baths1,317 sq. ft.
3375 Midas Avenue, Rocklin, CA 95677
MLS# 226114343Listed by: RE/MAX GOLD - New
 $675,000Active4 beds 3 baths2,347 sq. ft.
2316 Egret Court, Rocklin, CA 95765
MLS# 226107107Listed by: COMPASS


Protect your home and budget from life's surprises with an Assurant Home Warranty, backed by a partner that supports you through every step of homeownership. Explore Plans.
©2026 Century 21 Real Estate LLC. All rights reserved. CENTURY 21®, the CENTURY 21 Logo and C21® are service marks owned by Century 21 Real Estate LLC. Century 21 Real Estate LLC fully supports the principles of the Fair Housing Act and the Equal Opportunity Act. Each office is independently owned and operated. Listing information is deemed reliable but not guaranteed accurate.