
3156 Golden Trail Street, Rocklin, CA 95765
Local realty services provided by:CENTURY 21 Sierra Properties
3156 Golden Trail Street,Rocklin, CA 95765
$725,000
- 4 Beds
- 3 Baths
- 2,021 sq. ft.
- Single family
- Active
Listed by: jacqueline nance
Office: exp realty of california inc.
MLS#:226066340
Source:MFMLS
Price summary
- Price:$725,000
- Price per sq. ft.:$358.73
- Monthly HOA dues:$84
About this home
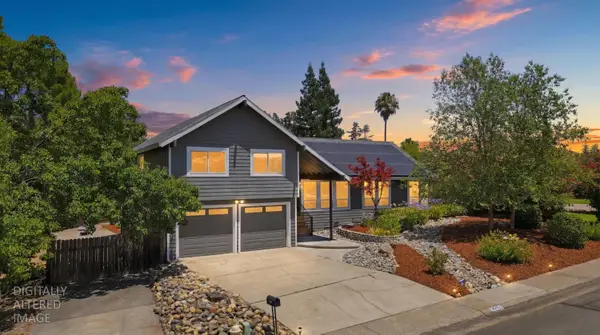
Welcome to 3156 Golden Trail St. in the coveted Whitney Ranch Community of Rocklin, CA. This 4 bedroom 3 bath former model home offers 2,021 sq ft of designer finishes, premium upgrades, and the elevated details you'd expect from a model. A downstairs bedroom and full bath offer the convenience of a guest room or designated office space. The heart of this home is its open-plan kitchen and living room area, all centered around a functional island. The spacious upstairs primary features a double vanity, a spacious walk-in shower, and a large walk-in closet. The property is also equipped with owned solar panels, a 2 car garage and a dedicated upstairs laundry room. The community further enriches this living experience with access to multiple parks, a refreshing pool with outdoor BBQs, and multiple rec rooms with ongoing community events. This exceptional property and it's community amenities are ready to be explored!
Contact an agent
Home facts
- Year built:2017
- Listing ID #:226066340
- Added:46 day(s) ago
- Updated:July 11, 2026 at 06:34 PM
Rooms and interior
- Bedrooms:4
- Total bathrooms:3
- Full bathrooms:3
- Flooring:Carpet, Tile Floor
- Living area:2,021 sq. ft.
Heating and cooling
- Cooling:Ceiling Fan(s), Central, Whole House Fan
- Heating:Central
Structure and exterior
- Roof:Tile
- Year built:2017
- Building area:2,021 sq. ft.
- Lot area:0.09 Acres
- Lot Features:Auto Sprinkler F&R, Curb(s)/Gutter(s), Landscape Back, Landscape Front, Shape Regular, Street Lights
- Construction Materials:Frame, Stucco, Wood
- Exterior Features:Front Porch
- Foundation Description:Slab
- Levels:2 Story
Utilities
- Sewer:Public Sewer
Finances and disclosures
- Price:$725,000
- Price per sq. ft.:$358.73
Features and amenities
- Laundry features:Cabinets, Dryer Included, Inside Laundry Room, Washer Included
- Amenities:Pool
Parking
- Garage spaces:2
 MetroList MLS 2026. This information is being provided by MetroList MLS. All measurements and calculations of area are approximate. Information provided by Seller/Other sources, not verified by Broker. All interested persons should independently verify accuracy of information. Provided properties may or may not be listed by the office/agent presenting the information. Data Updated: July 11, 2026. Information being provided is for consumers' personal, non-commercial use and may not be used for any purpose other than to identify prospective properties consumers may be interested in purchasing. Information deemed reliable but not guaranteed. Any offer of compensation is made only to Participants of MLS where the subject listing is filed and in accordance with such MLS's regulations or rules. MFMLS Member Broker: Jesse Gibbs
New listings near 3156 Golden Trail Street
- New
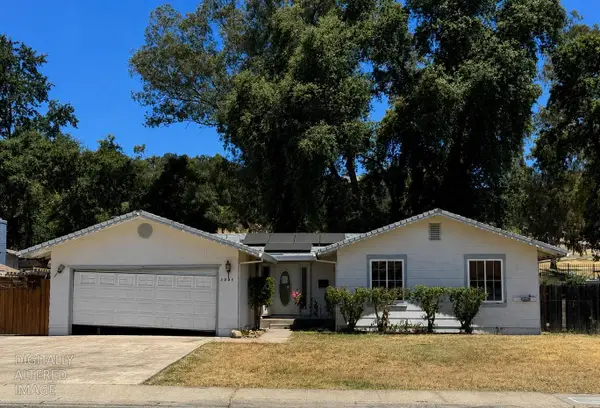 $450,000Active3 beds 2 baths1,562 sq. ft.
3045 Argonaut Avenue, Rocklin, CA 95677
MLS# 226087760Listed by: HOMESMART ICARE REALTY - Open Sat, 11am to 1pmNew
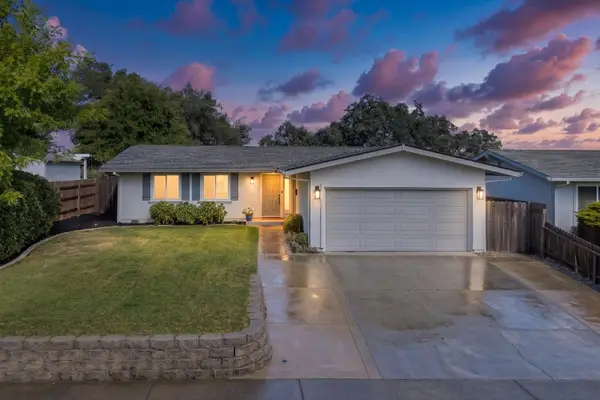 $635,000Active3 beds 2 baths1,334 sq. ft.
5573 Butano Way, Rocklin, CA 95677
MLS# 226086948Listed by: EXP REALTY OF CALIFORNIA INC. - New
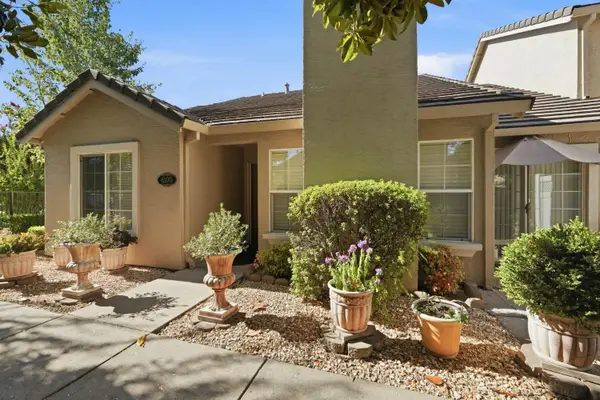 $445,000Active3 beds 2 baths1,181 sq. ft.
6100 Marlee Circle, Rocklin, CA 95677
MLS# 226087689Listed by: REVIVE MORTGAGE AND REALTY - New
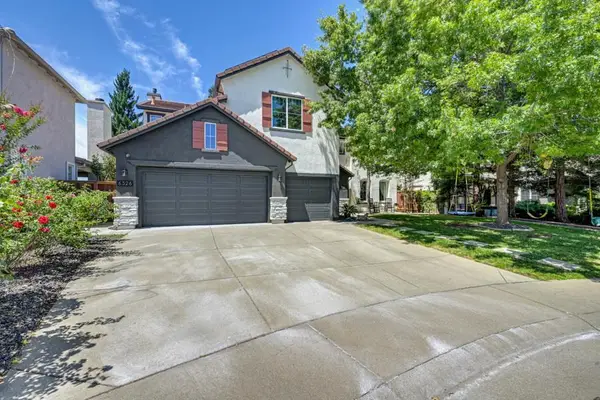 $1,182,000Active5 beds 3 baths3,977 sq. ft.
6326 Galaxy Lane, Rocklin, CA 95677
MLS# 226084516Listed by: KIRKSON REALTY GROUP - Open Sat, 1 to 4pmNew
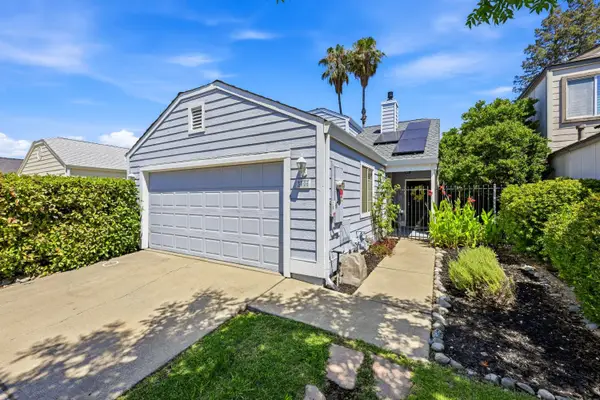 $535,000Active3 beds 3 baths1,319 sq. ft.
3006 Springview Meadows Drive, Rocklin, CA 95677
MLS# 226085572Listed by: NICK SADEK SOTHEBY'S INTERNATIONAL REALTY - New
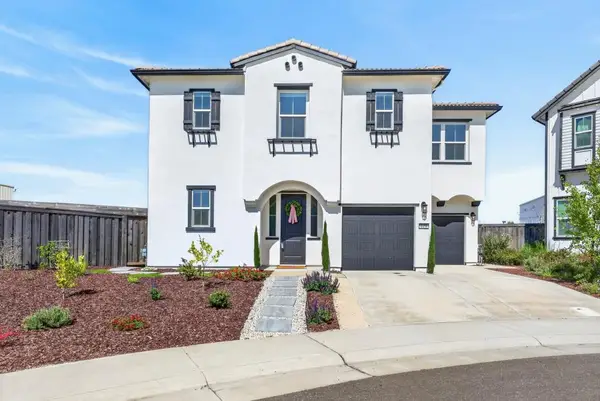 $649,000Active3 beds 3 baths2,197 sq. ft.
4458 Sierra Pine Way, Rocklin, CA 95677
MLS# 226086381Listed by: EXP REALTY OF CALIFORNIA, INC. - Open Sat, 10am to 12pmNew
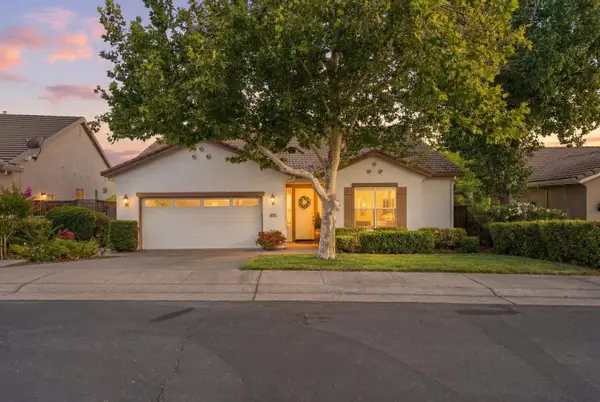 $560,000Active2 beds 2 baths1,962 sq. ft.
4347 Newland Heights Dr, Rocklin, CA 95765
MLS# 226086187Listed by: GOLOVEY REAL ESTATE - Open Sun, 1 to 3pmNew
 $1,699,000Active5 beds 5 baths4,665 sq. ft.
4068 Whitney Vista Lane, Rocklin, CA 95677
MLS# 226085802Listed by: BETTER HOMES AND GARDENS RE - New
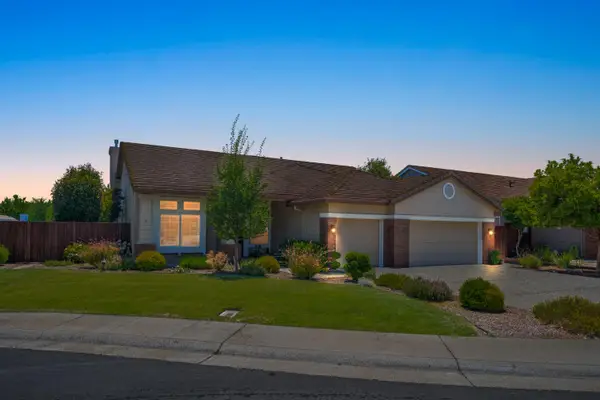 $779,000Active4 beds 2 baths2,015 sq. ft.
4901 Bradford Place, Rocklin, CA 95765
MLS# 226085752Listed by: REAL BROKER TECHNOLOGIES - Open Sat, 11am to 1pmNew
 $999,000Active4 beds 3 baths2,852 sq. ft.
3005 Sunset Hill Road, Rocklin, CA 95677
MLS# 226084763Listed by: REALTY ONE GROUP COMPLETE


Protect your home and budget from life's surprises with an Assurant Home Warranty, backed by a partner that supports you through every step of homeownership. Explore Plans.
©2026 Century 21 Real Estate LLC. All rights reserved. CENTURY 21®, the CENTURY 21 Logo and C21® are service marks owned by Century 21 Real Estate LLC. Century 21 Real Estate LLC fully supports the principles of the Fair Housing Act and the Equal Opportunity Act. Each office is independently owned and operated. Listing information is deemed reliable but not guaranteed accurate.