
4108 Tahoe Vista Drive, Rocklin, CA 95765
Local realty services provided by:CENTURY 21 Masters
4108 Tahoe Vista Drive,Rocklin, CA 95765
$599,990
- 2 Beds
- 2 Baths
- 1,840 sq. ft.
- Single family
- Active
Upcoming open houses
- Sun, Aug 1612:00 pm - 02:00 pm
Listed by: michelle lynam
Office: windermere signature properties roseville/granite bay
MLS#:226041323
Source:MFMLS
Price summary
- Price:$599,990
- Price per sq. ft.:$326.08
- Monthly HOA dues:$305
About this home
ACTIVE ADULT SPRINGFIELD - Intimate Gated 55+ Living! Welcome to 4108 Tahoe Vista Drive where the first step inside welcomes you home! Stylish updating includes elegant Quartz counters, quality Appliances and flexible design to suit You. Living Room? Great Room? Formal Dining? Casual Family Room -Kitchen with gas Fireplace perfect to curl up with a great book, TV or perhaps have a game table ready to gather friends? Prefer Open Dining? Need the perfect setting for your 90 inch TV? You'll find it here! Continue exploring to the spacious Primary Suite inviting morning views of nature's glory just beyond the Bay Window. The Primary Bath is highlighted with Designer Fixtures, gleaming Quartz Counters and a dreamy 9 X 8 foot Walk-in closet! Nearby is a light filled Laundry Room where cabinets keep life tidy and a deep utility sink is perfect for messy projects and Fido's bath! The 2nd privately situated Bedroom and enclosed Office/Den complete the interior living. Stroll outside through expansive sliding doors to a large patio and professionally landscaped yard perfect for enjoying morning coffee and entertaining with numerous sitting areas to provide year round enjoyment. The motorized Retractable Awning easily expands to add over 8 feet of additional covered space! Oversized 2 car Garage includes cabinets for keeping life's necessities clean and organized. Added features include Newer HVAC and No Kitec! With 868 single family homes, Springfield sits beautifully at the top of Whitney Oaks. Exclusive Amenities include 2 Clubhouses, Fitness and Weight Rooms, numerous lighted Pickleball Courts, Tennis, Pools, Library, Arts, Music, miles of Walking Trails, Clubs, Classes, nearby Golf, World-wide Travel and too many year round social opportunities to list. On-site Professional Management keeps day-to-day activities running smoothly PLUS Front Yard landscape is fully Maintained - giving you time to enjoy it all!...
Contact an agent
Home facts
- Year built:2001
- Subdivision & Development:Springfield at Whitney Oaks
- Listing ID #:226041323
- Added:128 day(s) ago
- Updated:August 15, 2026 at 03:33 PM
Rooms and interior
- Bedrooms:2
- Total bathrooms:2
- Full bathrooms:2
- Flooring:Carpet, Tile Floor
- Kitchen Description:Dishwasher, Disposal, Free Standing Gas Range, Free Standing Refrigerator, Gas Plumbed, Microwave, Plumbed For Ice Maker, Self/Cont Clean Oven
- Living area:1,840 sq. ft.
Heating and cooling
- Cooling:Ceiling Fan(s), Central
- Heating:Central, Natural Gas
Structure and exterior
- Roof:Tile
- Year built:2001
- Building area:1,840 sq. ft.
- Lot area:0.14 Acres
- Lot Features:Auto Sprinkler F&R, Curb(s)/Gutter(s), Garden, Gated Community, Landscape Back, Landscape Front, Low Maintenance, Street Lights
- Construction Materials:Ceiling Insulation, Frame, Stucco, Wall Insulation
- Exterior Features:Awning, Covered Patio, Uncovered Deck
- Foundation Description:Slab
- Levels:1 Story
Utilities
- Sewer:Public Sewer
Finances and disclosures
- Price:$599,990
- Price per sq. ft.:$326.08
Features and amenities
- Appliances:Dishwasher, Disposal, Microwave, Plumbed For Ice Maker, Self/Cont Clean Oven
- Laundry features:Cabinets, Dryer Included, Gas Hook-up, Hookups Only, Inside Laundry Area, Inside Laundry Room, Sink, Washer Included
- Amenities:Gym, Park, Pool, Spa/Hot Tub, Tennis Courts, Trails
Parking
- Garage spaces:2
 MetroList MLS 2026. This information is being provided by MetroList MLS. All measurements and calculations of area are approximate. Information provided by Seller/Other sources, not verified by Broker. All interested persons should independently verify accuracy of information. Provided properties may or may not be listed by the office/agent presenting the information. Data Updated: August 15, 2026. Information being provided is for consumers' personal, non-commercial use and may not be used for any purpose other than to identify prospective properties consumers may be interested in purchasing. Information deemed reliable but not guaranteed. Any offer of compensation is made only to Participants of MLS where the subject listing is filed and in accordance with such MLS's regulations or rules. MFMLS Member Broker: Romeo Aurelio
New listings near 4108 Tahoe Vista Drive
- New
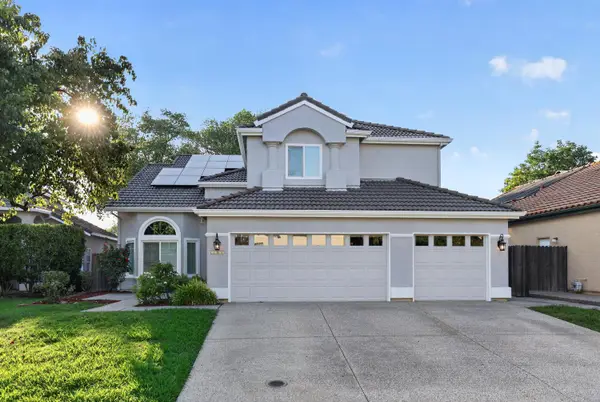 $799,500Active3 beds 3 baths2,575 sq. ft.
5357 Swindon Road, Rocklin, CA 95765
MLS# 226094453Listed by: RE/MAX GOLD WOODLAND - New
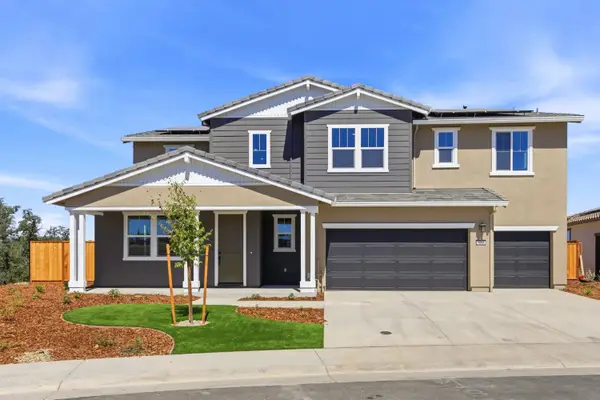 $966,685Active5 beds 5 baths3,674 sq. ft.
1098 Slalom Way, Lincoln, CA 95648
MLS# 226103279Listed by: PROVIDENTIAL INVESTMENTS - New
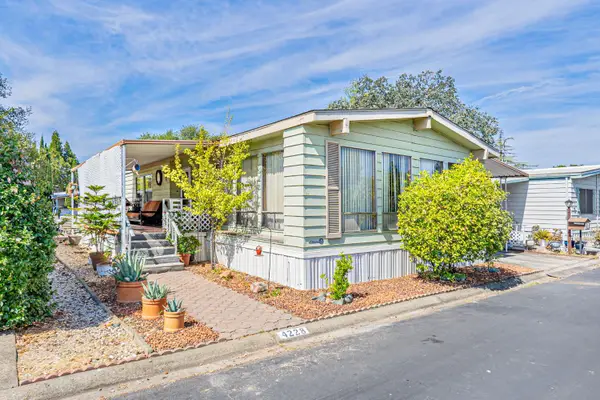 $168,500Active2 beds 2 baths1,492 sq. ft.
4228 Pinewood Street #110, Rocklin, CA 95677
MLS# 226102249Listed by: FATHOM REALTY GROUP, INC. - Open Sat, 11am to 1pmNew
 $1,100,000Active5 beds 4 baths3,737 sq. ft.
1615 Arroyo Sierra Way, Rocklin, CA 95765
MLS# 226102788Listed by: REDFIN CORPORATION - New
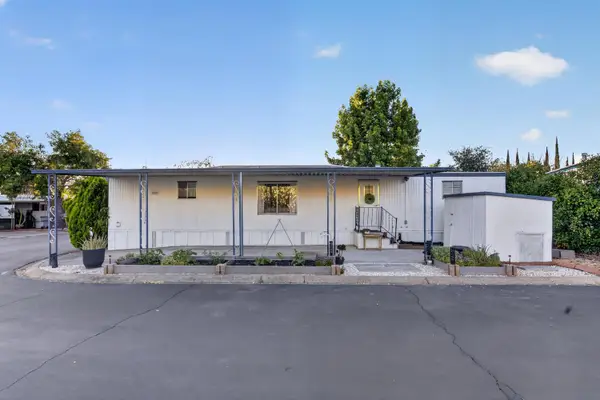 $72,000Active1 beds 1 baths565 sq. ft.
4197 Oakridge Street #140, Rocklin, CA 95677
MLS# 226102073Listed by: EXP REALTY OF CALIFORNIA INC. - New
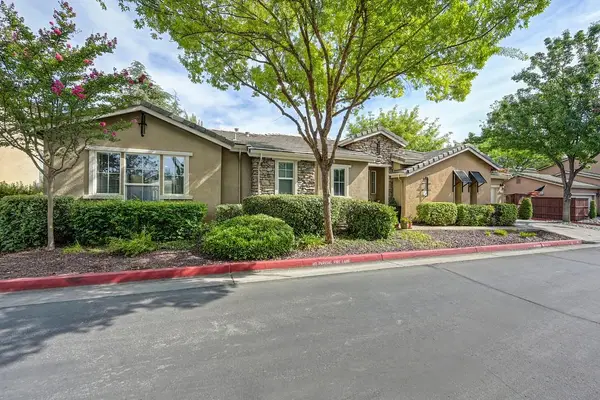 $575,000Active3 beds 2 baths1,706 sq. ft.
2113 Sterling Dr #22, Rocklin, CA 95765
MLS# 226102829Listed by: EXP REALTY OF NORTHERN CALIFORNIA, INC. - Open Sat, 11am to 1pmNew
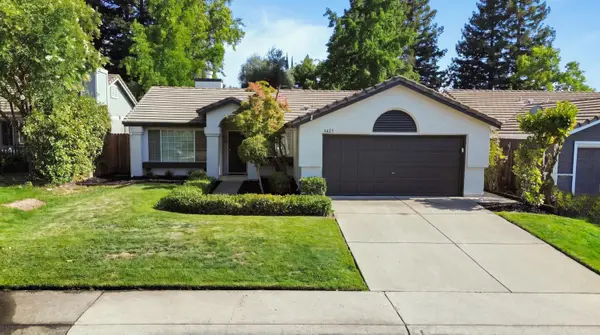 $550,000Active3 beds 2 baths1,238 sq. ft.
4623 Durham Road, Rocklin, CA 95765
MLS# 226102476Listed by: REALTY ONE GROUP COMPLETE - New
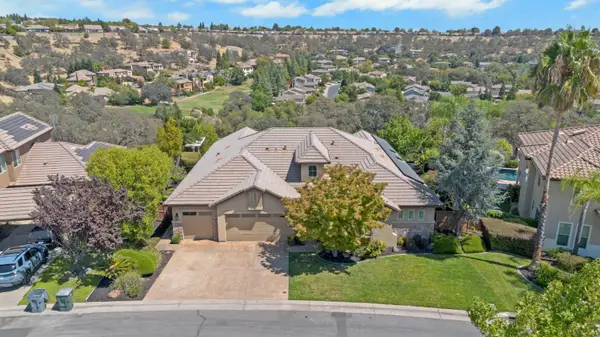 $1,300,000Active4 beds 3 baths3,226 sq. ft.
3441 Black Oak Drive, Rocklin, CA 95765
MLS# 226102583Listed by: GATEWAY PROPERTIES - Open Sun, 12 to 3pmNew
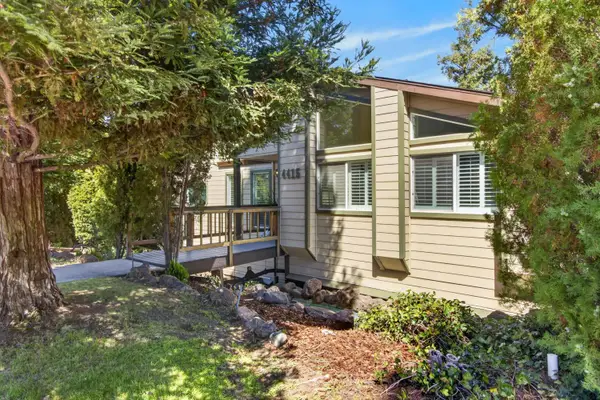 $1,249,900Active4 beds 3 baths3,184 sq. ft.
4415 Northstar Street, Rocklin, CA 95677
MLS# 226102727Listed by: REALTY ONE GROUP COMPLETE - New
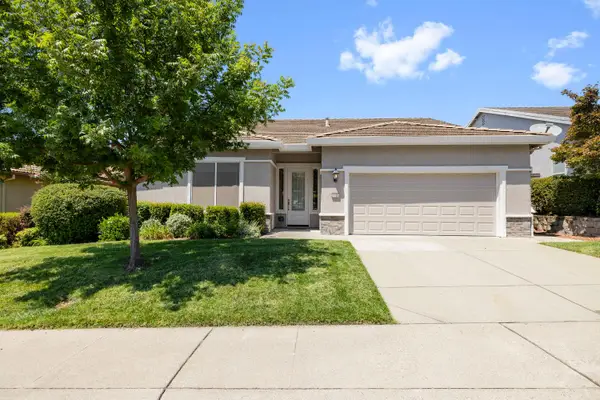 $575,000Active3 beds 2 baths1,951 sq. ft.
2705 Stampede Court, Rocklin, CA 95765
MLS# 226100902Listed by: COLDWELL BANKER REALTY


Protect your home and budget from life's surprises with an Assurant Home Warranty, backed by a partner that supports you through every step of homeownership. Explore Plans.
©2026 Century 21 Real Estate LLC. All rights reserved. CENTURY 21®, the CENTURY 21 Logo and C21® are service marks owned by Century 21 Real Estate LLC. Century 21 Real Estate LLC fully supports the principles of the Fair Housing Act and the Equal Opportunity Act. Each office is independently owned and operated. Listing information is deemed reliable but not guaranteed accurate.