
1161 Hailey Court, Rohnert Park, CA 94928
Local realty services provided by:CENTURY 21 Sierra Properties
1161 Hailey Court,Rohnert Park, CA 94928
$749,000
- 4 Beds
- 3 Baths
- 1,668 sq. ft.
- Single family
- Pending
Listed by: katherine dacanay
Office: ashby & graff
MLS#:ML82055881
Source:Bay East, CCAR, bridgeMLS
Price summary
- Price:$749,000
- Price per sq. ft.:$449.04
About this home
Welcome to 1161 Hailey Court, a completely updated two-story home in Rohnert Parks desirable 'H' neighborhood. Conveniently located from neighborhood shops and Sonoma State University. This Home features 4 bedrooms which include 2 primary suites (1 downstairs and 1 upstairs), 3 full bathrooms, upstairs hallway bathroom with a linen closet, awe-inspiring cabinetry, clean finish counter tops, brand-new kitchen appliances, beautiful light fixtures throughout the home and a spacious 2 car garage. Enjoy a quiet cul-de-sac location with a welcoming front entry deck and a light-filled interior. Step out to a spacious backyard with a brand-new deck, a nice sized backyard as a blank canvas ready for your dream garden.
Contact an agent
Home facts
- Year built:1986
- Listing ID #:ML82055881
- Added:45 day(s) ago
- Updated:September 13, 2026 at 07:29 AM
Rooms and interior
- Bedrooms:4
- Total bathrooms:3
- Full bathrooms:3
- Flooring:Laminate
- Kitchen Description:Dishwasher, Double Oven, ENERGY STAR Qualified Appliances, Electric Range, Microwave, Self Cleaning Oven
- Living area:1,668 sq. ft.
Heating and cooling
- Cooling:Ceiling Fan(s), Central Air
- Heating:Forced Air
- Central air:Yes
Structure and exterior
- Roof:Shingle
- Year built:1986
- Building area:1,668 sq. ft.
- Architectural Style:Single Family Residence
- Exterior Features:Back Yard
- Foundation Description:Slab
- Levels:2 Story
Utilities
- Water:Public
- Sewer:Public Sewer
Finances and disclosures
- Price:$749,000
- Price per sq. ft.:$449.04
Features and amenities
- Appliances:Dishwasher, Double Oven, ENERGY STAR Qualified Appliances, Electric Range, Microwave, Self Cleaning Oven
- Laundry features:In Garage
Parking
- Parking description:Attached
- Garage:Yes
- Garage spaces:2
 Bay East 2026. CCAR 2026 bridgeMLS 2026. Information Deemed Reliable But Not Guaranteed. This information is being provided by the Bay East MLS, or CCAR MLS, or bridgeMLS. The listings presented here may or may not be listed by the Broker/Agent operating this website. This information is intended for the personal use of consumers and may not be used for any purpose other than to identify prospective properties consumers may be interested in purchasing. Data last updated at September 13, 2026 CA_BRIDGEMLS Member Broker: Jesse Gibbs
New listings near 1161 Hailey Court
- New
 $479,000Active2 beds 3 baths1,229 sq. ft.
310 City Center Drive, Rohnert Park, CA 94928
MLS# 326074827Listed by: W REAL ESTATE - New
 $420,000Active2 beds 2 baths1,138 sq. ft.
1013 Golf Course Drive, Rohnert Park, CA 94928
MLS# 326062703Listed by: COLDWELL BANKER REALTY - Open Sun, 11am to 4pmNew
 $699,000Active4 beds 2 baths1,652 sq. ft.
7733 Bonita Avenue, Rohnert Park, CA 94928
MLS# 326077769Listed by: KENDRICK REALTY, INC. - New
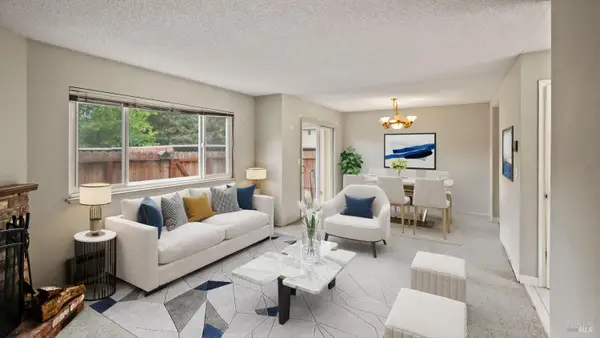 $389,000Active2 beds 2 baths1,176 sq. ft.
7103 Camino Colegio, Rohnert Park, CA 94928
MLS# 326076346Listed by: COLDWELL BANKER REALTY - Open Sun, 1 to 3pmNew
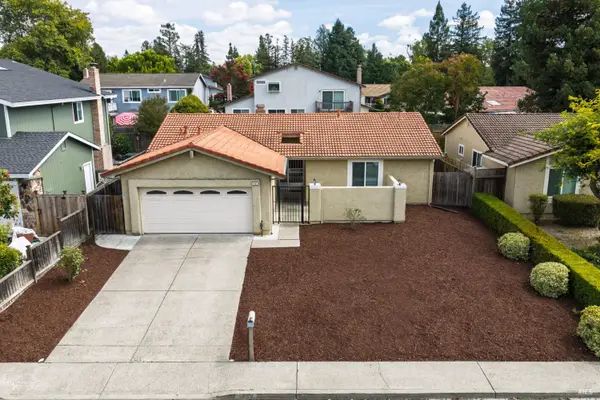 $675,000Active3 beds 2 baths1,334 sq. ft.
4984 Fern Place, Rohnert Park, CA 94928
MLS# 326074660Listed by: EXP REALTY OF CALIFORNIA INC - New
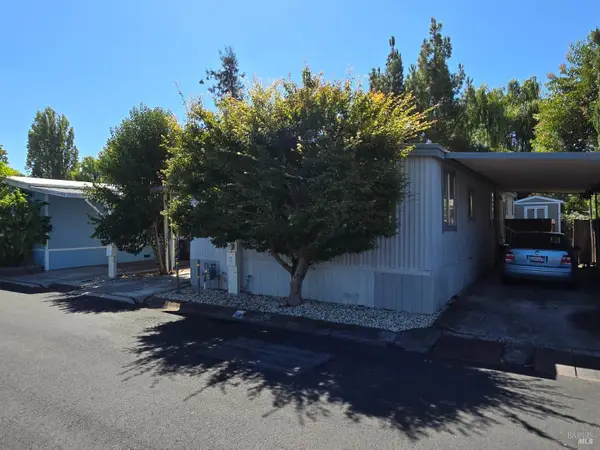 $160,000Active3 beds 2 baths1,344 sq. ft.
59 Madrigal Street, Rohnert Park, CA 94928
MLS# 326075718Listed by: SHULTZ REAL ESTATE - Open Sun, 2 to 4pmNew
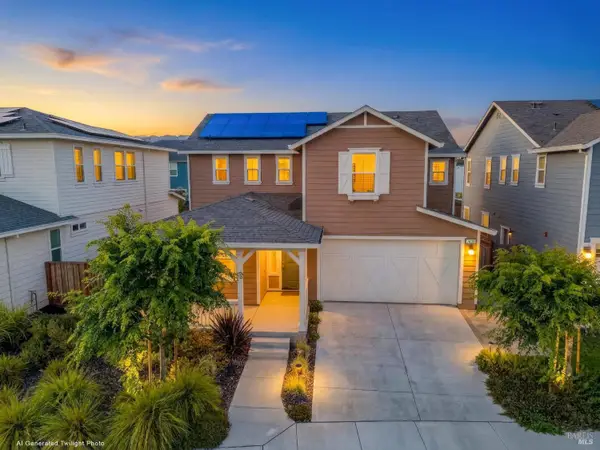 $1,000,000Active4 beds 4 baths2,549 sq. ft.
7436 Wendy Drive, Rohnert Park, CA 94928
MLS# 326075423Listed by: EXP REALTY OF CALIFORNIA, INC - Open Sun, 12 to 3pmNew
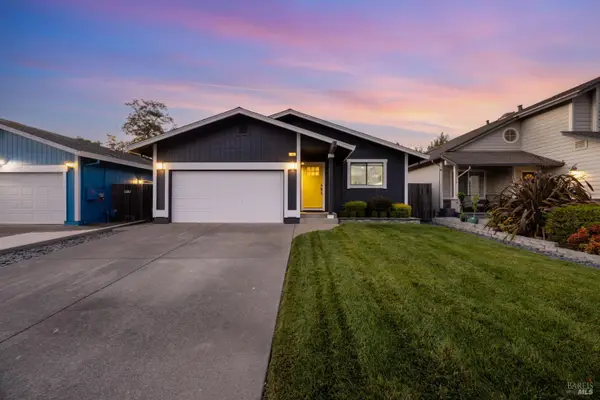 $775,000Active3 beds 2 baths1,582 sq. ft.
1408 Middlebrook Way, Rohnert Park, CA 94928
MLS# 326073520Listed by: RE/MAX MARKETPLACE - Open Sun, 1 to 3pmNew
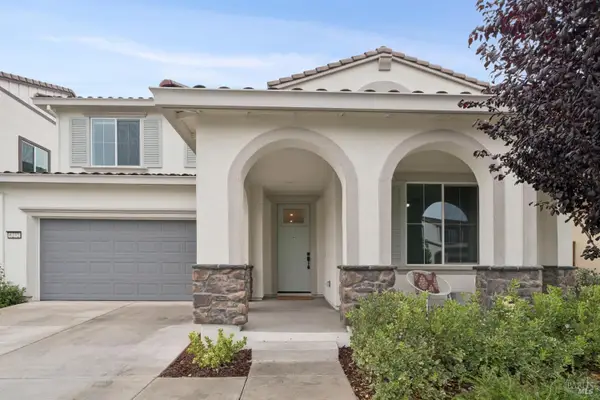 $1,025,000Active5 beds 3 baths3,043 sq. ft.
6232 Olympic Place, Rohnert Park, CA 94928
MLS# 326076270Listed by: COMPASS - New
 $488,000Active3 beds 2 baths1,200 sq. ft.
510 Arlen Drive, Rohnert Park, CA 94928
MLS# ML82060246Listed by: COLDWELL BANKER REALTY


Protect your home and budget from life's surprises with an Assurant Home Warranty, backed by a partner that supports you through every step of homeownership. Explore Plans.
©2026 Century 21 Real Estate LLC. All rights reserved. CENTURY 21®, the CENTURY 21 Logo and C21® are service marks owned by Century 21 Real Estate LLC. Century 21 Real Estate LLC fully supports the principles of the Fair Housing Act and the Equal Opportunity Act. Each office is independently owned and operated. Listing information is deemed reliable but not guaranteed accurate.