
28701 Highridge Road, Rolling Hills Estates, CA 90274
Local realty services provided by:CENTURY 21 Masters
28701 Highridge Road,Rolling Hills Estates, CA 90274
$2,895,000
- 4 Beds
- 5 Baths
- 3,149 sq. ft.
- Single family
- Active
Upcoming open houses
- Sat, Jul 2501:00 pm - 03:00 pm
- Sun, Jul 2601:00 pm - 03:00 pm
Listed by: charlie gillies
Office: arbor real estate
MLS#:OC26154321
Source:San Diego MLS via CRMLS
Price summary
- Price:$2,895,000
- Price per sq. ft.:$919.34
About this home
Offered for the first time in its history, this custom built residence in Rolling Hills Estates was designed by its original owner and has been carefully maintained ever since. Set behind a private driveway with no HOA, the property unfolds across nearly 17,000 square feet of grounds shaded by mature trees and anchored by an orchard of over 50 fruit trees, a rare feature that lends the entire property a true sense of privacy and abundance. Inside, the home spans over 3,000 square feet with 4 bedrooms and 5 bathrooms, offering space to spread out and room to grow. Natural light pours through the interior throughout the day, highlighting the travertine and wood flooring that runs through the main living spaces. The kitchen has been updated with dual refrigerators and dual dishwashers, ready for its next owner to make it their own. Step outside and the feeling shifts entirely. A sparkling pool anchors the backyard, surrounded by lush, mature landscaping that turns the outdoor space into a private oasis, a rare retreat with a sense of seclusion rarely found, still in the heart of desirable Rolling Hills Estates, close to scenic walking trails that wind through the surrounding hills. This is a special opportunity. A custom built, single owner property, offered for the first time, in a setting that is genuinely difficult to replicate. For buyers looking for privacy, space, and a rare connection to nature within a sought after community, this property offers all three. The property's mature orchard includes the following fruit trees: quince, lemon, blackberry, nectarine, grapevine...
Contact an agent
Home facts
- Year built:1997
- Listing ID #:OC26154321
- Added:1 day(s) ago
- Updated:July 24, 2026 at 08:00 PM
Rooms and interior
- Bedrooms:4
- Total bathrooms:5
- Full bathrooms:5
- Flooring:Stone, Wood
- Kitchen Description:Dishwasher, Electric Range, Pantry, Refrigerator
- Living area:3,149 sq. ft.
Heating and cooling
- Cooling:Central Forced Air
- Heating:Forced Air Unit
Structure and exterior
- Roof:Tile/Clay
- Year built:1997
- Building area:3,149 sq. ft.
- Exterior Features:Brick, Wrap Around
- Levels:1 Story
Utilities
- Water:Public
- Sewer:Conventional Septic
Finances and disclosures
- Price:$2,895,000
- Price per sq. ft.:$919.34
Features and amenities
- Appliances:Dishwasher, Electric Range, Refrigerator
- Pool features:Below Ground, Private
Parking
- Total parking spaces:2
- Parking description:Garage
- Garage spaces:2
 This information is deemed reliable but not guaranteed. You should rely on this information only to decide whether or not to further investigate a particular property. BEFORE MAKING ANY OTHER DECISION, YOU SHOULD PERSONALLY INVESTIGATE THE FACTS (e.g. square footage and lot size) with the assistance of an appropriate professional. You may use this information only to identify properties you may be interested in investigating further. All uses except for personal, non-commercial use in accordance with the foregoing purpose are prohibited. Redistribution or copying of this information, any photographs or video tours is strictly prohibited. This information is derived from the Internet Data Exchange (IDX) service provided by San Diego MLS®. Displayed property listings may be held by a brokerage firm other than the broker and/or agent responsible for this display. The information and any photographs and video tours and the compilation from which they are derived is protected by copyright. Compilation © 2020 San Diego MLS®, Inc. SANDICOR Member Broker: Randy Thompson
New listings near 28701 Highridge Road
- Open Tue, 11am to 1pmNew
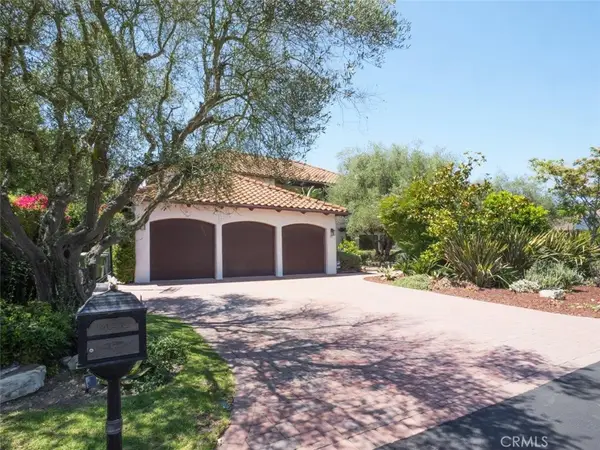 $2,999,999Active5 beds 3 baths4,411 sq. ft.
23 Country Meadow Road, Rolling Hills Estates, CA 90274
MLS# PV26157979Listed by: KELLER WILLIAMS PALOS VERDES - New
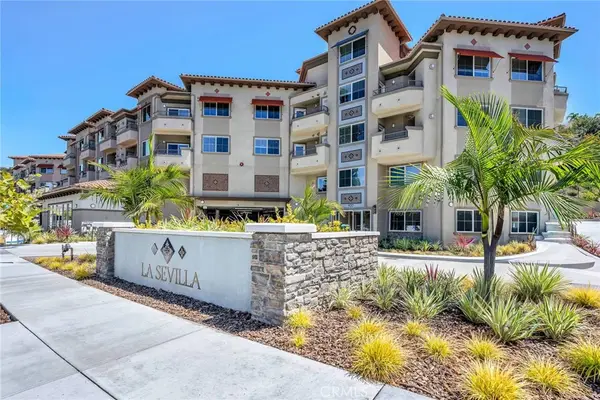 $1,059,000Active2 beds 2 baths1,251 sq. ft.
927 Deep Valley #308, Rolling Hills Estates, CA 90274
MLS# PV26155014Listed by: ESTATE PROPERTIES - New
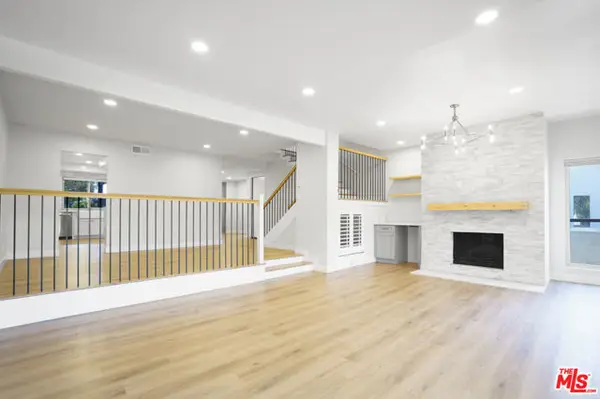 $1,020,000Active3 beds 3 baths1,961 sq. ft.
20 Sycamore Lane, Rolling Hills Estates, CA 90274
MLS# CL26861877Listed by: DREAM REALTY & INVESTMENTS INC - New
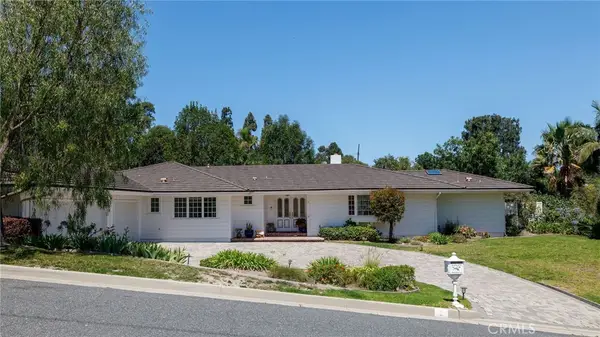 $2,475,000Active4 beds 3 baths2,602 sq. ft.
3 Dobbin Lane, Rolling Hills Estates, CA 90274
MLS# SB26154776Listed by: ESTATE PROPERTIES - Open Sun, 1 to 3pmNew
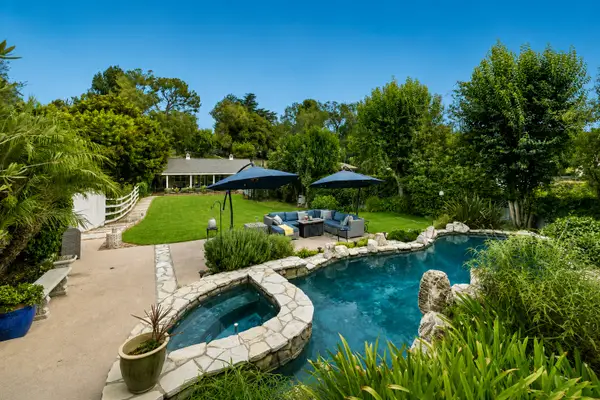 $3,350,000Active4 beds 4 baths3,224 sq. ft.
24 Buckskin Lane, Rolling Hills Estates, CA 90274
MLS# SB26150268Listed by: VISTA SOTHEBY'S INTERNATIONAL REALTY 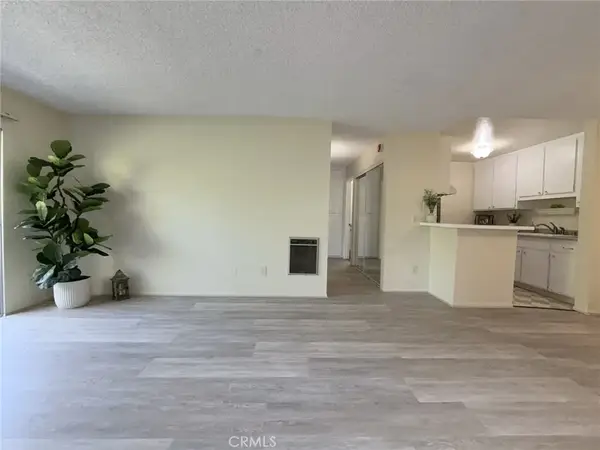 $439,000Active1 beds 1 baths659 sq. ft.
3602 W Estates #307, Rolling Hills Estates, CA 90274
MLS# PV26085364Listed by: BERKSHIRE HATHAWAY HOMESERVICE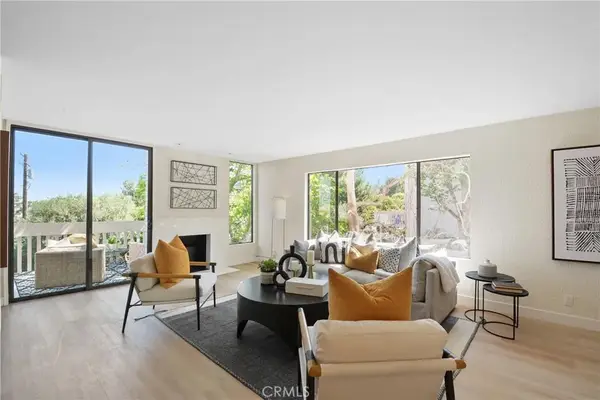 $1,030,000Active3 beds 3 baths1,748 sq. ft.
3618 W Estates #A, Rolling Hills Estates, CA 90274
MLS# SB26040928Listed by: EXCEL FUNDING REAL ESTATE SERVICES, INC.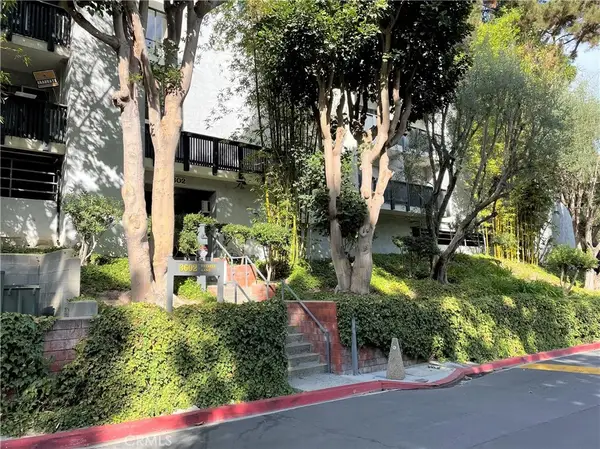 $479,000Active2 beds 2 baths951 sq. ft.
3602 W Estates Ln, #211, Rolling Hills Estates, CA 90274
MLS# SB26070240Listed by: RE/MAX NEXUS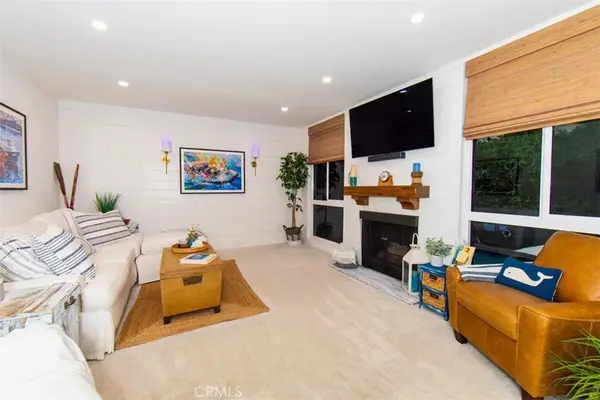 $485,000Active1 beds 1 baths758 sq. ft.
28121 Highridge #305, Rolling Hills Estates, CA 90275
MLS# SB26075751Listed by: EXP REALTY OF CALIFORNIA INC


Protect your home and budget from life's surprises with an Assurant Home Warranty, backed by a partner that supports you through every step of homeownership. Explore Plans.
©2026 Century 21 Real Estate LLC. All rights reserved. CENTURY 21®, the CENTURY 21 Logo and C21® are service marks owned by Century 21 Real Estate LLC. Century 21 Real Estate LLC fully supports the principles of the Fair Housing Act and the Equal Opportunity Act. Each office is independently owned and operated. Listing information is deemed reliable but not guaranteed accurate.