
5228 Bluemound Road, Rolling Hills Estates, CA 90274
Local realty services provided by:CENTURY 21 Masters
5228 Bluemound Road,Rolling Hills Estates, CA 90274
$1,750,000
- 4 Beds
- 2 Baths
- 1,804 sq. ft.
- Single family
- Active
Upcoming open houses
- Sun, Oct 2502:00 pm - 04:00 pm
Listed by: michael majid
Office: estate properties
MLS#:PV26212567
Source:San Diego MLS via CRMLS
Price summary
- Price:$1,750,000
- Price per sq. ft.:$970.07
About this home
Extensively updated and truly move-in ready. This single-story home sits on a quiet, tree-lined street in Rollingwood, one of the most centrally located and sought-after neighborhoods in Rolling Hills Estates. 4 bedrooms, 2 baths, 1,804 square feet of single-level living on a 7,264 square foot lot, all within the Palos Verdes Peninsula Unified School District. The updates were just completed and go well past the cosmetics: new LVP flooring, fresh interior paint and LED recessed lighting throughout, custom plantation shutters and new fabric roller shades, and newly lit bedrooms complete with new carpet and generous closet space add to the charm of this gorgeous home. The kitchen has new quartz countertops, plus a new sink, dishwasher, faucet, hardware, stovetop, and hood. Both bathrooms are remodeled with new vanities and new waterproof LVP flooring. New central heat and air conditioning were installed in September 2025, the exterior was freshly painted, and the roof was installed in January 2016. The kitchen opens to the family room and keeps its own eat-in space, wide enough for banquette-style seating, under a vaulted ceiling allowing ample light through two large skylights. A fireplace and built-in media center are already in place, and a second fireplace anchors the expansive living room for that elegant feel. Outside, a flat grassy lawn and a beautifully landscaped patio deliver real usable yard space, which is hard to come by on the Palos Verdes Peninsula, with a partial valley view beyond and landscape lighting for the evenings. A drainage system at the front, back,...
Contact an agent
Home facts
- Year built:1956
- Listing ID #:PV26212567
- Added:24 day(s) ago
- Updated:October 25, 2026 at 04:37 AM
Rooms and interior
- Bedrooms:4
- Total bathrooms:2
- Full bathrooms:2
- Flooring:Linoleum/Vinyl
- Kitchen Description:Dishwasher, Disposal, Gas Oven, Gas Stove, Pantry, Refrigerator
- Living area:1,804 sq. ft.
Heating and cooling
- Cooling:Central Forced Air
Structure and exterior
- Roof:Shingle
- Year built:1956
- Building area:1,804 sq. ft.
- Architectural Style:Cottage
- Exterior Features:Concrete, Patio, Patio Open
- Levels:1 Story
Utilities
- Water:Public, Water Available, Water Connected
- Sewer:Public Sewer, Sewer Connected
Finances and disclosures
- Price:$1,750,000
- Price per sq. ft.:$970.07
Features and amenities
- Appliances:Dishwasher, Disposal, Gas Oven, Gas Stove, Refrigerator
- Laundry features:Gas, Washer Hookup
Parking
- Total parking spaces:2
- Parking description:Garage, Garage - Single Door, Garage Door Opener
- Garage spaces:2
 This information is deemed reliable but not guaranteed. You should rely on this information only to decide whether or not to further investigate a particular property. BEFORE MAKING ANY OTHER DECISION, YOU SHOULD PERSONALLY INVESTIGATE THE FACTS (e.g. square footage and lot size) with the assistance of an appropriate professional. You may use this information only to identify properties you may be interested in investigating further. All uses except for personal, non-commercial use in accordance with the foregoing purpose are prohibited. Redistribution or copying of this information, any photographs or video tours is strictly prohibited. This information is derived from the Internet Data Exchange (IDX) service provided by San Diego MLS®. Displayed property listings may be held by a brokerage firm other than the broker and/or agent responsible for this display. The information and any photographs and video tours and the compilation from which they are derived is protected by copyright. Compilation © 2020 San Diego MLS®, Inc. SANDICOR Member Broker: Randy Thompson
New listings near 5228 Bluemound Road
- New
 $1,948,800Active3 beds 2 baths1,637 sq. ft.
26242 Oak St, Rolling Hills Estates, CA 90274
MLS# OC26230272Listed by: JC PACIFIC CORP - Open Sun, 2 to 5pmNew
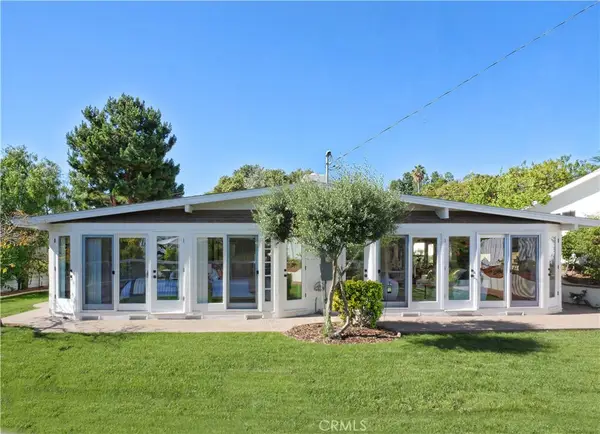 $1,775,000Active4 beds 2 baths2,200 sq. ft.
6 Silver Eagle, Rolling Hills Estates, CA 90274
MLS# PV26226270Listed by: KELLER WILLIAMS PALOS VERDES - New
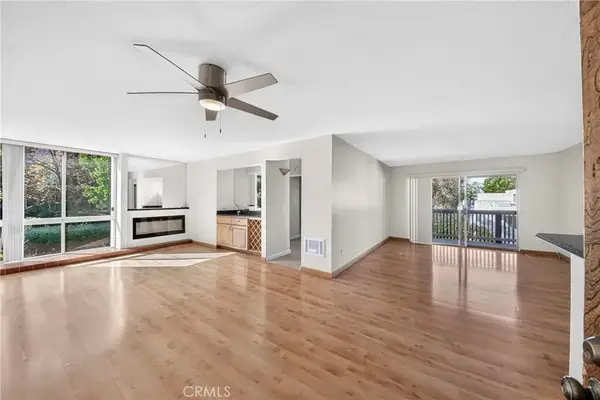 $620,000Active2 beds 2 baths1,131 sq. ft.
3602 W Estates #321, Rolling Hills Estates, CA 90274
MLS# SB26225217Listed by: THE REALESTATE GROUP 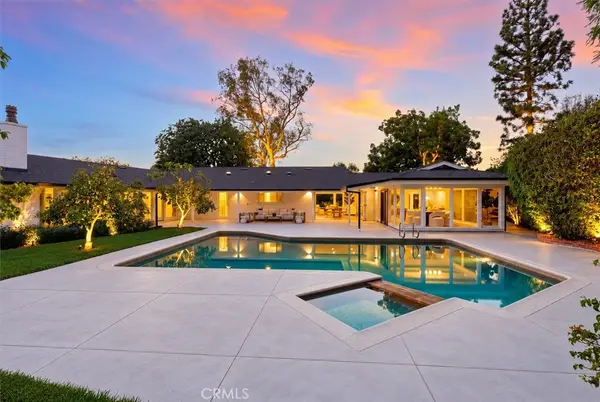 $3,998,000Pending5 beds 5 baths3,937 sq. ft.
2 Saddlehorn Lane, Rolling Hills Estates, CA 90274
MLS# SB26224750Listed by: VISTA SOTHEBYS INTERNATIONAL REALTY $3,998,000Pending5 beds 5 baths3,937 sq. ft.
2 Saddlehorn Lane, Rolling Hills Estates, CA 90274
MLS# SB26224750Listed by: VISTA SOTHEBYS INTERNATIONAL REALTY- New
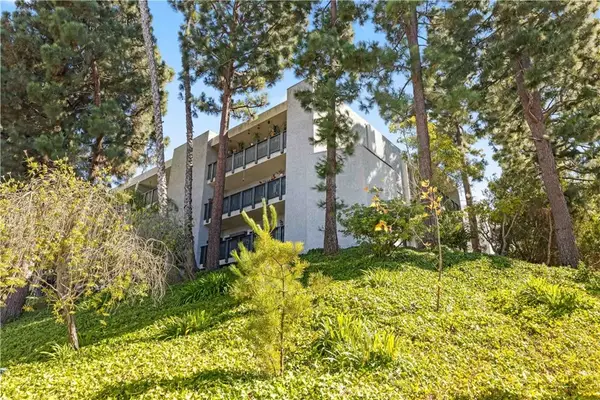 $459,999Active1 beds 1 baths659 sq. ft.
3605 W Hidden Ln #303, Rolling Hills Estates, CA 90274
MLS# PF26223845Listed by: BALBOA REAL ESTATE, INC. 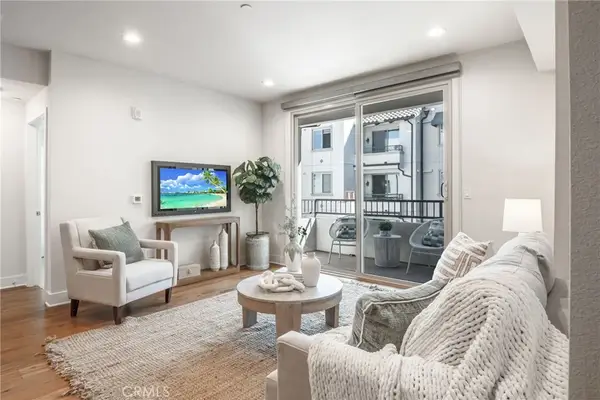 $789,000Active1 beds 2 baths920 sq. ft.
627 Deep Valley #416, Palos Verdes Peninsula, CA 90274
MLS# SB26219320Listed by: COMPASS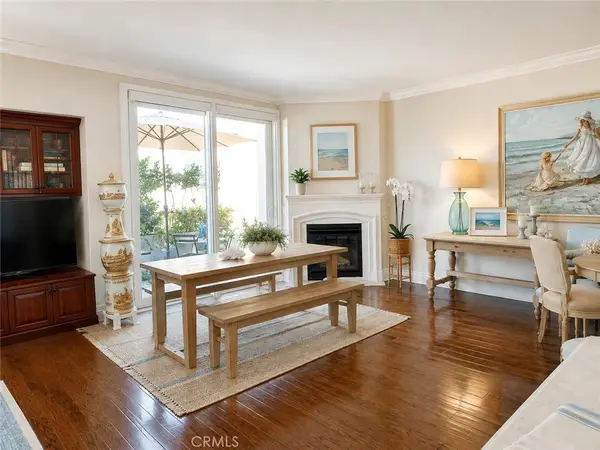 $869,000Active2 beds 2 baths1,240 sq. ft.
901 Deep Valley #309, Rolling Hills Estates, CA 90274
MLS# SB26220192Listed by: CLARA DURAN-REED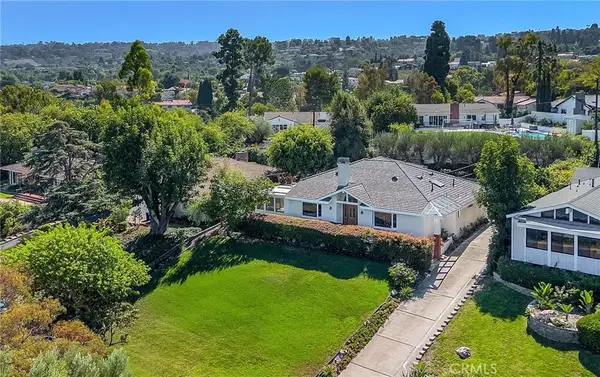 $2,195,000Active4 beds 3 baths2,978 sq. ft.
10 Palos Verdes Lane, Palos Verdes Peninsula, CA 90274
MLS# SB26206655Listed by: ESTATE PROPERTIES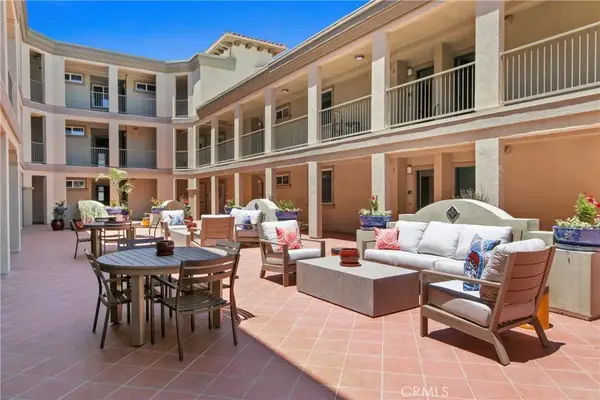 $989,900Active3 beds 2 baths1,260 sq. ft.
927 Deep Valley Drive #119, Rolling Hills Estates, CA 90274
MLS# SB26214159Listed by: SCOTT ANASTASI REALTY, INC.


Protect your home and budget from life's surprises with an Assurant Home Warranty, backed by a partner that supports you through every step of homeownership. Explore Plans.
©2026 Century 21 Real Estate LLC. All rights reserved. CENTURY 21®, the CENTURY 21 Logo and C21® are service marks owned by Century 21 Real Estate LLC. Century 21 Real Estate LLC fully supports the principles of the Fair Housing Act and the Equal Opportunity Act. Each office is independently owned and operated. Listing information is deemed reliable but not guaranteed accurate.