
2416 Sunset Ridge Drive, Rosamond, CA 93560
Local realty services provided by:CENTURY 21 Virginia Wilder Real Estate
2416 Sunset Ridge Drive,Rosamond, CA 93560
$319,990
- 3 Beds
- 2 Baths
- 1,287 sq. ft.
- Single family
- Active
Upcoming open houses
- Sat, Sep 1210:00 am - 12:00 pm
- Sun, Sep 1311:00 am - 02:00 pm
Listed by: daniela l pintea
Office: sync brokerage, inc.
MLS#:26006779
Source:GAVAR
Price summary
- Price:$319,990
- Price per sq. ft.:$248.63
- Monthly HOA dues:$156
About this home
Beautiful views. Community amenities. A turnkey home. And the opportunity to enjoy more without compromising your budget, all come together in West Rosamond.
This inviting 3-bedroom, 2-bathroom home is nestled within a well-maintained community featuring beautifully landscaped grounds and a refreshing community pool. Start your mornings on the covered front porch overlooking the stunning Rosamond Mountains, or step onto the balcony and take in sweeping views across the valley, a beautiful backdrop for quiet evenings and unforgettable sunsets.
Inside, the thoughtfully designed kitchen offers a functional and inviting layout, creating a natural separation between the main living spaces and bedrooms while maintaining an effortless flow throughout the home. Spacious bedrooms provide comfortable retreats, while newer carpet and laminate flooring bring a fresh, move-in-ready feel.
The home is ready for its next chapter and includes essential appliances, including the washer and dryer. Enjoy an easy commute to Edwards Air Force Base, as well as convenient access to Lancaster and Palmdale shopping, dining, medical facilities, and local schools.
Whether you're a first-time buyer, looking to downsize, or simply searching for an affordable home that offers comfort, views, and community amenities, this West Rosamond residence is ready to welcome you home.
Come experience the views, the lifestyle, and the value for yourself. Book your private tour today....
Contact an agent
Home facts
- Year built:2004
- Listing ID #:26006779
- Added:13 day(s) ago
- Updated:September 12, 2026 at 11:16 AM
Rooms and interior
- Bedrooms:3
- Total bathrooms:2
- Full bathrooms:2
- Flooring:Carpet, Laminate, Tile
- Kitchen Description:Dishwasher, Disposal, Electric Range, Gas Oven, Gas Range, Microwave, Refrigerator
- Living area:1,287 sq. ft.
Heating and cooling
- Cooling:Central Air
- Heating:Central, Heating
- Central air:Yes
Structure and exterior
- Roof:Shingle
- Year built:2004
- Building area:1,287 sq. ft.
- Lot area:0.07 Acres
- Lot Features:Sprinklers In Front, Sprinklers In Rear, Views
- Architectural Style:Traditional
- Construction Materials:Stucco
- Exterior Features:Balcony, Covered, Deck, Enclosed, Permitted
- Foundation Description:Slab
- Levels:1 Story
Utilities
- Water:Public
- Sewer:Sewer Connected
Finances and disclosures
- Price:$319,990
- Price per sq. ft.:$248.63
Features and amenities
- Appliances:Dishwasher, Disposal, Dryer, Electric Range, Gas Oven, Gas Range, Microwave, Refrigerator
- Laundry features:Dryer, Laundry Room
- Pool features:Community, Fenced, In Ground
Parking
- Parking description:Attached Garage
- Garage:Yes
- Garage spaces:2
New listings near 2416 Sunset Ridge Drive
- Coming Soon
 $485,000Coming Soon4 beds 2 baths2,034 sq. ft.
2335 Gable Court, Rosamond, CA 93560
MLS# SR26198531Listed by: RE/MAX ALL-PRO - New
 $555,000Active4 beds 3 baths2,637 sq. ft.
2460 Newberry Street, Rosamond, CA 93560
MLS# 26007107Listed by: JOHNHART REAL ESTATE - Open Sat, 12 to 4pmNew
 $479,990Active4 beds 2 baths1,694 sq. ft.
3704 Camino Mia Court, Rosamond, CA 93560
MLS# 26007090Listed by: HILL VIEW REAL ESTATE - Open Sat, 1 to 3pmNew
 $460,000Active4 beds 2 baths1,809 sq. ft.
2800 La Calle Audaz Avenue, Rosamond, CA 93560
MLS# 26007067Listed by: REAL BROKERAGE TECHNOLOGIES - New
 $95,000Active10 Acres
0 Champagne Ave, Rosamond, CA 93560
MLS# SR26196565Listed by: Z REAL ESTATE - Open Sun, 1pm to 4amNew
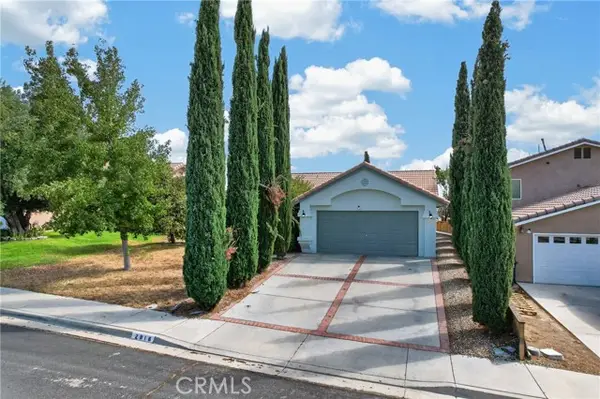 $400,000Active3 beds 2 baths1,651 sq. ft.
2816 Owens, Rosamond, CA 93560
MLS# SR26196551Listed by: FORWARD RLTY
- New
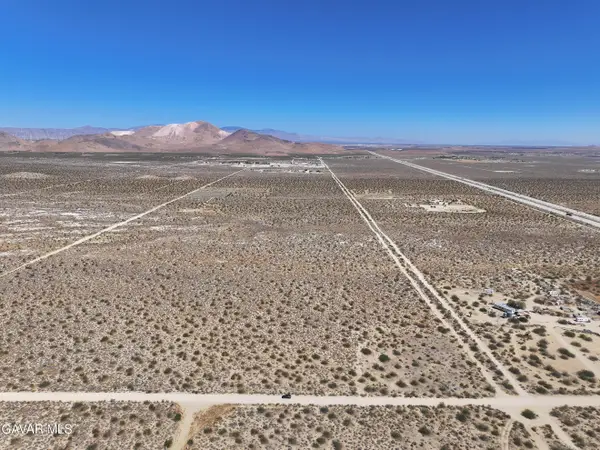 $95,000Active10 Acres
W Champagne Ave & 20th St W, Rosamond, CA 93560
MLS# 26007021Listed by: Z REAL ESTATE - New
 $129,900Active2 beds 2 baths1,040 sq. ft.
3300 15th W #254, Rosamond, CA 93560
MLS# SR26196420Listed by: Z REAL ESTATE - New
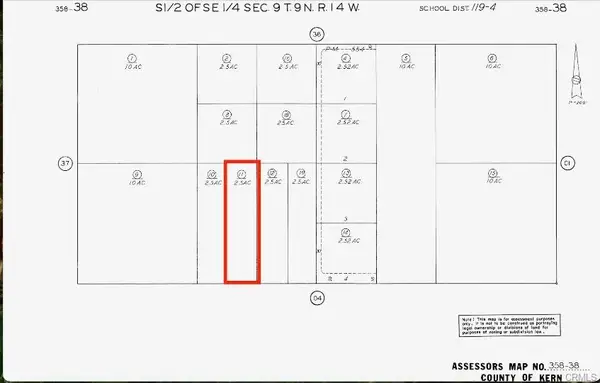 $45,000Active2.5 Acres
0 Irone Ave., Rosamond, CA 93560
MLS# HD26196341Listed by: COLDWELL BANKER HOME SOURCE - New
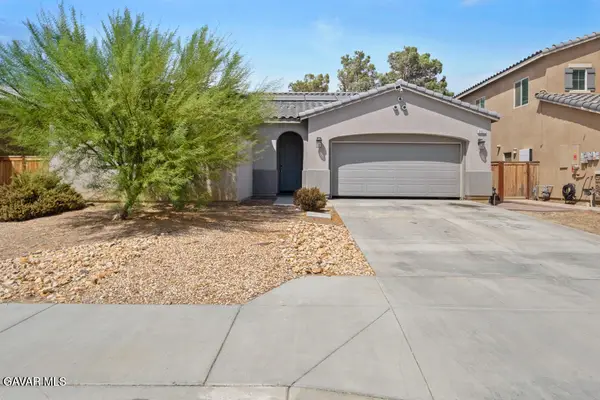 $449,000Active3 beds 2 baths1,813 sq. ft.
3927 Westbrook Avenue, Rosamond, CA 93560
MLS# 26006961Listed by: EXP REALTY OF CALIFORNIA, INC.


Protect your home and budget from life's surprises with an Assurant Home Warranty, backed by a partner that supports you through every step of homeownership. Explore Plans.
©2026 Century 21 Real Estate LLC. All rights reserved. CENTURY 21®, the CENTURY 21 Logo and C21® are service marks owned by Century 21 Real Estate LLC. Century 21 Real Estate LLC fully supports the principles of the Fair Housing Act and the Equal Opportunity Act. Each office is independently owned and operated. Listing information is deemed reliable but not guaranteed accurate.