
3918 Parkridge Avenue, Rosamond, CA 93560
Local realty services provided by:CENTURY 21 Doug Anderson
3918 Parkridge Avenue,Rosamond, CA 93560
$439,999
- 4 Beds
- 2 Baths
- 1,890 sq. ft.
- Single family
- Pending
Listed by: shari egstrom
Office: lpt realty
MLS#:26005787
Source:GAVAR
Price summary
- Price:$439,999
- Price per sq. ft.:$232.8
About this home
PRICE ADJUSTMENT!!!
BACK ON THE MARKET | SECOND CHANCE!
Due to the buyers failure to perform this beautiful home is back on the market!
PAID OFF SOLAR = BIG SAVINGS
Enjoy staying cool with paid off solar (and nearly no electric bill!) in this beautifully maintained 1,890 sq ft 4 bedroom 2 bath home in a quiet Rosamond neighborhood.
Step inside this inviting floor plan designed for everyday living and effortless entertaining. This home features tile flooring throughout with durable vinyl flooring in all the bedrooms creating a clean look that's easy to maintain and keeps the home cool. The upgraded kitchen is spacious with stylish cabinetry and modern finishes and matching appliances complete with a hidden trash drawer. The updated bathrooms both include a tub and white vanities to create a bright space and cohesive style.
The backyard is the perfect place to relax or host family and friends. Complete with a large covered patio to you cool during the warm summer days and a hot tub so you can unwind.
Move in ready with a refrigerator and washer and dryer included!!! Call for a showing today!...
Contact an agent
Home facts
- Year built:1994
- Listing ID #:26005787
- Added:47 day(s) ago
- Updated:September 12, 2026 at 09:23 PM
Rooms and interior
- Bedrooms:4
- Total bathrooms:2
- Full bathrooms:2
- Flooring:Carpet, Laminate, Tile
- Dining Description:Dining Area, Dining in Kitchen
- Kitchen Description:Dishwasher, Disposal, Gas Oven, Gas Range, Microwave, Refrigerator
- Living area:1,890 sq. ft.
Heating and cooling
- Cooling:Central Air
- Heating:Central, Heating, Natural Gas, Solar
- Central air:Yes
Structure and exterior
- Roof:Tile
- Year built:1994
- Building area:1,890 sq. ft.
- Lot area:0.15 Acres
- Lot Features:Rectangular Lot, Sprinklers In Front, Sprinklers In Rear
- Architectural Style:Tract, Traditional
- Construction Materials:Stucco, Wood Siding
- Exterior Features:Covered
- Foundation Description:Slab
- Levels:1 Story
Utilities
- Water:Public
- Sewer:Sewer Connected
Finances and disclosures
- Price:$439,999
- Price per sq. ft.:$232.8
Features and amenities
- Appliances:Dishwasher, Disposal, Dryer, Gas Oven, Gas Range, Microwave, Refrigerator, Washer
- Laundry features:Dryer, Laundry Room, Washer
Parking
- Parking description:Attached Garage
- Garage:Yes
- Garage spaces:2
New listings near 3918 Parkridge Avenue
- Coming Soon
 $485,000Coming Soon4 beds 2 baths2,034 sq. ft.
2335 Gable Court, Rosamond, CA 93560
MLS# SR26198531Listed by: RE/MAX ALL-PRO - New
 $95,000Active15 Acres
0 Elder Avenue, Rosamond, CA 93560
MLS# SR26200115Listed by: DANIEL ALON, BROKER - New
 $555,000Active4 beds 3 baths2,637 sq. ft.
2460 Newberry Street, Rosamond, CA 93560
MLS# 26007107Listed by: JOHNHART REAL ESTATE - Open Sun, 12 to 4pmNew
 $479,990Active4 beds 2 baths1,694 sq. ft.
3704 Camino Mia Court, Rosamond, CA 93560
MLS# 26007090Listed by: HILL VIEW REAL ESTATE - Open Sat, 1 to 3pmNew
 $460,000Active4 beds 2 baths1,809 sq. ft.
2800 La Calle Audaz Avenue, Rosamond, CA 93560
MLS# 26007067Listed by: REAL BROKERAGE TECHNOLOGIES - New
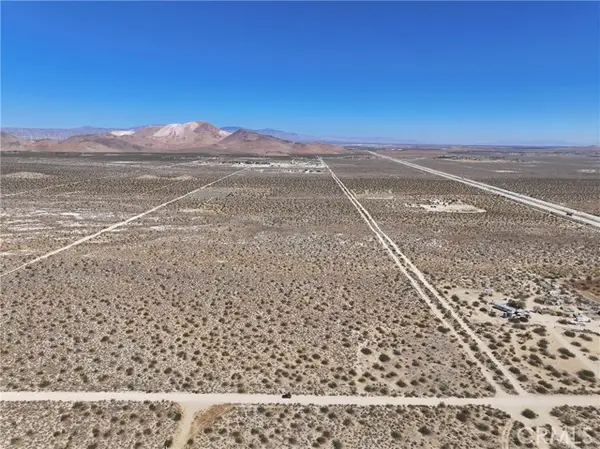 $95,000Active10 Acres
0 Champagne Ave, Rosamond, CA 93560
MLS# SR26196565Listed by: Z REAL ESTATE
- New
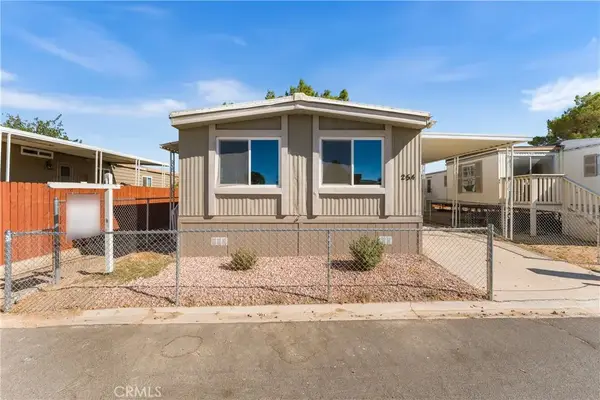 $129,900Active2 beds 2 baths1,040 sq. ft.
3300 15th West #254, Rosamond, CA 93560
MLS# SR26196420Listed by: Z REAL ESTATE - Open Sun, 1pm to 4amNew
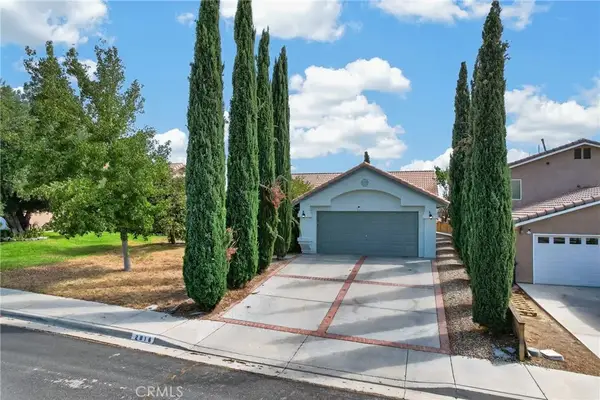 $400,000Active3 beds 2 baths1,651 sq. ft.
2816 Owens, Rosamond, CA 93560
MLS# SR26196551Listed by: FORWARD RLTY - New
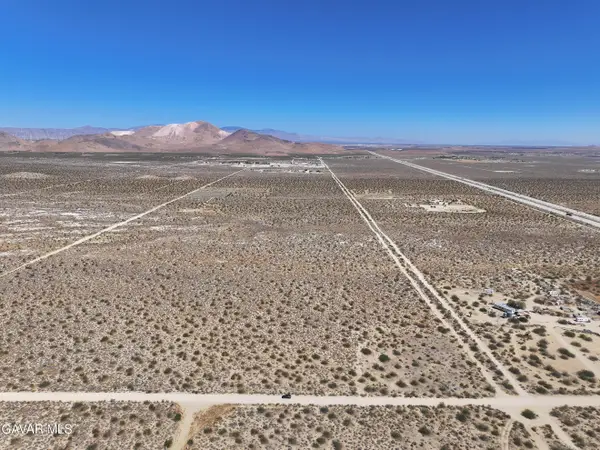 $95,000Active10 Acres
W Champagne Ave & 20th St W, Rosamond, CA 93560
MLS# 26007021Listed by: Z REAL ESTATE - New
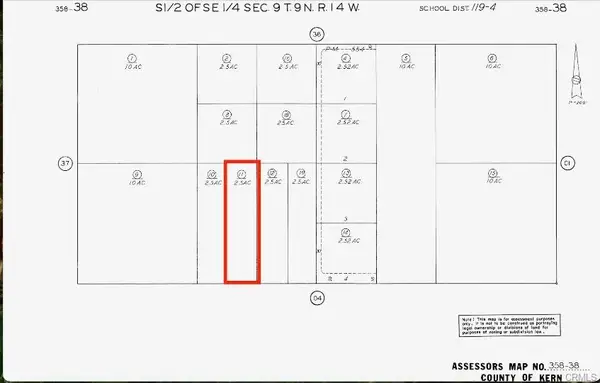 $45,000Active2.5 Acres
0 Irone Ave., Rosamond, CA 93560
MLS# HD26196341Listed by: COLDWELL BANKER HOME SOURCE


Protect your home and budget from life's surprises with an Assurant Home Warranty, backed by a partner that supports you through every step of homeownership. Explore Plans.
©2026 Century 21 Real Estate LLC. All rights reserved. CENTURY 21®, the CENTURY 21 Logo and C21® are service marks owned by Century 21 Real Estate LLC. Century 21 Real Estate LLC fully supports the principles of the Fair Housing Act and the Equal Opportunity Act. Each office is independently owned and operated. Listing information is deemed reliable but not guaranteed accurate.