
1041 Wadsworth Drive, Roseville, CA 95747
Local realty services provided by:CENTURY 21 Sierra Properties
1041 Wadsworth Drive,Roseville, CA 95747
$649,900
- 3 Beds
- 2 Baths
- 1,709 sq. ft.
- Single family
- Active
Listed by: marija dankovic
Office: exp realty of northern california, inc.
MLS#:226113124
Source:MFMLS
Price summary
- Price:$649,900
- Price per sq. ft.:$380.28
About this home
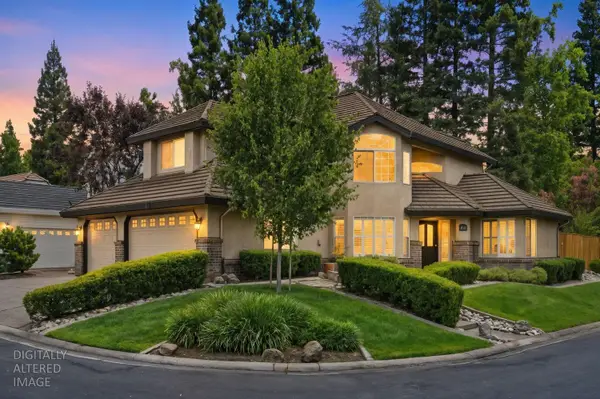
Welcome to 1041 Wadsworth Drive, a beautifully upgraded 2024-built JMC home in West Roseville offering 3 bedrooms, 2 bathrooms and 1,709 sq. ft. of thoughtfully designed single-story living with owned solar and no HOA. The open-concept floor plan seamlessly connects the kitchen, dining and great room, creating a bright and inviting space for everyday living and entertaining. The kitchen features a large island with seating, upgraded backsplash, under-cabinet lighting and updated fixtures. The spacious primary suite includes a generous walk-in closet enhanced with a custom built-in organization system. A standout feature is the extra-deep 3-car tandem garage, complete with a painted interior, built-in storage and EV outlet hookup, offering exceptional space for vehicles, recreational toys or boat storage. Additional features include a tankless water heater, fire sprinklers, dual-pane windows and owned solar. Outside, the work has already been done. The fully landscaped backyard features a covered patio, additional concrete entertaining area with pergola, lawn, decorative rock, irrigation/drip system, privacy laurels and a mature orange treecreating multiple spaces to dine, entertain, play and unwind. Nearly new without the waitor the added expense of finishing the backyardthis West Roseville home combines newer construction, thoughtful upgrades, owned solar, no HOA and hard-to-find garage space in one move-in-ready package....
Contact an agent
Home facts
- Year built:2024
- Listing ID #:226113124
- Added:1 day(s) ago
- Updated:September 10, 2026 at 11:01 PM
Rooms and interior
- Bedrooms:3
- Total bathrooms:2
- Full bathrooms:2
- Kitchen Description:Dishwasher, Double Oven, Free Standing Gas Oven, Free Standing Gas Range, Free Standing Refrigerator, Microwave
- Living area:1,709 sq. ft.
Heating and cooling
- Cooling:Central
- Heating:Central
Structure and exterior
- Roof:Composition Shingle
- Year built:2024
- Building area:1,709 sq. ft.
- Lot area:0.13 Acres
- Lot Features:Shape Regular
- Construction Materials:Stucco, Wood
- Foundation Description:Slab
- Levels:1 Story
Utilities
- Sewer:Public Sewer
Finances and disclosures
- Price:$649,900
- Price per sq. ft.:$380.28
Features and amenities
- Appliances:Dishwasher, Double Oven, Microwave
- Laundry features:Gas Hook-up, Inside Laundry Room
Parking
- Garage spaces:3
 MetroList MLS 2026. This information is being provided by MetroList MLS. All measurements and calculations of area are approximate. Information provided by Seller/Other sources, not verified by Broker. All interested persons should independently verify accuracy of information. Provided properties may or may not be listed by the office/agent presenting the information. Data Updated: September 10, 2026. Information being provided is for consumers' personal, non-commercial use and may not be used for any purpose other than to identify prospective properties consumers may be interested in purchasing. Information deemed reliable but not guaranteed. Any offer of compensation is made only to Participants of MLS where the subject listing is filed and in accordance with such MLS's regulations or rules. MFMLS Member Broker: Jesse Gibbs
New listings near 1041 Wadsworth Drive
- New
 $899,000Active4 beds 3 baths2,814 sq. ft.
2608 Prestwick Drive, Roseville, CA 95661
MLS# 226114035Listed by: KW SAC METRO - New
 $525,000Active3 beds 2 baths1,187 sq. ft.
1208 Arbor Drive, Roseville, CA 95678
MLS# 226113729Listed by: EXP REALTY OF CALIFORNIA, INC. - New
 $975,000Active5 beds 5 baths3,341 sq. ft.
308 Lasso Court, Roseville, CA 95747
MLS# 226113989Listed by: GBR REAL ESTATE & INV. CO. - Open Fri, 3 to 6pmNew
 $599,999Active4 beds 2 baths1,762 sq. ft.
255 Diamond Oaks Rd, Roseville, CA 95678
MLS# 226093222Listed by: EXP REALTY OF CALIFORNIA INC - New
 $1,100,000Active4 beds 5 baths2,699 sq. ft.
401 East Street, Roseville, CA 95678
MLS# 226113887Listed by: USKO REALTY - New
 $585,000Active3 beds 3 baths1,802 sq. ft.
101 Independence Court, Roseville, CA 95747
MLS# 226107909Listed by: LPT REALTY, INC - New
 $620,000Active3 beds 2 baths1,992 sq. ft.
2009 Thorncroft Lane, Roseville, CA 95747
MLS# 226113380Listed by: COLDWELL BANKER REALTY - New
 $645,000Active3 beds 2 baths1,956 sq. ft.
2025 San Esteban Circle, Roseville, CA 95747
MLS# 226113546Listed by: KELLER WILLIAMS REALTY - New
 $527,000Active3 beds 2 baths1,203 sq. ft.
4176 Gossamer Street, Roseville, CA 95747
MLS# 226113737Listed by: OPENDOOR BROKERAGE INC


Protect your home and budget from life's surprises with an Assurant Home Warranty, backed by a partner that supports you through every step of homeownership. Explore Plans.
©2026 Century 21 Real Estate LLC. All rights reserved. CENTURY 21®, the CENTURY 21 Logo and C21® are service marks owned by Century 21 Real Estate LLC. Century 21 Real Estate LLC fully supports the principles of the Fair Housing Act and the Equal Opportunity Act. Each office is independently owned and operated. Listing information is deemed reliable but not guaranteed accurate.