
1071 Caragh Street, Roseville, CA 95747
Local realty services provided by:CENTURY 21 Select Real Estate, Inc.
1071 Caragh Street,Roseville, CA 95747
$740,000
- 4 Beds
- 3 Baths
- - sq. ft.
- Single family
- Sold
Listed by: lori barudoni
Office: morris williams realty
MLS#:226088429
Source:MFMLS
Sorry, we are unable to map this address
Price summary
- Price:$740,000
About this home
Welcome to resort-style living! This stunning, meticulously maintained 4-bedroom 2.5-bath residence boasts a very private backyard oasis complete with a sparkling solar heated pool, perfect for cooling off on hot days, and a premium hot tub designed for unwinding under the stars! Let the landscaped bike trail right behind the home lead you on a family adventure! A spacious 3-car garage provides plenty of room for vehicles, storage, and all your recreational gear. A bright, open floor plan links the main living areas for effortless entertaining. Generous bedroom sizes offer flexible space for family, guests, or a home office. Nestled in a highly desirable family-friendly neighborhood, a short walking distance from the much-acclaimed High School, Woodcreek Oaks. Easy access to shopping, dining, entertainment, and local parks complete the package.
Contact an agent
Home facts
- Year built:1994
- Subdivision & Development:Kerry Downs
- Listing ID #:226088429
- Added:28 day(s) ago
- Updated:August 14, 2026 at 04:42 AM
Rooms and interior
- Bedrooms:4
- Total bathrooms:3
- Full bathrooms:2
- Flooring:Carpet, Tile Floor
- Kitchen Description:Dishwasher, Disposal, Free Standing Gas Range, Free Standing Refrigerator, Microwave
Heating and cooling
- Cooling:Ceiling Fan(s)
- Heating:Central
Structure and exterior
- Roof:Spanish Tile
- Year built:1994
- Lot Features:Auto Sprinkler F&R, Landscape Back, Landscape Front, Low Maintenance
- Construction Materials:Brick, Stucco
- Exterior Features:Uncovered Patio
- Foundation Description:Slab
- Levels:2 Story
Utilities
- Sewer:Public Sewer
Finances and disclosures
- Price:$740,000
Features and amenities
- Appliances:Dishwasher, Disposal, Microwave
- Laundry features:Inside Laundry Area, Inside Laundry Room
Parking
- Garage spaces:3
 MetroList MLS 2026. This information is being provided by MetroList MLS. All measurements and calculations of area are approximate. Information provided by Seller/Other sources, not verified by Broker. All interested persons should independently verify accuracy of information. Provided properties may or may not be listed by the office/agent presenting the information. Data Updated: August 14, 2026. Information being provided is for consumers' personal, non-commercial use and may not be used for any purpose other than to identify prospective properties consumers may be interested in purchasing. Information deemed reliable but not guaranteed. Any offer of compensation is made only to Participants of MLS where the subject listing is filed and in accordance with such MLS's regulations or rules. MFMLS Member Broker: Mike Southwick
New listings near 1071 Caragh Street
- New
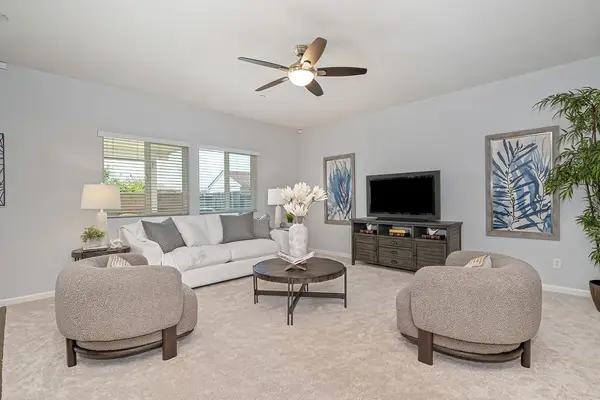 $625,000Active3 beds 3 baths1,974 sq. ft.
7136 Corvus Circle, Roseville, CA 95747
MLS# 226100723Listed by: COLDWELL BANKER REALTY - New
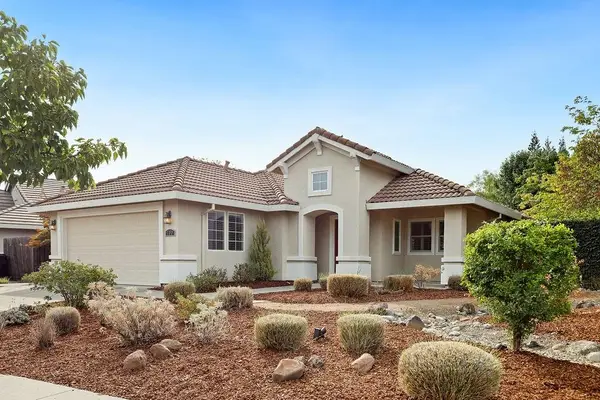 $624,500Active3 beds 2 baths1,451 sq. ft.
100 Arabian Way, Roseville, CA 95678
MLS# 226102630Listed by: BRAR REALTY - New
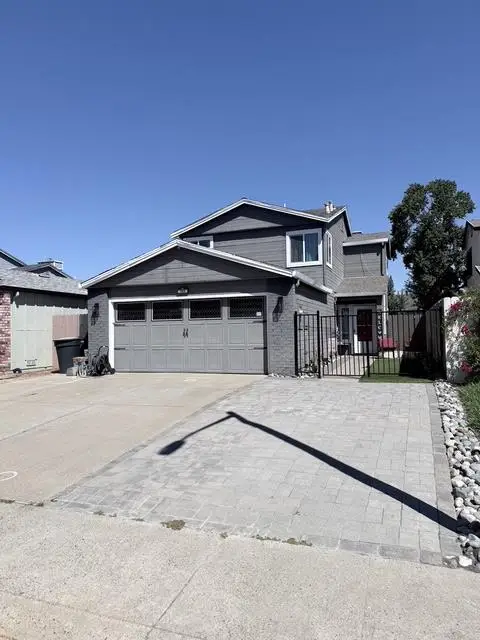 $499,000Active3 beds 3 baths1,422 sq. ft.
322 Hemphill Way, Roseville, CA 95678
MLS# 226102595Listed by: BOREN GROUP REAL ESTATE - New
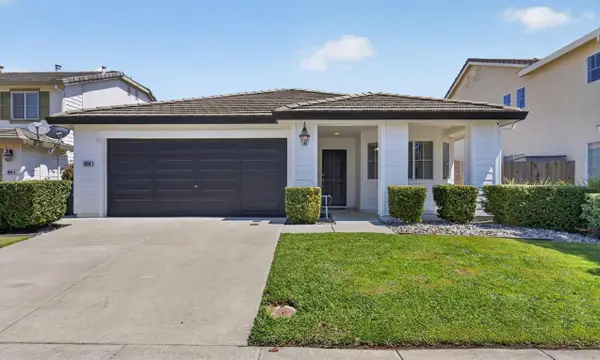 $589,000Active3 beds 2 baths1,456 sq. ft.
1856 Stonecrest Drive, Roseville, CA 95747
MLS# 226101662Listed by: WINDERMERE SIGNATURE PROPERTIES FAIR OAKS - New
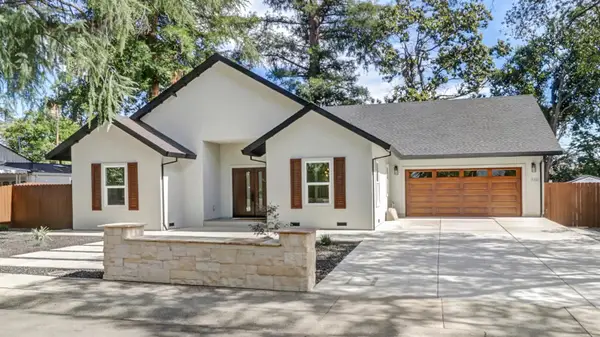 $849,900Active4 beds 4 baths2,220 sq. ft.
710 Hillcrest Avenue, Roseville, CA 95678
MLS# 226102584Listed by: 1ST CHOICE REALTY & ASSOCIATES - New
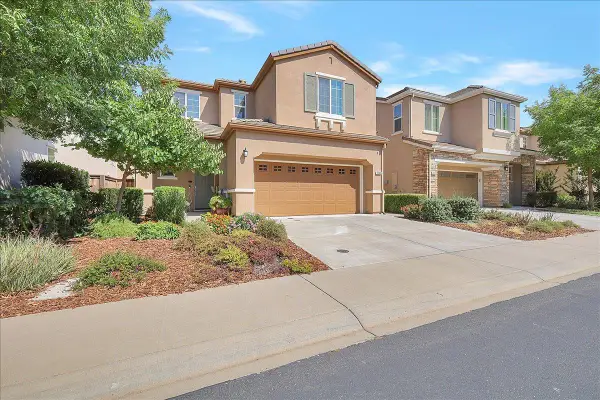 $549,000Active3 beds 3 baths1,601 sq. ft.
3040 Ivy Creek Lane, Roseville, CA 95747
MLS# 226102026Listed by: GRANITE REALTY GROUP - New
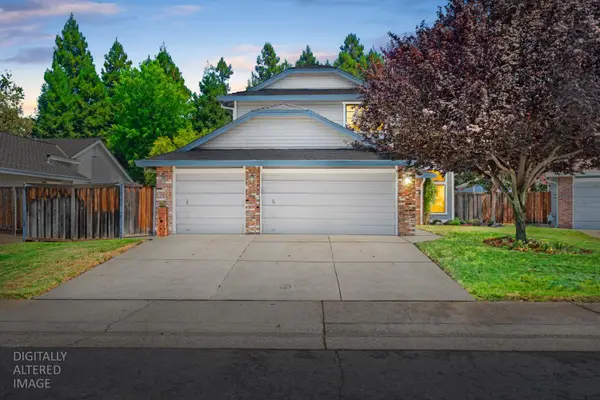 $595,000Active3 beds 3 baths1,830 sq. ft.
509 Francisco Court, Roseville, CA 95678
MLS# 226065230Listed by: GUIDE REAL ESTATE - New
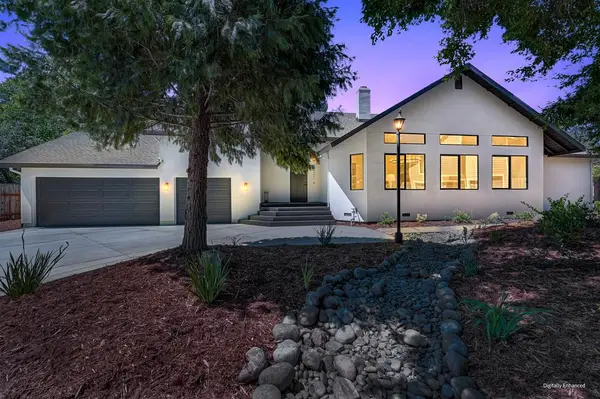 $1,200,000Active4 beds 4 baths3,046 sq. ft.
2021 Katherine Place, Roseville, CA 95678
MLS# 226101513Listed by: LPT REALTY, INC - New
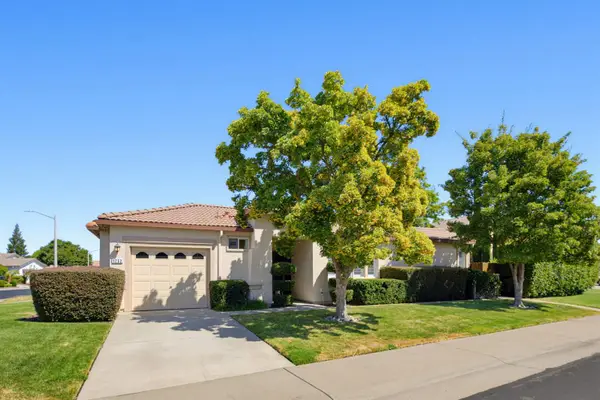 $439,000Active2 beds 2 baths981 sq. ft.
1252 Formby Way, Roseville, CA 95747
MLS# 226090571Listed by: COLDWELL BANKER SUN RIDGE REAL ESTATE - Open Sat, 11am to 1pmNew
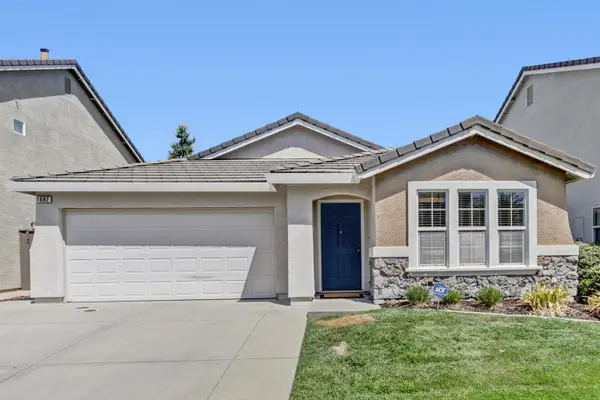 $499,000Active3 beds 2 baths1,053 sq. ft.
1682 Loon Lake Street, Roseville, CA 95747
MLS# 226098735Listed by: BETTER HOMES AND GARDENS RE


Protect your home and budget from life's surprises with an Assurant Home Warranty, backed by a partner that supports you through every step of homeownership. Explore Plans.
©2026 Century 21 Real Estate LLC. All rights reserved. CENTURY 21®, the CENTURY 21 Logo and C21® are service marks owned by Century 21 Real Estate LLC. Century 21 Real Estate LLC fully supports the principles of the Fair Housing Act and the Equal Opportunity Act. Each office is independently owned and operated. Listing information is deemed reliable but not guaranteed accurate.