
115 Ben Ezra Avenue, Roseville, CA 95678
Local realty services provided by:CENTURY 21 Select Real Estate, Inc.
115 Ben Ezra Avenue,Roseville, CA 95678
$499,000
- 3 Beds
- 2 Baths
- 1,186 sq. ft.
- Single family
- Active
Listed by: emily webster
Office: keller williams realty
MLS#:226099136
Source:MetroList
Price summary
- Price:$499,000
- Price per sq. ft.:$420.74
About this home
Come see this mid-century craftsman in one of Roseville's most sought-after neighborhoods, just steps from Royer Park, Trader Joe's, local coffee, shopping, and dining. Step inside and the gorgeously preserve original hardwood floors welcome you through the home. The main level offers the primary bedroom, a full bath, living room, dining room, kitchen, and laundry room (washer/dryer included). Upstairs are two additional bedrooms with built-in shelving and a half bath. Both bathrooms have been fully remodeled in the last year. The detached garage has been fully converted into a finished workshop with its own heat/AC unit, ready for a home office, studio, or hobby space. The private, spacious, low-maintenance backyard adds valuable space to enjoy the outdoors. This home is truly one of a kind!
Contact an agent
Home facts
- Year built:1953
- Listing ID #:226099136
- Added:50 day(s) ago
- Updated:October 29, 2026 at 03:23 PM
Rooms and interior
- Bedrooms:3
- Total bathrooms:2
- Full bathrooms:1
- Flooring:Tile Floor, Wood Floors
- Kitchen Description:Free Standing Gas Range, Hood Over Range
- Living area:1,186 sq. ft.
Heating and cooling
- Cooling:Central, Window Unit(s)
- Heating:Central
Structure and exterior
- Roof:Composition Shingle
- Year built:1953
- Building area:1,186 sq. ft.
- Lot area:0.07 Acres
- Lot Features:Auto Sprinkler F&R
- Construction Materials:Metal Siding, Wood
- Foundation Description:Raised Foundation
- Levels:2 Story
Utilities
- Sewer:Public Sewer
Finances and disclosures
- Price:$499,000
- Price per sq. ft.:$420.74
Features and amenities
- Laundry features:Cabinets, Dryer Included, Inside Laundry Room, Washer Included
 MetroList MLS 2026. This information is being provided by MetroList MLS. All measurements and calculations of area are approximate. Information provided by Seller/Other sources, not verified by Broker. All interested persons should independently verify accuracy of information. Provided properties may or may not be listed by the office/agent presenting the information. Data Updated: October 29, 2026. Information being provided is for consumers' personal, non-commercial use and may not be used for any purpose other than to identify prospective properties consumers may be interested in purchasing. Information deemed reliable but not guaranteed. Any offer of compensation is made only to Participants of MLS where the subject listing is filed and in accordance with such MLS's regulations or rules. MFMLS Member Broker: Mike Southwick
New listings near 115 Ben Ezra Avenue
- Coming Soon
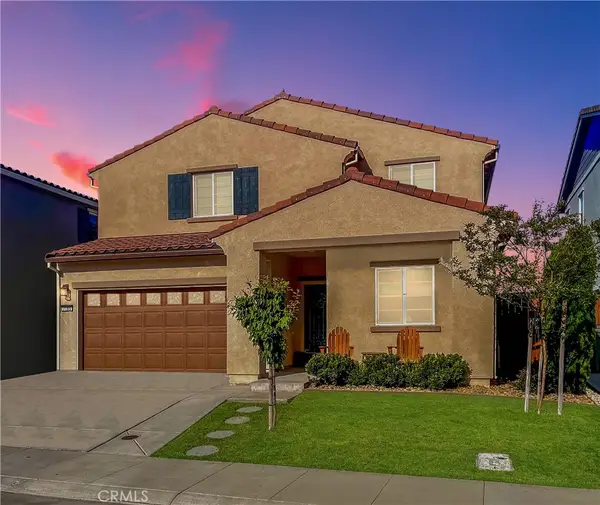 $669,000Coming Soon4 beds 3 baths2,530 sq. ft.
7185 Star Trail Way, Roseville, CA 95747
MLS# LC26219827Listed by: NAVIGATE REAL ESTATE - Open Sat, 1 to 3pmNew
 $625,000Active3 beds 2 baths1,899 sq. ft.
3000 Astronomer Way, Roseville, CA 95747
MLS# 226122047Listed by: RE/MAX GOLD - New
 $425,000Active2 beds 2 baths1,080 sq. ft.
627 Darling Way, Roseville, CA 95678
MLS# 226129211Listed by: REALTY ONE GROUP COMPLETE - New
 $500,000Active3 beds 3 baths1,789 sq. ft.
1080 Knox Way, Roseville, CA 95747
MLS# 226131814Listed by: REALTY ONE GROUP COMPLETE - New
 $549,000Active2 beds 2 baths1,323 sq. ft.
6088 Whisperlodge Way, Roseville, CA 95747
MLS# 226132820Listed by: REAL BROKER TECHNOLOGIES - New
 $738,000Active4 beds 3 baths2,422 sq. ft.
26 Crystal Hill Court, Roseville, CA 95678
MLS# 226132854Listed by: KELLER WILLIAMS REALTY - New
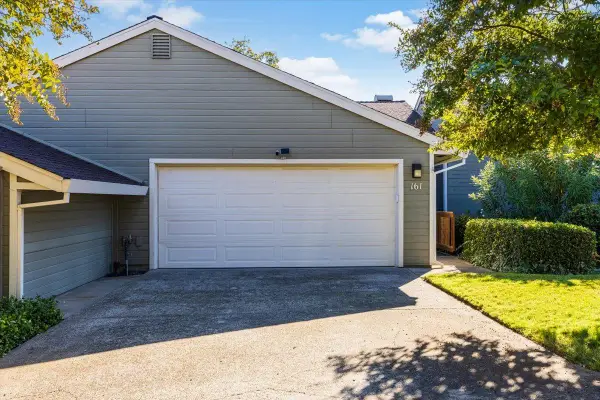 $380,000Active2 beds 2 baths1,100 sq. ft.
161 Valley Oak Drive #15, Roseville, CA 95678
MLS# 226132808Listed by: WINDERMERE SIGNATURE PROPERTIES ROSEVILLE/GRANITE BAY - Open Sat, 1 to 3pmNew
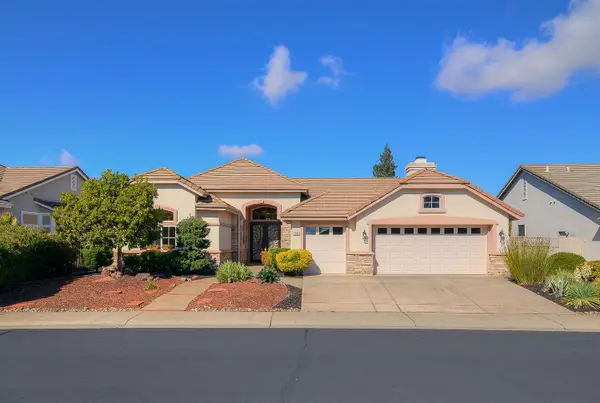 $649,000Active3 beds 3 baths2,287 sq. ft.
7045 Windchime Way, Roseville, CA 95747
MLS# 226129722Listed by: WINDERMERE SIGNATURE PROPERTIES FAIR OAKS - Open Sat, 11am to 1pmNew
 $1,189,000Active3 beds 2 baths1,564 sq. ft.
2510 Vineyard Road, Roseville, CA 95747
MLS# 226132732Listed by: VAL VERDE REALTY INC - New
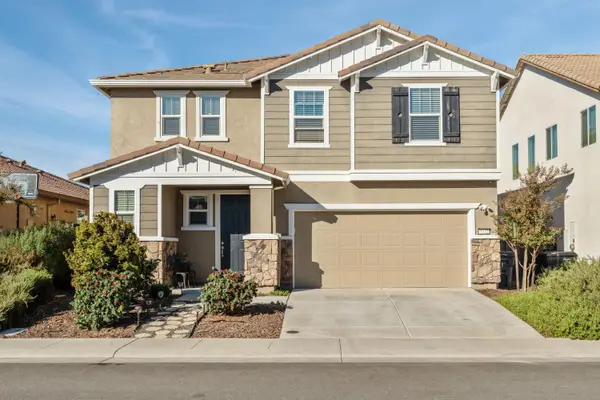 $624,500Active3 beds 3 baths2,137 sq. ft.
7072 Encore Way, Roseville, CA 95747
MLS# 226130473Listed by: NICK SADEK SOTHEBY'S INTERNATIONAL REALTY


Protect your home and budget from life's surprises with an Assurant Home Warranty, backed by a partner that supports you through every step of homeownership. Explore Plans.
©2026 Century 21 Real Estate LLC. All rights reserved. CENTURY 21®, the CENTURY 21 Logo and C21® are service marks owned by Century 21 Real Estate LLC. Century 21 Real Estate LLC fully supports the principles of the Fair Housing Act and the Equal Opportunity Act. Each office is independently owned and operated. Listing information is deemed reliable but not guaranteed accurate.